
Search results for "Navigating" in Home Design Ideas
 Century Stair Company
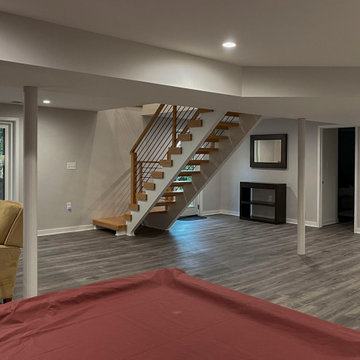
Space constraints and the homeowners' desire for a sleek, sturdy staircase drove the design of this highly custom solution. Instead of a traditional landing at the corner, the first two steps are winders that navigate the turn while meeting code requirements and conserving space. The open-riser design maintains visual lightness, while horizontal metal balusters, thick oak treads, white painted double stringers, and a modern oak handrail complete the clean, contemporary aesthetic. The result is a staircase that proves spatial challenges can inspire elegant solutions.
1976-2026 © Century Stair Company
 Yantram Animation Studio - Interior Designer
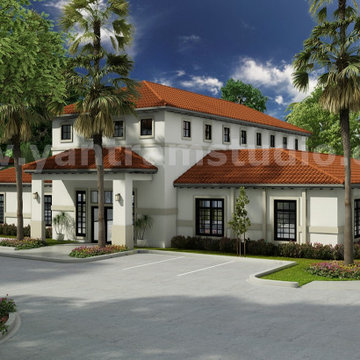
Project 192:- 360 Degree Panoramic Virtual Tour
Client: - 900. Latoya
Location: - Fort Worth,texas
For more: http://www.yantramstudio.com/360-panoramic-tour/virtual-tour.html
360° VR Interactive Panoramic Video, with the help of 360° Virtual Reality studio you can show your property whether it is interior or exterior House, computer room, presentation room, front of pool view concept, 3d virtual tour walkthrough, gym room, Women Shower, Energetic Yoga room. Though our interactive solution via mark-up/pointers to navigate property around. Along with this pointers and mark-up we can provide all information of property on interactive manner, Virtual Reality apps development Mobile with strategies to shape your learning environments virtual reality development companies by Architectural Animation Services, Fort Worth,texas

 Pro Dunk Hoops
Rob in Vincennes, Indiana enjoys this Pro Dunk Platinum Basketball System. His five-year old dunks. Now that's enjoyment.
This is a Pro Dunk Platinum Basketball System that was purchased in April of 2013. It was installed on a 44 ft wide by a 28 ft deep playing area in Vincennes, IN. Browse all of Rob D's photos navigate to: http://www.produnkhoops.com/photos/albums/rob-44x28-pro-dunk-platinum-basketball-system-281/
Find the right local pro for your project
 Century Stair Company
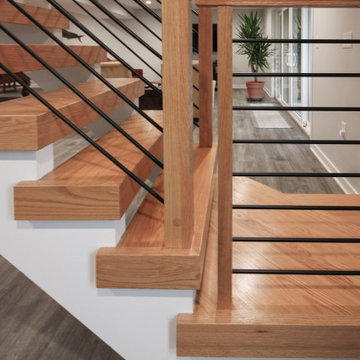
Space constraints and the homeowners' desire for a sleek, sturdy staircase drove the design of this highly custom solution. Instead of a traditional landing at the corner, the first two steps are winders that navigate the turn while meeting code requirements and conserving space. The open-riser design maintains visual lightness, while horizontal metal balusters, thick oak treads, white painted double stringers, and a modern oak handrail complete the clean, contemporary aesthetic. The result is a staircase that proves spatial challenges can inspire elegant solutions.
1976-2026 © Century Stair Company

 MOTIV Interiors
Interior Designer: MOTIV Interiors LLC
Photography: Laura Rockett Photography
Design Challenge: MOTIV Interiors created this colorful yet relaxing retreat - a space for guests to unwind and recharge after a long day of exploring Nashville! Luxury, comfort, and functionality merge in this AirBNB project we completed in just 2 short weeks. Navigating a tight budget, we supplemented the homeowner’s existing personal items and local artwork with great finds from facebook marketplace, vintage + antique shops, and the local salvage yard. The result: a collected look that’s true to Nashville and vacation ready!
 Century Stair Company
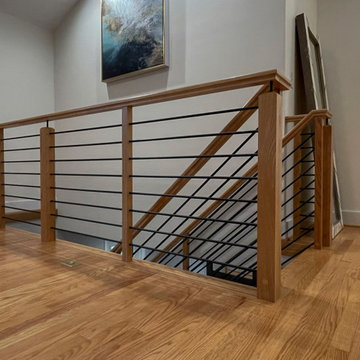
Space constraints and the homeowners' desire for a sleek, sturdy staircase drove the design of this highly custom solution. Instead of a traditional landing at the corner, the first two steps are winders that navigate the turn while meeting code requirements and conserving space. The open-riser design maintains visual lightness, while horizontal metal balusters, thick oak treads, white painted double stringers, and a modern oak handrail complete the clean, contemporary aesthetic. The result is a staircase that proves spatial challenges can inspire elegant solutions.
1976-2026 © Century Stair Company
 Pro Dunk Hoops
Tianne from Griswold, Connecticut shows off her Pro Dunk Gold Basketball system. The goal stands over a play area measuring 40' by 30'. This is a Pro Dunk Gold Basketball System that was purchased in June of 2013. It was installed on a 40 ft wide by a 30 ft deep playing area in Griswold, CT. Browse all of Tianne C's photos navigate to: http://www.produnkhoops.com/photos/albums/tianne-40x30-pro-dunk-gold-basketball-system-851/
 Century Stair Company
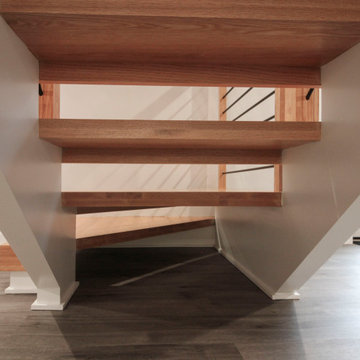
Space constraints and the homeowners' desire for a sleek, sturdy staircase drove the design of this highly custom solution. Instead of a traditional landing at the corner, the first two steps are winders that navigate the turn while meeting code requirements and conserving space. The open-riser design maintains visual lightness, while horizontal metal balusters, thick oak treads, white painted double stringers, and a modern oak handrail complete the clean, contemporary aesthetic. The result is a staircase that proves spatial challenges can inspire elegant solutions.
1976-2026 © Century Stair Company
 MOTIV Interiors
Interior Designer: MOTIV Interiors LLC
Photography: Laura Rockett Photography
Design Challenge: MOTIV Interiors created this colorful yet relaxing retreat - a space for guests to unwind and recharge after a long day of exploring Nashville! Luxury, comfort, and functionality merge in this AirBNB project we completed in just 2 short weeks. Navigating a tight budget, we supplemented the homeowner’s existing personal items and local artwork with great finds from facebook marketplace, vintage + antique shops, and the local salvage yard. The result: a collected look that’s true to Nashville and vacation ready!
 Century Stair Company
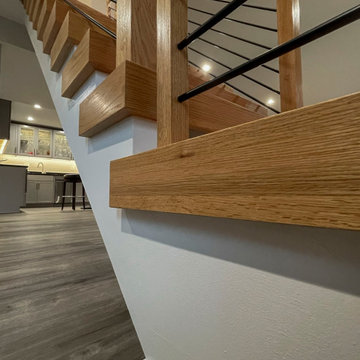
Space constraints and the homeowners' desire for a sleek, sturdy staircase drove the design of this highly custom solution. Instead of a traditional landing at the corner, the first two steps are winders that navigate the turn while meeting code requirements and conserving space. The open-riser design maintains visual lightness, while horizontal metal balusters, thick oak treads, white painted double stringers, and a modern oak handrail complete the clean, contemporary aesthetic. The result is a staircase that proves spatial challenges can inspire elegant solutions.
1976-2026 © Century Stair Company
 Century Stair Company
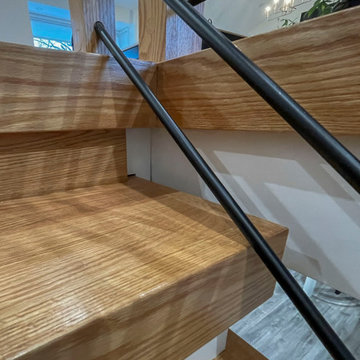
Space constraints and the homeowners' desire for a sleek, sturdy staircase drove the design of this highly custom solution. Instead of a traditional landing at the corner, the first two steps are winders that navigate the turn while meeting code requirements and conserving space. The open-riser design maintains visual lightness, while horizontal metal balusters, thick oak treads, white painted double stringers, and a modern oak handrail complete the clean, contemporary aesthetic. The result is a staircase that proves spatial challenges can inspire elegant solutions.
1976-2026 © Century Stair Company
 Pro Dunk Hoops
Michael and his wife from Madera, California, brings us these shots of his Hercules Diamond Basketball system. It stands over a court measuring 50' by 40'. This is a Hercules Diamond Basketball System that was purchased in March of 2011. It was installed on a 50 ft wide by a 40 ft deep playing area in Madera, CA. Browse all of Michael B's photos navigate to: http://www.produnkhoops.com/photos/albums/michael-50x40-hercules-diamond-basketball-system-875/
 Pro Dunk Hoops
Brian chose the Pro Dunk Gold Basketball System for his Chapel Hill, NC driveway. He situated it nicely in front of the hedges. This is a Pro Dunk Gold Basketball System that was purchased in November of 2010. It was installed on a 44 ft wide by a 22 ft deep playing area in Chapel Hill, NC. Browse all of Brian G's photos navigate to: http://www.produnkhoops.com/photos/albums/brian-44x22-pro-dunk-gold-basketball-system-182/
 Pro Dunk Hoops
A typical sunny clear day in Chula Vista, CA. A beautiful blue and gray surfaced half court with the Pro Dunk Diamond basketball system. Rolling hills behind the ranch style one story home with tile roof make for the perfect backdrop. Good weather, check. Beautiful landscape, check. Fun playing some basketball, check. This is a Pro Dunk Diamond Basketball System that was purchased in March of 2013. It was installed on a 50 ft wide by a 30 ft deep playing area in Chula Vista, CA. Browse all of Robert S's photos navigate to: http://www.produnkhoops.com/photos/albums/robert-50x30-pro-dunk-diamond-basketball-system-86/
 Pro Dunk Hoops
Challenge: Prove that any driveway with a basketball hoop installed is better than a plain driveway. Andy takes the challenge and takes total advantage of a 30' x 20' area at his Dublin, Ohio home. This is a Pro Dunk Gold Basketball System that was purchased in April of 2013. It was installed on a 30 ft wide by a 20 ft deep playing area in Dublin, OH. Browse all of Andy P's photos navigate to: http://www.produnkhoops.com/photos/albums/andy-30x20-pro-dunk-gold-basketball-system-235/

 Interiors by Maite Granda
Project Feature in: Luxe Magazine & Luxury Living Brickell
From skiing in the Swiss Alps to water sports in Key Biscayne, a relocation for a Chilean couple with three small children was a sea change. “They’re probably the most opposite places in the world,” says the husband about moving
from Switzerland to Miami. The couple fell in love with a tropical modern house in Key Biscayne with architecture by Marta Zubillaga and Juan Jose Zubillaga of Zubillaga Design. The white-stucco home with horizontal planks of red cedar had them at hello due to the open interiors kept bright and airy with limestone and marble plus an abundance of windows. “The light,” the husband says, “is something we loved.”
While in Miami on an overseas trip, the wife met with designer Maite Granda, whose style she had seen and liked online. For their interview, the homeowner brought along a photo book she created that essentially offered a roadmap to their family with profiles, likes, sports, and hobbies to navigate through the design. They immediately clicked, and Granda’s passion for designing children’s rooms was a value-added perk that the mother of three appreciated. “She painted a picture for me of each of the kids,” recalls Granda. “She said, ‘My boy is very creative—always building; he loves Legos. My oldest girl is very artistic— always dressing up in costumes, and she likes to sing. And the little one—we’re still discovering her personality.’”
To read more visit:
https://maitegranda.com/wp-content/uploads/2017/01/LX_MIA11_HOM_Maite_12.compressed.pdf
Rolando Diaz
 Pro Dunk Hoops
Ranjiv took a couple pictures of his Pro Dunk Gold Basketball System in the backyard of his residence. It is on the side of the pavers. The playing area is 30 feet wide and 60 feet deep. His residence is located in Seattle, Washington. This is a Pro Dunk Gold Basketball System that was purchased in April of 2013. It was installed on a 30 ft wide by a 60 ft deep playing area in Seattle, WA. Browse all of Ranjiv H's photos navigate to: http://www.produnkhoops.com/photos/albums/ranjiv-30x60-pro-dunk-gold-basketball-system-614/
 Pro Dunk Hoops
This Pro Dunk Gold Basketball system is brought to us by Jason from Tampa, Florida. It stands over a playing area measuring 30' by 20'. This is a Pro Dunk Gold Basketball System that was purchased in January of 2014. It was installed on a 30 ft wide by a 20 ft deep playing area in Tampa, FL. Browse all of Jason M's photos navigate to: http://www.produnkhoops.com/photos/albums/jason-30x20-pro-dunk-gold-basketball-system-907/
 Pro Dunk Hoops
Christopher has made good use of his driveway by putting the Pro Dunk Gold basketball hoop opposite the garage. The side load garage driveway makes a great sized court at 40 feet wide by 22 feet deep. This is a Pro Dunk Gold Basketball System that was purchased in August of 2012. It was installed on a 40 ft wide by a 22 ft deep playing area in Oregon, WI. Browse all of Christopher S's photos navigate to: http://www.produnkhoops.com/photos/albums/christopher-40x22-pro-dunk-gold-basketball-system-111/
 Pro Dunk Hoops
This Pro Dunk Platinum Basketball system is brought to us by Matt from Prairie Village, Kansas. It stands over a backyard concrete slab measuring 30' by 30'. This is a Pro Dunk Platinum Basketball System that was purchased in May of 2013. It was installed on a 30 ft wide by a 30 ft deep playing area in Prairie Village, KS. Browse all of Matt D's photos navigate to: http://www.produnkhoops.com/photos/albums/matt-30x30-pro-dunk-platinum-basketball-system-761/
85