
Search results for "Navigation" in Home Design Ideas
 Reico Kitchen & Bath
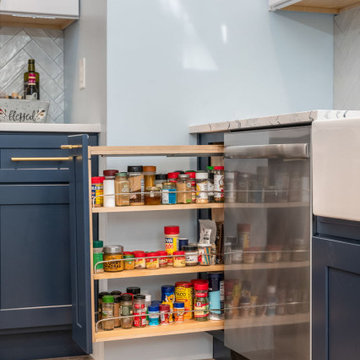
David Betsy of Reico Kitchen and Bath in Wilmington, DE in collaboration with Jason Adamski General Contracting, designed a modern inspired shaker style kitchen and laundry area featuring Green Forest Cabinetry in the Park Place door style.
The kitchen wall cabinets and the laundry cabinets feature a White finish, with the kitchen base cabinets in a Norfolk Blue finish.
David shared, "This project was challenging. The home had a 1.5" difference in ceiling height from front right to back left. Additionally, a 3" X 3" plumbing chase in the corner of the kitchen limited space and options, making it difficult to design a functional kitchen triangle. Effective communication between the contractor, client, and our team at Reico was crucial to navigate the challenges presented by a house built in 1860."
Photos courtesy of Dan Williams Photography.
 UpperKey
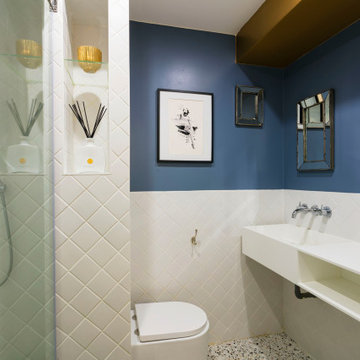
 is excited to introduce our latest project: Parisian Bathrooms. We offer a full range of services to design and renovate bathrooms to meet the needs of those living in Paris. Our skilled team of professionals will bring your bathroom vision to life, creating a space that embodies both style and functionality. You can trust UpperKey to design a bathroom that perfectly reflects your personal tastes and requirements.
Additionally, we provide a suite of services for property owners, including guaranteed rent, full property management, and Airbnb concierge services. Our specialists will work with you to find the ideal balance between aesthetics and practicality, so that you can have the bathroom of your dreams without any compromises.
UpperKey is committed to providing comprehensive resources and support for property owners in Paris. In our latest article, "Everything You Need to Know About Airbnb Management Paris," we share valuable insights and advice on managing your property on Airbnb. From optimizing your listing to navigating local regulations, our experts cover everything you need to know to succeed in the competitive Parisian market. Read the article on our website to find more: https://theupperkey.com/blog/everything-you-need-to-know-about-airbnb-management-in-paris
 UpperKey
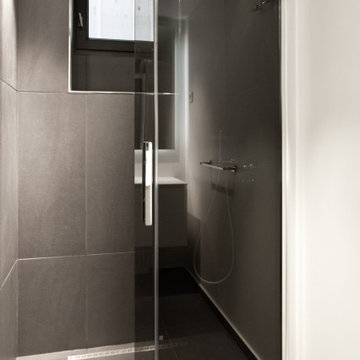
 is excited to introduce our latest project: Parisian Bathrooms. We offer a full range of services to design and renovate bathrooms to meet the needs of those living in Paris. Our skilled team of professionals will bring your bathroom vision to life, creating a space that embodies both style and functionality. You can trust UpperKey to design a bathroom that perfectly reflects your personal tastes and requirements.
Additionally, we provide a suite of services for property owners, including guaranteed rent, full property management, and Airbnb concierge services. Our specialists will work with you to find the ideal balance between aesthetics and practicality, so that you can have the bathroom of your dreams without any compromises.
UpperKey is committed to providing comprehensive resources and support for property owners in Paris. In our latest article, "Everything You Need to Know About Airbnb Management Paris," we share valuable insights and advice on managing your property on Airbnb. From optimizing your listing to navigating local regulations, our experts cover everything you need to know to succeed in the competitive Parisian market. Read the article on our website to find more: https://theupperkey.com/blog/everything-you-need-to-know-about-airbnb-management-in-paris
Find the right local pro for your project
 Century Stair Company
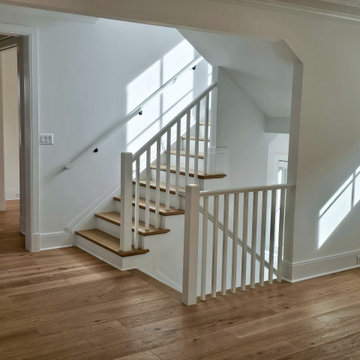
This classic two-level switchback staircase showcases timeless design through clean, traditional elements. Natural wood treads paired with crisp white risers create a bright, inviting aesthetic that complements any home style. Square nosing on the treads adds a subtle contemporary edge to the otherwise traditional design.
A wood railing and handrail system guides the journey between levels, providing both safety and warmth. The standard box stair construction ensures durability and longevity, while the switchback configuration efficiently navigates the vertical space. The result is a staircase that balances classic craftsmanship with practical functionality.
1976-2026 © Century Stair Company

 Pro Dunk Hoops
This Pro Dunk Gold Basketball System in Evergreen, CO has transformed this nice back yard. Added to the concrete slab it just the right place, this half court has become THE place. This is a Pro Dunk Gold Basketball System that was purchased in March of 2011. It was installed on a 35 ft wide by a 35 ft deep playing area in Evergreen, CO. Browse all of William P's photos navigate to: http://www.produnkhoops.com/photos/albums/william-35x35-pro-dunk-gold-basketball-system-127/
 Pro Dunk Hoops
Timothy, owner of his Pro Dunk Silver Basketball System, newly installed his system last March 2013. The playing area is 38 feet wide and 31 feet deep on court in front of his residence in Upper Sandusky, Ohio. This is a Pro Dunk Silver Basketball System that was purchased in March of 2013. It was installed on a 38 ft wide by a 31 ft deep playing area in Upper Sandusky, OH. Browse all of Timothy C's photos navigate to: http://www.produnkhoops.com/photos/albums/timothy-38x31-pro-dunk-silver-basketball-system-617/
 Pro Dunk Hoops
Benjamin from Bloomington, Illinois brings us photos of his Pro Dunk Silver Basketball system. It stands over the driveway of this home, with a playing area measuring 22' by 32'. This is a Pro Dunk Silver Basketball System that was purchased in June of 2013. It was installed on a 22 ft wide by a 32 ft deep playing area in Bloomington, IL. Browse all of Benjamin S's photos navigate to: http://www.produnkhoops.com/photos/albums/benjamin-22x32-pro-dunk-silver-basketball-system-874/
 Pro Dunk Hoops
Robert has created what has become the neighbor hangout I'm sure. A light attached to the pole lights up a striped court for nighttime play. The court is a great size for half-court basketball pickup games. This is a Pro Dunk Gold Basketball System that was purchased in June of 2012. It was installed on a 48 ft wide by a 24 ft deep playing area in Rolla, MO. Browse all of Robert S's photos navigate to: http://www.produnkhoops.com/photos/albums/robert-48x24-pro-dunk-gold-basketball-system-72/
 Pro Dunk Hoops
David from Spokane, Washington shows us his Pro Dunk Gold Basketball system. The goal stands tall over a playing area measuring 30' by 25'. This is a Pro Dunk Gold Basketball System that was purchased in June of 2011. It was installed on a 30 ft wide by a 25 ft deep playing area in Spokane, WA. Browse all of David R's photos navigate to: http://www.produnkhoops.com/photos/albums/david-30x25-pro-dunk-gold-basketball-system-869/
 Pro Dunk Hoops
Steven from Belding, Michigan, shows off his Pro Dunk Platinum Basketball system. It stands over a playing area measuring of 45' by 45'. This is a Pro Dunk Platinum Basketball System that was purchased in March of 2011. It was installed on a 45 ft wide by a 45 ft deep playing area in Belding, MI. Browse all of Steven M's photos navigate to: http://www.produnkhoops.com/photos/albums/steven-45x45-pro-dunk-platinum-basketball-system-857/
 Pro Dunk Hoops
Pamela has a beautiful backyard that includes her Pro Dunk Platinum Basketball System on her high school sized half court of her residence. The dimensions of the half court are 50 feet wide and 42 feet deep. Her residence is located in Clinton, Connecticut. This is a Pro Dunk Platinum Basketball System that was purchased in December of 2012. It was installed on a 50 ft wide by a 42 ft deep playing area in Clinton, CT. Browse all of Pamela M's photos navigate to: http://www.produnkhoops.com/photos/albums/pamela-50x42-pro-dunk-platinum-basketball-system-596/
 Century Stair Company
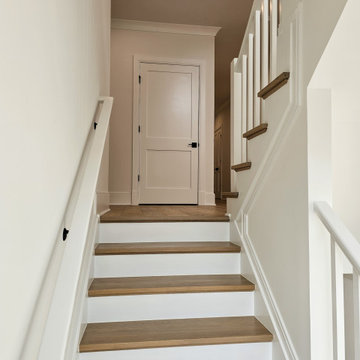
This classic two-level switchback staircase showcases timeless design through clean, traditional elements. Natural wood treads paired with crisp white risers create a bright, inviting aesthetic that complements any home style. Square nosing on the treads adds a subtle contemporary edge to the otherwise traditional design.
A wood railing and handrail system guides the journey between levels, providing both safety and warmth. The standard box stair construction ensures durability and longevity, while the switchback configuration efficiently navigates the vertical space. The result is a staircase that balances classic craftsmanship with practical functionality.
1976-2026 © Century Stair Company
 Pro Dunk Hoops
Lisa brings us shots of her Pro Dunk Silver Basketball system from Longmeadow, Massachusetts. The goal stands over their home driveway, with a playing area measuring 32' by 25'. This is a Pro Dunk Silver Basketball System that was purchased in January of 2013. It was installed on a 32 ft wide by a 25 ft deep playing area in Longmeadow, MA. Browse all of Lisa T's photos navigate to: http://www.produnkhoops.com/photos/albums/lisa-32x25-pro-dunk-silver-basketball-system-777/
 Pro Dunk Hoops
Daniel assembled his Pro Dunk Silver Basketball System and installed the goal on the side of his large asphalt concrete driveway. It is in the front yard of his residence, its playing area is 45 feet wide and 50 feet deep. His residence is located in Earleville, Maryland. This is a Pro Dunk Silver Basketball System that was purchased in November of 2012. It was installed on a 45 ft wide by a 50 ft deep playing area in Earleville, MD. Browse all of Daniel R's photos navigate to: http://www.produnkhoops.com/photos/albums/daniel-45x50-pro-dunk-silver-basketball-system-582/
 Pro Dunk Hoops
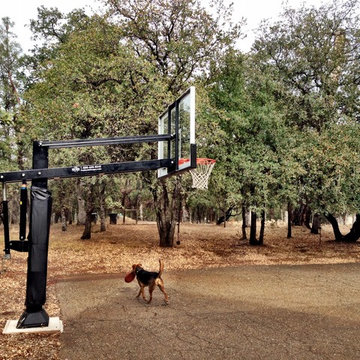
Keith brings us his Pro Dunk Diamond Basketball system from Redding, California. It stands over a playing area measuring 30' by 60'. This is a Pro Dunk Diamond Basketball System that was purchased in January of 2012. It was installed on a 30 ft wide by a 60 ft deep playing area in Redding, CA. Browse all of Keith P's photos navigate to: http://www.produnkhoops.com/photos/albums/keith-30x60-pro-dunk-diamond-basketball-system-887/
 Pro Dunk Hoops
Tricia from Spruce Pine, Alabama brings us her Pro Dunk Silver Basketball system installation. The goal stands tall over a concrete slab measuring 25' by 30', in front a large pasture. This is a Pro Dunk Silver Basketball System that was purchased in April of 2011. It was installed on a 25 ft wide by a 30 ft deep playing area in Spruce Pine, AL. Browse all of Tricia M's photos navigate to: http://www.produnkhoops.com/photos/albums/tricia-25x30-pro-dunk-silver-basketball-system-749/
 Pro Dunk Hoops
Akshlay assembled his Pro Dunk Platinum Basketball System on the side of asphalt concrete driveway in front of his residence. The playing area is 36 feet wide and 28 feet deep, which is in Ridgefield, Connecticut. This is a Pro Dunk Platinum Basketball System that was purchased in September of 2011. It was installed on a 36 ft wide by a 28 ft deep playing area in Ridgefield, CT. Browse all of Akshay P's photos navigate to: http://www.produnkhoops.com/photos/albums/akshay-36x28-pro-dunk-platinum-basketball-system-599/
 Century Stair Company
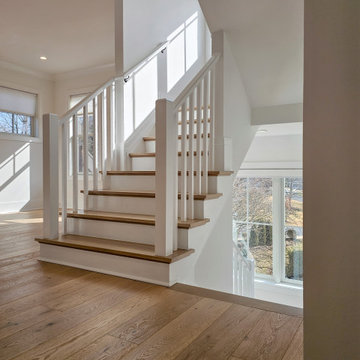
This classic two-level switchback staircase showcases timeless design through clean, traditional elements. Natural wood treads paired with crisp white risers create a bright, inviting aesthetic that complements any home style. Square nosing on the treads adds a subtle contemporary edge to the otherwise traditional design.
A wood railing and handrail system guides the journey between levels, providing both safety and warmth. The standard box stair construction ensures durability and longevity, while the switchback configuration efficiently navigates the vertical space. The result is a staircase that balances classic craftsmanship with practical functionality.
1976-2026 © Century Stair Company
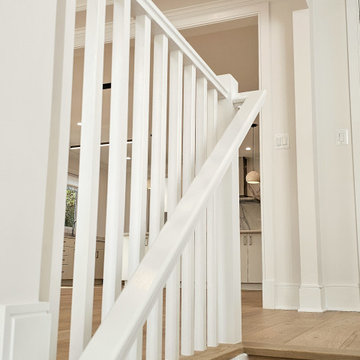 Century Stair Company
This classic two-level switchback staircase showcases timeless design through clean, traditional elements. Natural wood treads paired with crisp white risers create a bright, inviting aesthetic that complements any home style. Square nosing on the treads adds a subtle contemporary edge to the otherwise traditional design.
A wood railing and handrail system guides the journey between levels, providing both safety and warmth. The standard box stair construction ensures durability and longevity, while the switchback configuration efficiently navigates the vertical space. The result is a staircase that balances classic craftsmanship with practical functionality.
1976-2026 © Century Stair Company
 Pro Dunk Hoops
Benjamin from Bloomington, Illinois brings us photos of his Pro Dunk Silver Basketball system. It stands over the driveway of this home, with a playing area measuring 22' by 32'. This is a Pro Dunk Silver Basketball System that was purchased in June of 2013. It was installed on a 22 ft wide by a 32 ft deep playing area in Bloomington, IL. Browse all of Benjamin S's photos navigate to: http://www.produnkhoops.com/photos/albums/benjamin-22x32-pro-dunk-silver-basketball-system-874/
129