
Search results for "Navigation" in Home Design Ideas
 ProWall Coverings USA
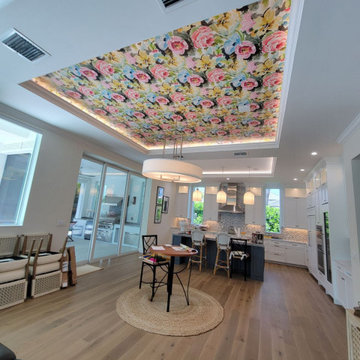
Hi, I’m the team behind Ceiling Wallpaper Installation in Reno, NV 89515, your trusted specialists for high-end overhead wallcovering and fifth-wall solutions. Installing wallpaper on a ceiling requires exceptional technical expertise, advanced gravity-defying adhesion techniques, and absolute precision to seamlessly navigate overhead lighting fixtures, exposed beams, and complex ceiling geometries. Whether you are adding a striking decorative accent to a custom residence or updating a commercial estate in the Reno 89515 zip code area, we deliver top-quality ceiling wallpaper installation that transforms your space from above.
As an experienced overhead wallpaper installer team, we handle a wide range of specialized overhead materials—including delicate paper prints, metallic foils, acoustic fabrics, natural grasscloths, and large-format custom murals. Our detailed technical workflow covers thorough overhead substrate evaluation, plaster smoothing, specialized high-tack surface priming, precise laser-plumb alignment, and exact pattern matching across expansive overhead planes. As a dedicated wallpaper hanger, we execute every project with master-level craftsmanship, ensuring long-lasting overhead adhesion, tight imperceptible seams, razor-sharp edges, and a flawless, bubble-free finish. Contact us today to discuss your Reno ceiling wallpaper project!
 Pro Dunk Hoops
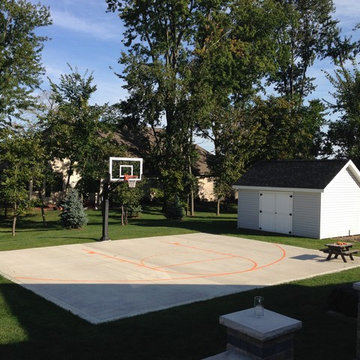
Marc's Pro Dunk Gold Basketball System is perfectly installed on the end side of his minimal half court in his backyard of his residence. The playing area of the striped concrete half court is 36 feet wide and 30 feet deep. His residence is located in Findlay, Ohio. This is a Pro Dunk Gold Basketball System that was purchased in June of 2011. It was installed on a 36 ft wide by a 30 ft deep playing area in Findlay, OH. Browse all of Mark B's photos navigate to: http://www.produnkhoops.com/photos/albums/mark-36x30-pro-dunk-gold-basketball-system-525/
 Pro Dunk Hoops
Kirk is happy with his Pro Dunk Silver Basketball System. He loves playing basketball with his family and friends like almost everyday. He installed the system and the half concrete slab and half asphalt concrete blacktop court in front of his residence in Bozeman, Montana. The dimensions of the half court are 60' x 60'. This is a Pro Dunk Silver Basketball System that was purchased in May of 2011. It was installed on a 60 ft wide by a 60 ft deep playing area in Bozeman, MT. Browse all of Kirk H's photos navigate to: http://www.produnkhoops.com/photos/albums/kirk-60x60-pro-dunk-silver-basketball-system-482/
Find the right local pro for your project
 Pro Dunk Hoops
Brad's Pro Dunk Platinum Basketball System and his stunning front yard of his beautiful home. It is right by the driveway next to his 2-car garage. He has a very nice neighborhood area. The dimensions of the playing area are 45' x 25'. It is located in Greenwood, Arkansas. This is a Pro Dunk Platinum Basketball System that was purchased in April of 2010. It was installed on a 45 ft wide by a 25 ft deep playing area in Greenwood, AR. Browse all of Brad J's photos navigate to: http://www.produnkhoops.com/photos/albums/brad-45x25-pro-dunk-platinum-basketball-system-351/
 Pro Dunk Hoops
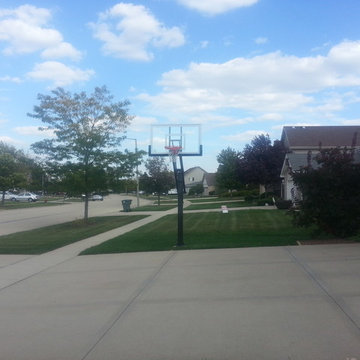
Jonathan shares his photos of his Pro Dunk Gold Basketball System that sits on the side of his driveway in the front yard of his residence. The playing area is about 40 feet wide and 30 feet deep. He and his family enjoy using their hoop. His kids at school still talk about their goal months later. This is a Pro Dunk Gold Basketball System that was purchased in April of 2012. It was installed on a 40 ft wide by a 30 ft deep playing area in New Lenox, IL. Browse all of Jonathan F's photos navigate to: http://www.produnkhoops.com/photos/albums/jonathan-40x30-pro-dunk-gold-basketball-system-516/
 Pro Dunk Hoops
Nick's two car garage is a perfect fit for the Roof King Platinum. It looks like his roof line wasn't quite high enough to reach the required 8' 2" minimum requirement to get the rim to a regulation 10' height so he boosted the whole thing using some some lumber. This is a Roof King Platinum Basketball System that was purchased in May of 2012. It was installed on a 18 ft wide by a 20 ft deep playing area in Drexel Hill, PA. Browse all of Nick A's photos navigate to: http://www.produnkhoops.com/photos/albums/nick-18x20-roof-king-platinum-basketball-system-62/
 Pro Dunk Hoops
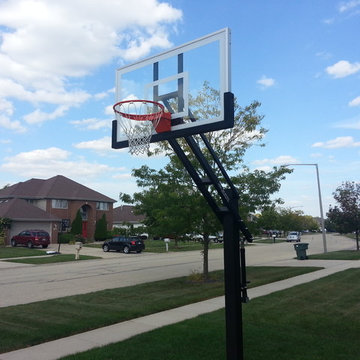
Jonathan shares his photos of his Pro Dunk Gold Basketball System that sits on the side of his driveway in the front yard of his residence. The playing area is about 40 feet wide and 30 feet deep. He and his family enjoy using their hoop. His kids at school still talk about their goal months later. This is a Pro Dunk Gold Basketball System that was purchased in April of 2012. It was installed on a 40 ft wide by a 30 ft deep playing area in New Lenox, IL. Browse all of Jonathan F's photos navigate to: http://www.produnkhoops.com/photos/albums/jonathan-40x30-pro-dunk-gold-basketball-system-516/
 Pro Dunk Hoops
The front yard of Robert's house is a breathtaking site in this wooded neighborhood. The Pro Dunk Silver Basketball System only adds to the family appearance as well as the family fun. This is a Pro Dunk Silver Basketball System that was purchased in May of 2013. It was installed on a 30 ft wide by a 30 ft deep playing area in Port Matilda, PA. Browse all of Robert J's photos navigate to: http://www.produnkhoops.com/photos/albums/robert-30x30-pro-dunk-silver-basketball-system-251/
 Pro Dunk Hoops
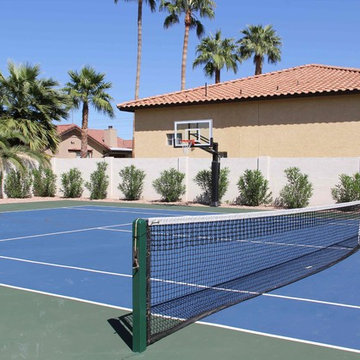
Andy installed his Pro Dunk Gold Basketball System on the side of his full tennis court in his backyard of his residence. The 50 feet wide and 50 feet deep playing area includes professional basketball half court lines. His residence is located in Scottsdale, Arizona. This is a Pro Dunk Gold Basketball System that was purchased in October of 2012. It was installed on a 50 ft wide by a 50 ft deep playing area in Scottsdale, AZ. Browse all of Andy L's photos navigate to: http://www.produnkhoops.com/photos/albums/andy-50x50-pro-dunk-gold-basketball-system-527/
 Pro Dunk Hoops
Todd's Pro Dunk Diamond Basketball System is installed on the side of his asphalt concrete blacktop driveway in front of his house. The dimensions of the playing area on the driveway are 50 feet wide and 40 feet deep. His residence is located in Bridgewater, New Jersey. This is a Pro Dunk Diamond Basketball System that was purchased in May of 2011. It was installed on a 50 ft wide by a 40 ft deep playing area in Bridgewater, NJ. Browse all of Todd W's photos navigate to: http://www.produnkhoops.com/photos/albums/todd-50x40-pro-dunk-diamond-basketball-system-613/
 Pro Dunk Hoops
Lori chose a Pro Dunk Platinum Basketball System for her front yard in Homestead, PA. She has a 30' X 45' play area, Lari said that the Pro Dunk was, "Easy to assemble & easy to install" and she says it's, "Easy to play & easy to dunk." She considers it her "Best investment EVER!!!" This is a Pro Dunk: Best Investment Ever!!! that was purchased in September of 2011. It was installed on a 30 ft wide by a 45 ft deep playing area in Homestead, PA. Browse all of Lori M's photos navigate to: http://www.produnkhoops.com/photos/albums/lori-30x45-pro-dunk:-best-investment-ever!!!-277/
 Pro Dunk Hoops
Rodney purchased and installed his Pro Dunk Gold Basketball System on his concrete driveway in front of his family residence. The dimensions of the court are 40 feet wide and 26 feet deep. Their residence is located in Cedar Rapids, Iowa. This is a Pro Dunk Gold Basketball System that was purchased in April of 2012. It was installed on a 40 ft wide by a 26 ft deep playing area in Cedar Rapids, IA. Browse all of Rodney P's photos navigate to: http://www.produnkhoops.com/photos/albums/rodney-40x26-pro-dunk-gold-basketball-system-635/
 Pro Dunk Hoops
Ben is so happy with his Pro Dunk Gold Basketball System. His family and friends also love the hoop. They installed the system on the side of their concrete driveway in front of their residence. The dimensions of the playing area are 47 feet wide and 30 feet deep. Their residence is located in Jension, Michigan. This is a Pro Dunk Gold Basketball System that was purchased in March of 2013. It was installed on a 47 ft wide by a 30 ft deep playing area in Jenison, MI. Browse all of Ben P's photos navigate to: http://www.produnkhoops.com/photos/albums/ben-47x30-pro-dunk-gold-basketball-system-675/
 Pro Dunk Hoops
Samantha completely installed this system herself. She shares, "We have enjoyed our Pro Dunk system so much!" She and her husband have 3 children aged 7, 4, and almost 3. They have spent a lot of quality family time playing basketball on this system and look forward to much more...even with grandchildren in future years. This is a Pro Dunk Gold expecting grandchildren that was purchased in March of 2013. It was installed on a 34 ft wide by a 28 ft deep playing area in Elizabethtown, NC. Browse all of Samantha P's photos navigate to: http://www.produnkhoops.com/photos/albums/samantha-34x28-pro-dunk-gold-expecting-grandchildren-274/
 Pro Dunk Hoops
George's family's NCAA sized full court is built on an existing tennis court. They built it so that a full court game can be played were the court are similar to NCAA dimensions, which are 50 feet wide and 94 feet deep. Sometimes they use only half court. Their residence is located in Bristol, Connecticut. This is a Pro Dunk Silver Basketball System that was purchased in July of 2012. It was installed on a 50 ft wide by a 94 ft deep playing area in BRISTOL, CT. Browse all of George L's photos navigate to: http://www.produnkhoops.com/photos/albums/george-50x94-pro-dunk-silver-basketball-system-598/
 ProWall Coverings USA
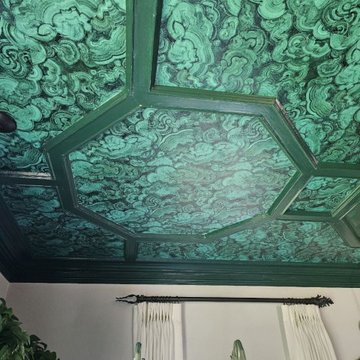
Hi, I’m the team behind Ceiling Wallpaper Installation in Reno, NV 89515, your trusted specialists for high-end overhead wallcovering and fifth-wall solutions. Installing wallpaper on a ceiling requires exceptional technical expertise, advanced gravity-defying adhesion techniques, and absolute precision to seamlessly navigate overhead lighting fixtures, exposed beams, and complex ceiling geometries. Whether you are adding a striking decorative accent to a custom residence or updating a commercial estate in the Reno 89515 zip code area, we deliver top-quality ceiling wallpaper installation that transforms your space from above.
As an experienced overhead wallpaper installer team, we handle a wide range of specialized overhead materials—including delicate paper prints, metallic foils, acoustic fabrics, natural grasscloths, and large-format custom murals. Our detailed technical workflow covers thorough overhead substrate evaluation, plaster smoothing, specialized high-tack surface priming, precise laser-plumb alignment, and exact pattern matching across expansive overhead planes. As a dedicated wallpaper hanger, we execute every project with master-level craftsmanship, ensuring long-lasting overhead adhesion, tight imperceptible seams, razor-sharp edges, and a flawless, bubble-free finish. Contact us today to discuss your Reno ceiling wallpaper project!
 Pro Dunk Hoops
Meribeth and her family love our Pro-dunk hoops goal! Her son, Connor is 6 years old and is able to raise and lower the goal himself. That was one of the main reasons for their purchase. It was also incredibly easy to assembly with the video guide and instructions. It has been a great addition to their 3 car garage driveway. The playing area is 35 feet wide and 25 feet deep. Their residence is located in Avon, Indiana. This is a Pro Dunk Platinum Basketball System that was purchased in June of 2013. It was installed on a 35 ft wide by a 25 ft deep playing area in Avon, IN. Browse all of Meribeth Y's photos navigate to: http://www.produnkhoops.com/photos/albums/meribeth-35x25-pro-dunk-platinum-basketball-system-819/
 Pro Dunk Hoops
Michael's playing area (which we have named "destiny") is approximately 40' wide x 32' deep. He let us know that he was planning to purchase a stencil kit in order to paint free throw and 3 point lines. This is a Pro Dunk Platinum Basketball System that was purchased in May of 2013. It was installed on a 40 ft wide by a 32 ft deep playing area in Fond du Lac, WI. Browse all of Michael F's photos navigate to: http://www.produnkhoops.com/photos/albums/michael-40x32-pro-dunk-platinum-basketball-system-187/

 Christi Towne Designs
Abbie Parr Photography
Christi Towne Designs offers classic design with a modern twist, for residential and commercial spaces. Her goal is to facilitate and navigate her clients through an enjoyable design experience, while realizing their visual dreams. Comfort, functionality, the client's budget and lifestyle are always top considerations with every design project small or large in scope.
Christi was influenced at a young age by her artistic parents and extensive travels throughout Europe. These experiences inspired, and enriched her appreciation and knowledge of architecture, art, furniture, fabrics and color. This coupled with her creativity, professionalism, and people and organizational skills gleaned from over 15 years of sales experience has transferred to her design business for the past 14 years.
No matter the style or scope of the project, Christi embraces it with the same attention to detail, design sensibililty, enthusiasm and expertise. Creating beautiful, liveable and timeless interior spaces for her client's, is her ultimate goal.
"Design projects can be overwhelming.... my goal is to make my client's experience enjoyable, and collaborative with the result being their design dream becoming a reality".
Offering full residential and commercial interior design services. Based in Portland, Oregon her projects have included homes and businesses in the Pacific Northwest, California, Arizona and Hawaii.
 Shearon Design Collective
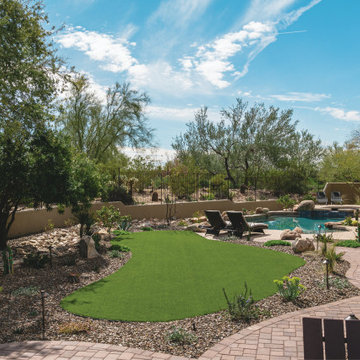
This project was driven by a commitment to sustainability and repurposing existing materials, seamlessly blending the old with the new while minimizing waste. The goal was to transform the backyard into a lush garden oasis with a low-water and low-maintenance design. Despite challenges posed by the property's proximity to the golf course and specific guidelines, a harmonious integration of desert plant life and low-water lush plants was achieved. Reusing existing materials and replacing natural grass with synthetic turf minimized water usage, while strategic plant placement utilized run-off water for sustainable irrigation. Navigating the constraints imposed by the Country Club, the project created a cohesive outdoor space and repurposed cobblestones to bridge the gap between the golf course and the rear of the property. This project achieved a balance between ecological consciousness and aesthetic beauty, allowing the garden oasis to coexist harmoniously with the golf course backdrop, providing the clients with a serene and vibrant landscape that aligns with their vision and respects the natural resources of the community.
159