
Search results for "Navigation" in Home Design Ideas
 Amy Troute Inspired Interior Design
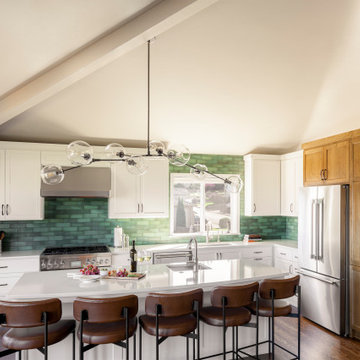
We were approached by a Karen, a renowned sculptor, and her husband Tim, a retired MD, to collaborate on a whole-home renovation and furnishings overhaul of their newly purchased and very dated “forever home” with sweeping mountain views in Tigard. Karen and I very quickly found that we shared a genuine love of color, and from day one, this project was artistic and thoughtful, playful, and spirited. We updated tired surfaces and reworked odd angles, designing functional yet beautiful spaces that will serve this family for years to come. Warm, inviting colors surround you in these rooms, and classic lines play with unique pattern and bold scale. Personal touches, including mini versions of Karen’s work, appear throughout, and pages from a vintage book of Audubon paintings that she’d treasured for “ages” absolutely shine displayed framed in the living room.
Partnering with a proficient and dedicated general contractor (LHL Custom Homes & Remodeling) makes all the difference on a project like this. Our clients were patient and understanding, and despite the frustrating delays and extreme challenges of navigating the 2020/2021 pandemic, they couldn’t be happier with the results.
Photography by Christopher Dibble

 Pro Dunk Hoops
Avi shares several pictures of his kids and their Pro Dunk Diamond Basketball in their residential backyard in Jamaica, New York. If they will win the prize, they don't want a refund. They will just accept another pair of the same hoop and donate it to a school near their house that don't have a basketball hoop. The dimensions of the playing area are 60' x 60'. This is a Pro Dunk Diamond Basketball System that was purchased in May of 2012. It was installed on a 60 ft wide by a 60 ft deep playing area in Jamaica, NY. Browse all of Avi A's photos navigate to: http://www.produnkhoops.com/photos/albums/avi-60x60-pro-dunk-diamond-basketball-system-492/
 Pro Dunk Hoops
Several pictures of Pro Dunk Silver Basketball System were taken in Orland Hills, Illinois. Tom have two sons, age 13 and 10 and purchased the hoop for them to practice. Over the past year, their basketball skills have improved significantly and more importantly the Pro Dunk gives their family the opportunity to play together. The dimensions of the playing area on their driveway are 35' x 18'. This is a Pro Dunk Silver Basketball System that was purchased in February of 2012. It was installed on a 35 ft wide by a 18 ft deep playing area in Orland Hills, IL. Browse all of Tom Z's photos navigate to: http://www.produnkhoops.com/photos/albums/tom-35x18-pro-dunk-silver-basketball-system-387/
Find the right local pro for your project
 Pro Dunk Hoops
Avi shares several pictures of his kids and their Pro Dunk Diamond Basketball in their residential backyard in Jamaica, New York. If they will win the prize, they don't want a refund. They will just accept another pair of the same hoop and donate it to a school near their house that don't have a basketball hoop. The dimensions of the playing area are 60' x 60'. This is a Pro Dunk Diamond Basketball System that was purchased in May of 2012. It was installed on a 60 ft wide by a 60 ft deep playing area in Jamaica, NY. Browse all of Avi A's photos navigate to: http://www.produnkhoops.com/photos/albums/avi-60x60-pro-dunk-diamond-basketball-system-492/
 Pro Dunk Hoops
Justin and his family purchased a Pro Dunk Gold Basketball System with galvanized steel last June. They couldn't be happier with it. It has the perfect amount of strength. They used an installer recommended by Pro Dunk Hoops and they did a great job. Justin and his family's court is 35 feet wide and 28 feet deep. The hoop is easily adjustable for Justin's seven year old son. His boys love it and they are outside every night (weather permitting) shooting baskets! This is a Pro Dunk Gold Basketball System that was purchased in June of 2013. It was installed on a 35 ft wide by a 28 ft deep playing area in Windermere, FL. Browse all of Justin C's photos navigate to: http://www.produnkhoops.com/photos/albums/justin-35x28-pro-dunk-gold-basketball-system-292/
 Pro Dunk Hoops
Several pictures of Pro Dunk Silver Basketball System were taken in Orland Hills, Illinois. Tom have two sons, age 13 and 10 and purchased the hoop for them to practice. Over the past year, their basketball skills have improved significantly and more importantly the Pro Dunk gives their family the opportunity to play together. The dimensions of the playing area on their driveway are 35' x 18'. This is a Pro Dunk Silver Basketball System that was purchased in February of 2012. It was installed on a 35 ft wide by a 18 ft deep playing area in Orland Hills, IL. Browse all of Tom Z's photos navigate to: http://www.produnkhoops.com/photos/albums/tom-35x18-pro-dunk-silver-basketball-system-387/

 Fusion Interiors
This guest bath features an elevated vanity with a stone floor accent visible from below the vanity that is duplicate in the shower. The cabinets are a dark grey and are distressed adding to the rustic luxe quality of the room. Photo by Chris Marona
Tim Flanagan Architect
Veritas General Contractor
Finewood Interiors for cabinetry
Light and Tile Art for lighting and tile and counter tops.
 Pro Dunk Hoops
There is Mark's installation of his Pro Dunk Gold Basketball System. He and his family have had it up for only three months and have enjoyed it more than they could have imagined! They live near downtown Minneapolis in a 1909 arts and crafts house. Mark opted to go with the Gold package because between their house and carriage house they have a pretty large playing surface (faux brick!) that is 30 feet wide and 45 feet deep. For an urban setting, it's a great, private space for basketball fun! This is a Pro Dunk Gold Basketball System that was purchased in May of 2013. It was installed on a 30 ft wide by a 45 ft deep playing area in Minneapolis, MN. Browse all of Mark L's photos navigate to: http://www.produnkhoops.com/photos/albums/mark-30x45-pro-dunk-gold-basketball-system-651/
 Pro Dunk Hoops
Beautiful green fields surround this 30 by 25 dedicated basketball playing area in rural Illinois. The Pro Dunk Gold is a good fit for this area and looks proportional. I might have considered going to about 30 feet on the depth to get a little bit more room to step behind the three-point line at the top of the key. You could also bump up to the Platinum which has a larger 72 inch backboard. The minimalistic key striping looks great. This is a Pro Dunk Gold Basketball System that was purchased in March of 2012. It was installed on a 30 ft wide by a 25 ft deep playing area in Lexington, IL. Browse all of Jason D's photos navigate to: http://www.produnkhoops.com/photos/albums/jason-30x25-pro-dunk-gold-basketball-system-63/

 Diehl Concrete
When navigating around a property and creating a pathway, a concrete walk will do a great job. Concrete is often used for walkways as it is the perfect solution to provide a contoured, conforming surface to the ground while blending in with it’s surroundings. Concrete walkways are a popular choice when a solid consistent surface is desired. Concrete will help to avoid weeds growth as well as offer a smooth surface without any trip hazards that are common with shifting concrete pavers or brick walkways. Concrete is also ideal if you want to include concrete steps, curves or ramps as it can be formed and poured into any shape or curvature.
Decorative concrete can blend seamlessly into the surroundings as it has limitless design possibilities, options and color choices. Concrete walks can be customized to suit your needs and landscape decor. Stamped concrete is an ideal way to add a textured pattern or design to a freshly placed concrete slab walkway.
Concrete can add a lot of curb appeal to your Denver home and the best part is that concrete walkways can be a cost effective solutions when compared to other hard surface materials, while providing a long lasting solution.
Even though concrete is recognized as a grey boring surface, Colored Concrete will add the much needed flare that makes your concrete walkway or pathway stand out from the rest while offering a great way to get wherever it is you’re going around your property.
 Pro Dunk Hoops
Beautiful green fields surround this 30 by 25 dedicated basketball playing area in rural Illinois. The Pro Dunk Gold is a good fit for this area and looks proportional. I might have considered going to about 30 feet on the depth to get a little bit more room to step behind the three-point line at the top of the key. You could also bump up to the Platinum which has a larger 72 inch backboard. The minimalistic key striping looks great. This is a Pro Dunk Gold Basketball System that was purchased in March of 2012. It was installed on a 30 ft wide by a 25 ft deep playing area in Lexington, IL. Browse all of Jason D's photos navigate to: http://www.produnkhoops.com/photos/albums/jason-30x25-pro-dunk-gold-basketball-system-63/
 Shearon Design Collective
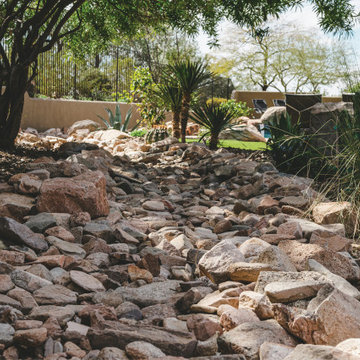
This project was driven by a commitment to sustainability and repurposing existing materials, seamlessly blending the old with the new while minimizing waste. The goal was to transform the backyard into a lush garden oasis with a low-water and low-maintenance design. Despite challenges posed by the property's proximity to the golf course and specific guidelines, a harmonious integration of desert plant life and low-water lush plants was achieved. Reusing existing materials and replacing natural grass with synthetic turf minimized water usage, while strategic plant placement utilized run-off water for sustainable irrigation. Navigating the constraints imposed by the Country Club, the project created a cohesive outdoor space and repurposed cobblestones to bridge the gap between the golf course and the rear of the property. This project achieved a balance between ecological consciousness and aesthetic beauty, allowing the garden oasis to coexist harmoniously with the golf course backdrop, providing the clients with a serene and vibrant landscape that aligns with their vision and respects the natural resources of the community.
 Pro Dunk Hoops
Michele and her whole family love their Pro Dunk Gold Basketball System. They use the court daily. And, so do many friends and neighbors! Michele's daughter was the leading scorer on her varsity team as a freshman in 2011 and Michelle's son led his 5th grade travel team in scoring and rebounding. The family attributes that to the kids just being out on their Pro Dunk enhanced court that provides, "A first class hoop on which to practice." She tells us that they couldn't be happier! Ditto. This is a Pro Dunk Gold Basketball System that was purchased in March of 2012. It was installed on a 25 ft wide by a 30 ft deep playing area in NISKAYUNA, NY. Browse all of MICHELE B's photos navigate to: http://www.produnkhoops.com/photos/albums/michele-25x30-pro-dunk-gold-basketball-system-190/
 Pro Dunk Hoops
Mike's attached pictures of his "basketball themed" half court were taken in the front yard of his residence in Columbus, Ohio. The dimensions of the high school sized half court are 44 feet wide and 30 feet deep. It includes a home and away bench, player drinking fountain, night light and drench drain. All done in local high school colors, black and gold. Landscaping is not completely done yet. This is a Hercules Platinum Basketball System that was purchased in June of 2012. It was installed on a 44 ft wide by a 30 ft deep playing area in Columbus, OH. Browse all of Mike C's photos navigate to: http://www.produnkhoops.com/photos/albums/mike-44x30-hercules-platinum-basketball-system-573/
 Pro Dunk Hoops
Marc and his daughter absolutely love the hoop. He was so glad that he went with Pro Dunk Hoops over the Big Box Stores, etc. His Pro Dunk Silver Basketball System is installed on the side of his concrete driveway in front of his residence. The playing area is 39 feet wide and 22 feet deep. His residence is located in Des Plaines, Illinois. This is a Pro Dunk Silver Basketball System that was purchased in March of 2013. It was installed on a 39 ft wide by a 22 ft deep playing area in Des Plaines, IL. Browse all of Marc Z's photos navigate to: http://www.produnkhoops.com/photos/albums/marc-39x22-pro-dunk-silver-basketball-system-594/
 Pro Dunk Hoops
Jerry and his family live in Tampa Bay in an area that backs up to the 18,000 acre Starkey and Serenova Preserve... to keep up the tradition of embracing the wild outdoors, they wanted a basketball court that fits right in with their daily deer and turkeys. They painted the court to resemble the backdrop of green grasses, the brown Florida pine bark-and their alma mater, USF Bulls. They are happy with the hoop. The dimensions of the court are 35' x 25'. This is a Pro Dunk Platinum Basketball System that was purchased in April of 2013. It was installed on a 35 ft wide by a 25 ft deep playing area in Trinity, FL. Browse all of Jerry B's photos navigate to: http://www.produnkhoops.com/photos/albums/jerry-35x25-pro-dunk-platinum-basketball-system-472/
 Pro Dunk Hoops
There are several pictures of Robert's Pro Dunk Platinum Basketball System taken by himself. Robert and his whole family love the court. From the 3-year-old to the 13-year-old they love the ability to use 5'5" to full height. Their system and their concrete slab half court are in their backyard. The dimensions of the half court are 45' x 25'. Their system is located in Providence, Rhode Island. This is a Pro Dunk Platinum Basketball System that was purchased in June of 2013. It was installed on a 45 ft wide by a 25 ft deep playing area in Providence, RI. Browse all of Robert A's photos navigate to: http://www.produnkhoops.com/photos/albums/robert-45x25-pro-dunk-platinum-basketball-system-419/
 Pro Dunk Hoops
Gary has done a wonderful job creating a great playing area on his new construction. He plans to add a second hoop opposite this current one in the future for some fun full court run and gun basketball. The width is 65 feet but as you can see there is a slope on about 15 feet of that towards the garage which is why the Pro Dunk Platinum looks off-center skewed towards the road. This is a Pro Dunk Platinum Basketball System that was purchased in June of 2013. It was installed on a 65 ft wide by a 75 ft deep playing area in Jennings, LA. Browse all of Gary L's photos navigate to: http://www.produnkhoops.com/photos/albums/gary-65x75-pro-dunk-platinum-basketball-system-61/
 Pro Dunk Hoops
David had these great comments to contribute with his photos... "We had a concrete pro pour the slab, with J-bolts placed, and then saw in expansion joints.My son and I put up the goal using your instruction. It was really pretty simple to do. We have enjoyed it. I really appreciate the high quality of the of the goal. It still looks new, after more than a year of use and constant sun and weather exposure. This was a good purchase decision. IMO you have the best product out there." This is a Pro Dunk Platinum Basketball System that was purchased in December of 2010. It was installed on a 28 ft wide by a 48 ft deep playing area in Little Rock, AR. Browse all of David T's photos navigate to: http://www.produnkhoops.com/photos/albums/david-28x48-pro-dunk-platinum-basketball-system-117/
 Cluck Design Collaborative
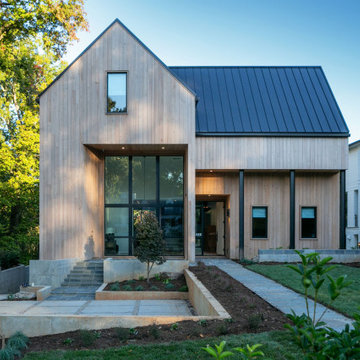
To step foot through the enormous front door is to immediately feel like you’re getting to know these homeowners. It was integral to Cluck’s vision that we incorporate the energy and personality of the clients and their family, and to build them a home in which they could fully be themselves. They wanted a modern farmhouse that would be at home in both their Park Road neighborhood or in their hometown of Long Island, New York. Through the many different variations presented in the Design Process, the team navigated an incredibly thin and long plot of land (68’W x 1,000’L) as well as a 40’ elevation change from the street to the lowest point in the property.
This modern twist on a traditional form used cypress and mill-finished steel for the exterior, and incorporated large sliding doors that pocket completely into the wall to create a seamless indoor/outdoor living space. Speaking of outdoors, great efforts were made to preserve the feelings of being among the trees, and to camouflage the six-car garage into the landscape. This garage, dubbed The Moto Dojo, includes a green roof, a rooftop deck, a full living room, kitchen, and bathroom, and a gym (hence the latter half of the name). Solar panels line the flat roof portion as well, to power their house and their electric cars.
Thoughtful details carry throughout the interior of the house as well. A 20’ canyon runs through the center of the home, separating the kitchen, family, and dining room from the office space and outdoor transition. The 10’ x 5’ door and custom-built steel and beech staircase add a dramatic flair to the entrance, as well as the three skylights above the stairwell.
—
Completed 2022
160