
Search results for "Navigation" in Home Design Ideas
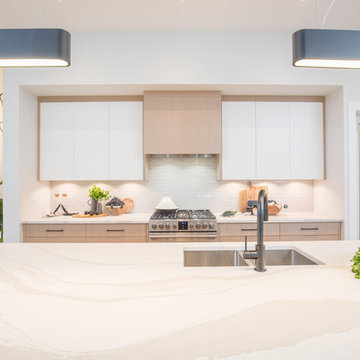
 RG Design Studio Inc.
Builder - Westmark Construction;
Photography - Lance Sullivan of Concept Photo
Example of a large trendy home design design in Vancouver
Example of a large trendy home design design in Vancouver

 Pro Dunk Hoops
Scott brings us this shot from Lynden, Washington, of his Pro Dunk Gold Basketball system. It stands over a play area measuring 20' 25'. This is a Pro Dunk Gold Basketball System that was purchased in April of 2013. It was installed on a 20 ft wide by a 25 ft deep playing area in lynden, WA. Browse all of scott w's photos navigate to: http://www.produnkhoops.com/photos/albums/scott-20x25-pro-dunk-gold-basketball-system-895/
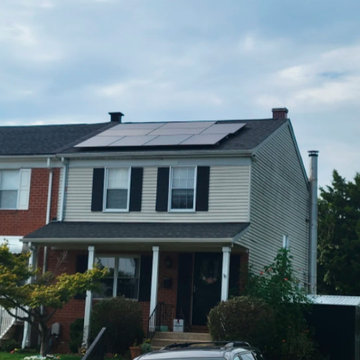
 Cosmo Solaris
This ground-up residential solar panel installation in Tyler, TX, highlights Cosmo Solaris’s commitment to delivering energy independence to East Texas homeowners. As a premier turnkey solar contractor, our regional in-house team managed the entire development lifecycle—including personalized engineering, handling local Smith County permitting, navigating specific homeowner association (HOA) rules, and final utility interconnection grid alignment.
The system went fully operational within our signature 8-week timeline from contract signing. Built to maximize local solar absorption, this clean energy integration protects the household from rising electricity rates and is backed by Cosmo Solaris’s industry-leading 30-year workmanship warranty and matching 30-year power production guarantee.
Find the right local pro for your project

 Michael Meyer Construction + Fine Woodworking
I'm sure you will agree that there is nothing more pleasing then a well organized home. A custom closet allows you to organize your shoes and clothing so that everything has its place. Your new custom closet will be specifically designed just for you to be aesthetically pleasing as well as easy to navigate. Wouldn't it be nice to have all of your work clothes in one section, dress clothes in another section, jeans and sweatshirts in there own sections and then of course, plenty of room for all of your shoes, purses, belts and & ties.
More pictures available on our website Gallery http://www.mmfww.com/blog/living-spaces/
 Michael Meyer Construction + Fine Woodworking
I'm sure you will agree that there is nothing more pleasing then a well organized home. A custom closet allows you to organize your shoes and clothing so that everything has its place. Your new custom closet will be specifically designed just for you to be aesthetically pleasing as well as easy to navigate. Wouldn't it be nice to have all of your work clothes in one section, dress clothes in another section, jeans and sweatshirts in there own sections and then of course, plenty of room for all of your shoes, purses, belts and & ties.
More pictures available on our website Gallery http://www.mmfww.com/blog/living-spaces/
 Michael Meyer Construction + Fine Woodworking
I'm sure you will agree that there is nothing more pleasing then a well organized home. A custom closet allows you to organize your shoes and clothing so that everything has its place. Your new custom closet will be specifically designed just for you to be aesthetically pleasing as well as easy to navigate. Wouldn't it be nice to have all of your work clothes in one section, dress clothes in another section, jeans and sweatshirts in there own sections and then of course, plenty of room for all of your shoes, purses, belts and & ties.
More pictures available on our website Gallery http://www.mmfww.com/blog/living-spaces/
 Michael Meyer Construction + Fine Woodworking
I'm sure you will agree that there is nothing more pleasing then a well organized home. A custom closet allows you to organize your shoes and clothing so that everything has its place. Your new custom closet will be specifically designed just for you to be aesthetically pleasing as well as easy to navigate. Wouldn't it be nice to have all of your work clothes in one section, dress clothes in another section, jeans and sweatshirts in there own sections and then of course, plenty of room for all of your shoes, purses, belts and & ties.
More pictures available on our website Gallery http://www.mmfww.com/blog/living-spaces/
 Michael Meyer Construction + Fine Woodworking
I'm sure you will agree that there is nothing more pleasing then a well organized home. A custom closet allows you to organize your shoes and clothing so that everything has its place. Your new custom closet will be specifically designed just for you to be aesthetically pleasing as well as easy to navigate. Wouldn't it be nice to have all of your work clothes in one section, dress clothes in another section, jeans and sweatshirts in there own sections and then of course, plenty of room for all of your shoes, purses, belts and & ties.
More pictures available on our website Gallery http://www.mmfww.com/blog/living-spaces/
 Michael Meyer Construction + Fine Woodworking
I'm sure you will agree that there is nothing more pleasing then a well organized home. A custom closet allows you to organize your shoes and clothing so that everything has its place. Your new custom closet will be specifically designed just for you to be aesthetically pleasing as well as easy to navigate. Wouldn't it be nice to have all of your work clothes in one section, dress clothes in another section, jeans and sweatshirts in there own sections and then of course, plenty of room for all of your shoes, purses, belts and & ties.
More pictures available on our website Gallery http://www.mmfww.com/blog/living-spaces/


 Pro Dunk Hoops
Ranjiv took a couple pictures of his Pro Dunk Gold Basketball System in the backyard of his residence. It is on the side of the pavers. The playing area is 30 feet wide and 60 feet deep. His residence is located in Seattle, Washington. This is a Pro Dunk Gold Basketball System that was purchased in April of 2013. It was installed on a 30 ft wide by a 60 ft deep playing area in Seattle, WA. Browse all of Ranjiv H's photos navigate to: http://www.produnkhoops.com/photos/albums/ranjiv-30x60-pro-dunk-gold-basketball-system-614/
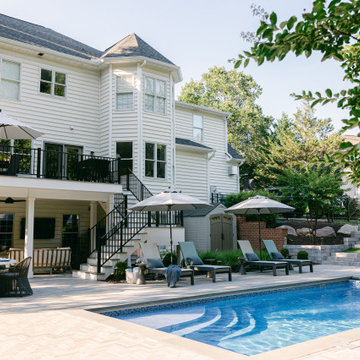
 Outdoor Dreams
Inspiration for a large transitional backyard concrete paver and rectangular pool landscaping remodel in Richmond

 Baron Construction and Remodeling
 Co.
Complete Kitchen Remodel & Design
A kitchen was given new life through brilliant white tones, quartz countertops, and warm wooden flooring. The homeowner wanted a kitchen that felt open and easy to navigate. We kept that in mind for everything from the the-easy-to-organize pantry to the dual sinks. This kitchen is roomy enough to have a whole team of cooks or just you and your loved ones.
Agnieszka Jakubowicz, Photography
 Baron Construction and Remodeling
 Co.
Complete Kitchen Remodel & Design
A kitchen was given new life through brilliant white tones, quartz countertops, and warm wooden flooring. The homeowner wanted a kitchen that felt open and easy to navigate. We kept that in mind for everything from the the-easy-to-organize pantry to the dual sinks. This kitchen is roomy enough to have a whole team of cooks or just you and your loved ones.
Agnieszka Jakubowicz, Photography

 Maugel DeStefano Architects
For those lucky enough to live lakeside in New Hampshire, warm evening summer breezes are best enjoyed from a comfortable screened porch. This summer camp underwent a drastic renovation and expansion so the family could enjoy life at the lake and offer year-round living to future generations. The project’s design especially focused around expanding the existing screened porch, where the family spends most of their time. Keeping the porch at the best viewing corner of the home, while expanding into a wrap-around style to best take in the water views, was important. Meticulous planning helped navigate the design around strict allowances for a residence with such close proximity to the water, per the New Hampshire Department of Environmental Services.
To make the camp a family cottage, there was a complete re-facing of the exterior, a mudroom addition and a dormer addition to create an office space open to living areas below. Extensive renovations to the interior resulted in a new kitchen for family to gather, reconfiguration to create a first-floor master suite and improved access to the exterior, especially the wrap-around porch.
Now the home, and porch, can be enjoyed to the fullest by the owners, family and friends.
Greg West
 Baron Construction and Remodeling
 Co.
Complete Kitchen Remodel & Design
A kitchen was given new life through brilliant white tones, quartz countertops, and warm wooden flooring. The homeowner wanted a kitchen that felt open and easy to navigate. We kept that in mind for everything from the the-easy-to-organize pantry to the dual sinks. This kitchen is roomy enough to have a whole team of cooks or just you and your loved ones.
Agnieszka Jakubowicz, Photography
 Pro Dunk Hoops
An outdoor half court and putting green done with tiled court and patio furniture. Looks great and there is even somewhere to store all the basketballs. This is a Pro Dunk Gold Basketball System that was purchased in May of 2012. It was installed on a 30 ft wide by a 25 ft deep playing area in Trophy Club, TX. If you would like to look all of Ken S's photos navigate to: http://www.produnkhoops.com/photos/albums/ken-30x25-pro-dunk-gold-basketball-system-14
 Baron Construction and Remodeling
 Co.
Complete Kitchen Remodel & Design
A kitchen was given new life through brilliant white tones, quartz countertops, and warm wooden flooring. The homeowner wanted a kitchen that felt open and easy to navigate. We kept that in mind for everything from the the-easy-to-organize pantry to the dual sinks. This kitchen is roomy enough to have a whole team of cooks or just you and your loved ones.
Agnieszka Jakubowicz, Photography
 Pro Dunk Hoops
Maria's awesome backyard half court is fully painted and her Pro Dunk Gold Basketball System is installed beside the court and the hedge. The dimensions of the concrete half court are 36 feet wide and 50 feet deep. Her residence is located in Miami, Florida. This is a Pro Dunk Gold Basketball System that was purchased in September of 2012. It was installed on a 36 ft wide by a 50 ft deep playing area in Miami, FL. Browse all of Maria S's photos navigate to: http://www.produnkhoops.com/photos/albums/maria-36x50-pro-dunk-gold-basketball-system-688/
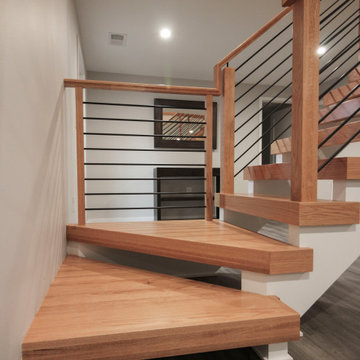
 Century Stair Company
Space constraints and the homeowners' desire for a sleek, sturdy staircase drove the design of this highly custom solution. Instead of a traditional landing at the corner, the first two steps are winders that navigate the turn while meeting code requirements and conserving space. The open-riser design maintains visual lightness, while horizontal metal balusters, thick oak treads, white painted double stringers, and a modern oak handrail complete the clean, contemporary aesthetic. The result is a staircase that proves spatial challenges can inspire elegant solutions.
1976-2026 © Century Stair Company
72