
Search results for "Navigation" in Home Design Ideas

 Pro Dunk Hoops
A naturally landscaped stepping retaining wall makes for a pretty backdrop to this well thought out basketball court. Spectators can enjoy the game from the patio on the right and players can jump in the nearby pool to get refreshed before the next game. This is definitely any child's dream backyard. This is a Pro Dunk Diamond Basketball System that was purchased in June of 2012. It was installed on a 38 ft wide by a 26 ft deep playing area in Fairview Heights, IL. Browse all of Jeffrey T C's photos navigate to: http://www.produnkhoops.com/photos/albums/jeffrey-38x26-pro-dunk-diamond-basketball-system-57/
 Pro Dunk Hoops
Paul replaced his old basketball hoop with Pro Dunk Gold Basketball System on his asphalt concrete driveway in front of his residence. The dimensions of the playing area are 20 feet wide and 30 feet deep. His residence is located in Lorton, Virginia. This is a Pro Dunk Gold Basketball System that was purchased in August of 2010. It was installed on a 20 ft wide by a 30 ft deep playing area in Lorton, VA. Browse all of Paul G's photos navigate to: http://www.produnkhoops.com/photos/albums/paul-20x30-pro-dunk-gold-basketball-system-633/
 Pro Dunk Hoops
Eric from New Port Richey, Florida shows off his Pro Dunk Platinum Basketball system. It stands of a multi colored slab measuring 24' by 24'. This is a Pro Dunk Platinum Basketball System that was purchased in August of 2011. It was installed on a 24 ft wide by a 24 ft deep playing area in New Port Richey, FL. Browse all of Eric M's photos navigate to: http://www.produnkhoops.com/photos/albums/eric-24x24-pro-dunk-platinum-basketball-system-736/
Find the right local pro for your project
 Pro Dunk Hoops
A unique setup complete with arena seating from a beautiful wood deck coming down from a hill-side mobile home. A full key and three-point line are painted in blue on an asphalt driveway basketball court combination. This is a Pro Dunk Platinum Basketball System that was purchased in January of 2013. It was installed on a 50 ft wide by a 30 ft deep playing area in cameron, LA. Browse all of dominique s's photos navigate to: http://www.produnkhoops.com/photos/albums/dominique-50x30-pro-dunk-platinum-basketball-system-79/
 Pro Dunk Hoops
Greg's Pro Dunk Platinum Basketball System is assembled on his full tennis court that is 60' x 120'. But his family is using just half the court for the basketball. His residence is located in Islip, New York. This is a Pro Dunk Platinum Basketball System that was purchased in April of 2013. It was installed on a 60 ft wide by a 120 ft deep playing area in Islip, NY. Browse all of Greg M's photos navigate to: http://www.produnkhoops.com/photos/albums/greg-60x120-pro-dunk-platinum-basketball-system-449/
 Pro Dunk Hoops
Donna brings us these shots of her Pro Dunk Platinum Basketball system from Sharpsburg, Georgia. It stands over a play area measuring 47' by 30'. This is a Pro Dunk Platinum Basketball System that was purchased in March of 2013. It was installed on a 47 ft wide by a 30 ft deep playing area in Sharpsburg, GA. Browse all of Donna W's photos navigate to: http://www.produnkhoops.com/photos/albums/donna-47x30-pro-dunk-platinum-basketball-system-891/
 Pro Dunk Hoops
What was the first things John added to his new backyard ... a basketball court of course. John poured a 28 x 25 slab making a perfect home for his new Pro Dunk Silver basketball system. It's strategically placed in an efficient manner right in the back corner of his yard surrounded by beautiful green grass almost like an island for basketball misfits. This is a Pro Dunk Silver Basketball System that was purchased in March of 2013. It was installed on a 28 ft wide by a 25 ft deep playing area in DUNELLEN, NJ. Browse all of John C's photos navigate to: http://www.produnkhoops.com/photos/albums/john-28x25-pro-dunk-silver-basketball-system-34/
 Pro Dunk Hoops
There are pictures of the court Brian installed this year with his Pro Dunk Platinum Basketball System. The dimensions of the area are 46' and 28'. He and his family are enjoying the hoop. It is located in San Antonio, Texas. This is a Pro Dunk Platinum Basketball System that was purchased in April of 2013. It was installed on a 46 ft wide by a 28 ft deep playing area in San Antonio, TX. Browse all of Brian J's photos navigate to: http://www.produnkhoops.com/photos/albums/brian-46x28-pro-dunk-platinum-basketball-system-391/
 Pro Dunk Hoops
Pro Dunk Gold Basketball System is in the neighborhood! In this case, a neighborhood in Kingsport, TN. This is a Pro Dunk Gold Basketball System that was purchased in June of 2012. It was installed on a 30 ft wide by a 60 ft deep playing area in Kingsport, TN. Browse all of michael p's photos navigate to: http://www.produnkhoops.com/photos/albums/michael-30x60-pro-dunk-gold-basketball-system-147/
 Pro Dunk Hoops
Michael is enjoying his system in his front yard of his residence in Mt. Laurel, New Jersey. The dimensions of the playing area are 28' x 24'. This is a Pro Dunk Gold Basketball System that was purchased in April of 2013. It was installed on a 28 ft wide by a 24 ft deep playing area in Mt Laurel, NJ. Browse all of Michael S's photos navigate to: http://www.produnkhoops.com/photos/albums/michael-28x24-pro-dunk-gold-basketball-system-461/

 Interiors by Maite Granda
Project Feature in: Luxe Magazine & Luxury Living Brickell
From skiing in the Swiss Alps to water sports in Key Biscayne, a relocation for a Chilean couple with three small children was a sea change. “They’re probably the most opposite places in the world,” says the husband about moving
from Switzerland to Miami. The couple fell in love with a tropical modern house in Key Biscayne with architecture by Marta Zubillaga and Juan Jose Zubillaga of Zubillaga Design. The white-stucco home with horizontal planks of red cedar had them at hello due to the open interiors kept bright and airy with limestone and marble plus an abundance of windows. “The light,” the husband says, “is something we loved.”
While in Miami on an overseas trip, the wife met with designer Maite Granda, whose style she had seen and liked online. For their interview, the homeowner brought along a photo book she created that essentially offered a roadmap to their family with profiles, likes, sports, and hobbies to navigate through the design. They immediately clicked, and Granda’s passion for designing children’s rooms was a value-added perk that the mother of three appreciated. “She painted a picture for me of each of the kids,” recalls Granda. “She said, ‘My boy is very creative—always building; he loves Legos. My oldest girl is very artistic— always dressing up in costumes, and she likes to sing. And the little one—we’re still discovering her personality.’”
To read more visit:
https://maitegranda.com/wp-content/uploads/2017/01/LX_MIA11_HOM_Maite_12.compressed.pdf
Rolando Diaz Photography

 Matt Fajkus Architecture
The Control/Shift House is perched on the high side of the site which takes advantage of the view to the southeast. A gradual descending path navigates the change in terrain from the street to the entry of the house. A series of low retaining walls/planter beds gather and release the earth upon the descent resulting in a fairly flat level for the house to sit on the top one third of the site. The entry axis is aligned with the celebrated stair volume and then re-centers on the actual entry axis once you approach the forecourt of the house.
The initial desire was for an “H” scheme house with common entertaining spaces bridging the gap between the more private spaces. After an investigation considering the site, program, and view, a key move was made: unfold the east wing of the “H” scheme to open all rooms to the southeast view resulting in a “T” scheme. The new derivation allows for both a swim pool which is on axis with the entry and main gathering space and a lap pool which occurs on the cross axis extending along the lengthy edge of the master suite, providing direct access for morning exercise and a view of the water throughout the day.
The Control/Shift House was derived from a clever way of following the “rules.” Strict HOA guidelines required very specific exterior massing restrictions which limits the lengths of unbroken elevations and promotes varying sizes of masses. The solution most often used in this neighborhood is one of addition - an aggregation of masses and program randomly attached to the inner core of the house which often results in a parasitic plan. The approach taken with the Control/Shift House was to push and pull program/massing to delineate and define the layout of the house. Massing is intentional and reiterated by the careful selection of materiality that tracks through the house. Voids and relief in the plan are a natural result of this method and allow for light and air to circulate throughout every space of the house, even into the most inner core.
Photography: Charles Davis Smith
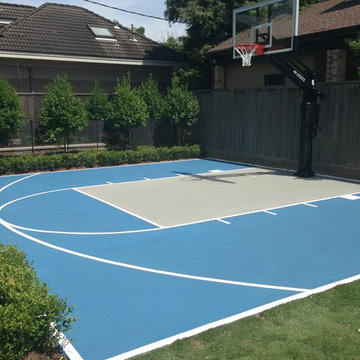 Pro Dunk Hoops
A Pro Dunk Platinum Basketball system sits in a Texas backyard in front of a concrete slab. With enough room to include a 3 point line and free throw line, the game is definitely on. This is a Pro Dunk Platinum Basketball System that was purchased in January of 2014. It was installed on a 25 ft wide by a 25 ft deep playing area in Waco, TX. Browse all of Weston R's photos navigate to: http://www.produnkhoops.com/photos/albums/weston-25x25-pro-dunk-platinum-basketball-system-910/
 Pro Dunk Hoops
Joe's Pro Dunk Gold Basketball System is installed beside his striped asphalt concrete blacktop court in his backyard of his residence, It is located in Rochester, New York. The playing area of the half court are 50 feet wide and 30 feet deep. This is a Pro Dunk Gold Basketball System that was purchased in May of 2013. It was installed on a 50 ft wide by a 30 ft deep playing area in Rochester, NY. Browse all of Joe B's photos navigate to: http://www.produnkhoops.com/photos/albums/joe-50x30-pro-dunk-gold-basketball-system-685/
 Pro Dunk Hoops
Pro Dunk Silver Basketball System in a Chesapeake, VA backyard with trees lawn fence and chickens. Neighborhood looks nice. So do the playing possibilities. This is a Pro Dunk Silver Basketball System that was purchased in May of 2012. It was installed on a 25 ft wide by a 25 ft deep playing area in Chesapeake, VA. Browse all of Philip Q's photos navigate to: http://www.produnkhoops.com/photos/albums/philip-25x25-pro-dunk-silver-basketball-system-171/
 Pro Dunk Hoops
Shawn's Pro Dunk Gold Basketball System added the additional value to his residence in Newtown, Pennsylvania. It is installed professionally on the side of his asphalt concrete driveway in the front yard of his residence. The playing area is 40 feet wide and 50 feet deep. This is a Pro Dunk Gold Basketball System that was purchased in April of 2012. It was installed on a 40 ft wide by a 50 ft deep playing area in Newtown, PA. Browse all of Shawn M's photos navigate to: http://www.produnkhoops.com/photos/albums/shawn-40x50-pro-dunk-gold-basketball-system-567/
 Pro Dunk Hoops
Steve from Morton, Illinois shows off his Pro Dunk Platinum Basketball system. The court area it stands above measures 42' by 46'. This is a Pro Dunk Platinum Basketball System that was purchased in May of 2012. It was installed on a 42 ft wide by a 46 ft deep playing area in Morton, IL. Browse all of Steve R's photos navigate to: http://www.produnkhoops.com/photos/albums/steve-42x46-pro-dunk-platinum-basketball-system-855/
 Pro Dunk Hoops
Kurt brings us his Hercules Platinum Basketball goal system from Macungie, Pennsylvania. It stands proudly at the end of a concrete tennis court, measuring 70' by 120'. This is a Hercules Platinum Basketball System that was purchased in April of 2013. It was installed on a 70 ft wide by a 120 ft deep playing area in Macungie, PA. Browse all of Kurt S's photos navigate to: http://www.produnkhoops.com/photos/albums/kurt-70x120-hercules-platinum-basketball-system-756/
 Pro Dunk Hoops
One Pro Dunk Platinum Basketball System on a concrete slab driveway, please. OK. Here ya go: An outdoor basketball in Pembroke, NC with grass and trees along the play area - custom installed. This is a Pro Dunk Platinum Basketball System that was purchased in April of 2013. It was installed on a 40 ft wide by a 30 ft deep playing area in Pembroke, NC. Browse all of Philip O's photos navigate to: http://www.produnkhoops.com/photos/albums/philip-40x30-pro-dunk-platinum-basketball-system-132/
 Pro Dunk Hoops
Karl took several pictures of his Hercules Platinum Basketball System in his gorgeous backyard. He and his brother assembled the basketball goal on the half court one morning. The dimensions of the court are 40' x 60'. It is located in Cory, Indiana. This is a Hercules Platinum Basketball System that was purchased in August of 2011. It was installed on a 40 ft wide by a 60 ft deep playing area in Cory, IN. Browse all of Karl F's photos navigate to: http://www.produnkhoops.com/photos/albums/karl-40x60-hercules-platinum-basketball-system-407/
94