
Search results for "Navigation" in Home Design Ideas
 Century Stair Company
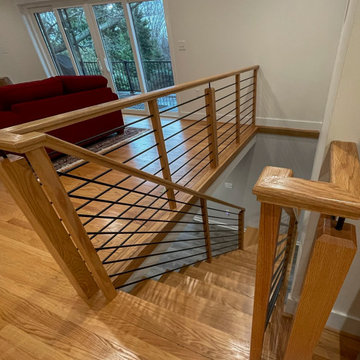
Space constraints and the homeowners' desire for a sleek, sturdy staircase drove the design of this highly custom solution. Instead of a traditional landing at the corner, the first two steps are winders that navigate the turn while meeting code requirements and conserving space. The open-riser design maintains visual lightness, while horizontal metal balusters, thick oak treads, white painted double stringers, and a modern oak handrail complete the clean, contemporary aesthetic. The result is a staircase that proves spatial challenges can inspire elegant solutions.
1976-2026 © Century Stair Company
 Century Stair Company
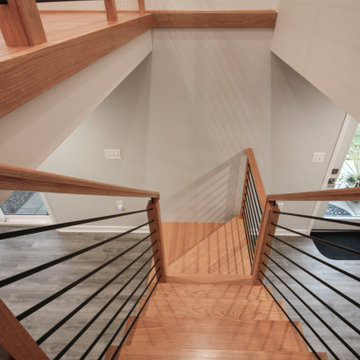
Space constraints and the homeowners' desire for a sleek, sturdy staircase drove the design of this highly custom solution. Instead of a traditional landing at the corner, the first two steps are winders that navigate the turn while meeting code requirements and conserving space. The open-riser design maintains visual lightness, while horizontal metal balusters, thick oak treads, white painted double stringers, and a modern oak handrail complete the clean, contemporary aesthetic. The result is a staircase that proves spatial challenges can inspire elegant solutions.
1976-2026 © Century Stair Company
 Century Stair Company
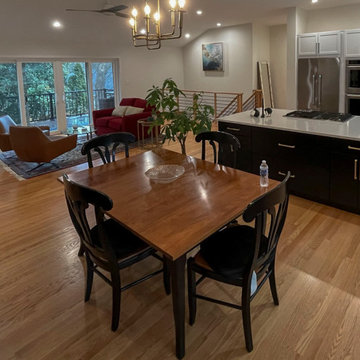
Space constraints and the homeowners' desire for a sleek, sturdy staircase drove the design of this highly custom solution. Instead of a traditional landing at the corner, the first two steps are winders that navigate the turn while meeting code requirements and conserving space. The open-riser design maintains visual lightness, while horizontal metal balusters, thick oak treads, white painted double stringers, and a modern oak handrail complete the clean, contemporary aesthetic. The result is a staircase that proves spatial challenges can inspire elegant solutions.
1976-2026 © Century Stair Company
Find the right local pro for your project
 Century Stair Company
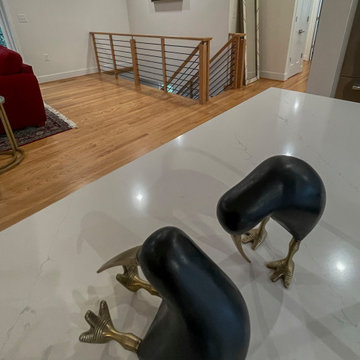
Space constraints and the homeowners' desire for a sleek, sturdy staircase drove the design of this highly custom solution. Instead of a traditional landing at the corner, the first two steps are winders that navigate the turn while meeting code requirements and conserving space. The open-riser design maintains visual lightness, while horizontal metal balusters, thick oak treads, white painted double stringers, and a modern oak handrail complete the clean, contemporary aesthetic. The result is a staircase that proves spatial challenges can inspire elegant solutions.
1976-2026 © Century Stair Company
 Century Stair Company
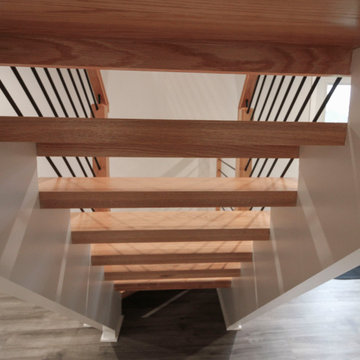
Space constraints and the homeowners' desire for a sleek, sturdy staircase drove the design of this highly custom solution. Instead of a traditional landing at the corner, the first two steps are winders that navigate the turn while meeting code requirements and conserving space. The open-riser design maintains visual lightness, while horizontal metal balusters, thick oak treads, white painted double stringers, and a modern oak handrail complete the clean, contemporary aesthetic. The result is a staircase that proves spatial challenges can inspire elegant solutions.
1976-2026 © Century Stair Company
 Rosa Moreno Kitchens
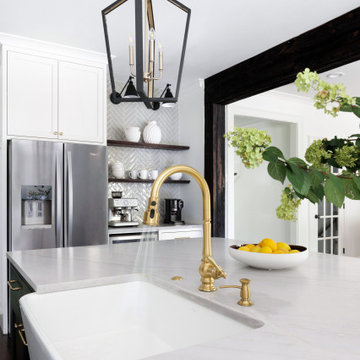
The first major change was removing the wall between the kitchen and family room. We also relocated the pantry, added a mudroom, and adjusted the hallway along the main range wall (which used to be the shorter fridge wall). This gave us the space for a larger wall, now home to a 36" Wolf range, vent hood, warming drawer, and microwave drawer.
It was a lot of work, but totally worth it! I loved being part of this project, guiding my clients through each decision and helping them navigate the process step by step. This project truly shows how incredible teamwork can be. The collaboration between the homeowner, architect, general contractor, and I was essential to bringing this vision to life!

 Pro Dunk Hoops
There was plenty of room and plenty of interest. Now, there's still plenty of room and plenty of satisfaction in this Birdsboro neighborhood. This is a Pro Dunk Gold Basketball System that was purchased in March of 2013. It was installed on a 60 ft wide by a 25 ft deep playing area in Birdsboro, PA. Browse all of Robert K's photos navigate to: http://www.produnkhoops.com/photos/albums/robert-60x25-pro-dunk-gold-basketball-system-194/
 Century Stair Company
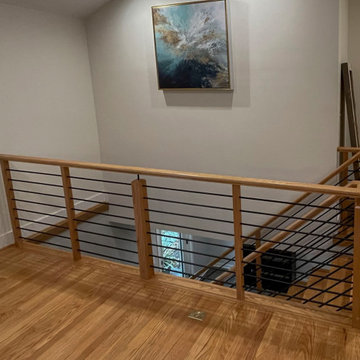
Space constraints and the homeowners' desire for a sleek, sturdy staircase drove the design of this highly custom solution. Instead of a traditional landing at the corner, the first two steps are winders that navigate the turn while meeting code requirements and conserving space. The open-riser design maintains visual lightness, while horizontal metal balusters, thick oak treads, white painted double stringers, and a modern oak handrail complete the clean, contemporary aesthetic. The result is a staircase that proves spatial challenges can inspire elegant solutions.
1976-2026 © Century Stair Company
 Pro Dunk Hoops
Ryan from Sanford, Florida brings us this Pro Dunk Silver Basketball System. The play are for this system is 42' by 31' concrete slab. This is a Pro Dunk Silver Basketball System that was purchased in January of 2013. It was installed on a 42 ft wide by a 31 ft deep playing area in Sanford, FL. Browse all of Courtney G's photos navigate to: http://www.produnkhoops.com/photos/albums/courtney-42x31-pro-dunk-silver-basketball-system-835/
 Century Stair Company
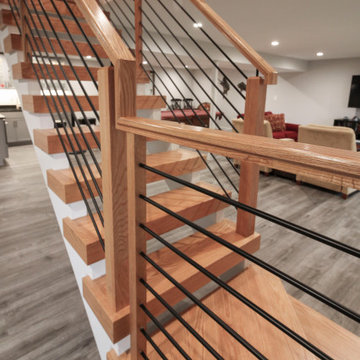
Space constraints and the homeowners' desire for a sleek, sturdy staircase drove the design of this highly custom solution. Instead of a traditional landing at the corner, the first two steps are winders that navigate the turn while meeting code requirements and conserving space. The open-riser design maintains visual lightness, while horizontal metal balusters, thick oak treads, white painted double stringers, and a modern oak handrail complete the clean, contemporary aesthetic. The result is a staircase that proves spatial challenges can inspire elegant solutions.
1976-2026 © Century Stair Company
 Pro Dunk Hoops
Backyard dream. Meets kids approval. This Pro Dunk Silver Basketball System is played plenty. This is a Pro Dunk Silver Basketball System that was purchased in April of 2013. It was installed on a 22 ft wide by a 25 ft deep playing area in Shakopee, MN. Browse all of Micah B's photos navigate to: http://www.produnkhoops.com/photos/albums/micah-22x25-pro-dunk-silver-basketball-system-151/
 Century Stair Company
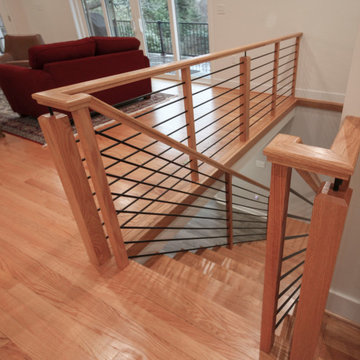
Space constraints and the homeowners' desire for a sleek, sturdy staircase drove the design of this highly custom solution. Instead of a traditional landing at the corner, the first two steps are winders that navigate the turn while meeting code requirements and conserving space. The open-riser design maintains visual lightness, while horizontal metal balusters, thick oak treads, white painted double stringers, and a modern oak handrail complete the clean, contemporary aesthetic. The result is a staircase that proves spatial challenges can inspire elegant solutions.
1976-2026 © Century Stair Company
 Century Stair Company
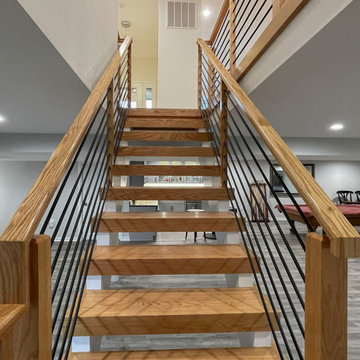
Space constraints and the homeowners' desire for a sleek, sturdy staircase drove the design of this highly custom solution. Instead of a traditional landing at the corner, the first two steps are winders that navigate the turn while meeting code requirements and conserving space. The open-riser design maintains visual lightness, while horizontal metal balusters, thick oak treads, white painted double stringers, and a modern oak handrail complete the clean, contemporary aesthetic. The result is a staircase that proves spatial challenges can inspire elegant solutions.
1976-2026 © Century Stair Company

 Optimicity
The goal for this space was to provide a low-maintenance, child-friendly, contemporary garden that aligns with the Client's interior design style.
Thermory heat-treated ash is used throughout, and will be allowed to silver in time.
Custom seating area is sized to accommodate a folding dining table hidden away in the garage. four storage areas lie within the benches to store pillows and toys.
Corten steel veggie planter runs along the sunny side of the yard for easy access from the kitchen.
Long corten steel bench/planter provides access to the chalkboard as well as informal seating for large outdoor parties.
String lights provide ample light for dining, while lower "dot" lights provide subtle illumination along the pathways for easy and discrete navigation at night.
New Paperbark Maple tree is planted in a large tree pit, covered by a low deck attached to a built-in barbecue.
 Pro Dunk Hoops
What was the first things John added to his new backyard ... a basketball court of course. John poured a 28 x 25 slab making a perfect home for his new Pro Dunk Silver basketball system. It's strategically placed in an efficient manner right in the back corner of his yard surrounded by beautiful green grass almost like an island for basketball misfits. This is a Pro Dunk Silver Basketball System that was purchased in March of 2013. It was installed on a 28 ft wide by a 25 ft deep playing area in DUNELLEN, NJ. Browse all of John C's photos navigate to: http://www.produnkhoops.com/photos/albums/john-28x25-pro-dunk-silver-basketball-system-34/
 Pro Dunk Hoops
Larry and his family put their court on the side of their house. It's 18 feet wide at the hoop end, 14 feet wide at the top of the key and 35 feet long overall. They put up lights for nighttime play (great for avoiding Arizona's summer heat). Larry's two boys take lessons from their shooting coach here, play one-on-one, horse, etc., and his daughter plays basketball and many other games out here. A great addition to our home, and it made a previously unused and unsightly space fun! This is a Pro Dunk Silver Basketball System that was purchased in March of 2013. It was installed on a 18 ft wide by a 35 ft deep playing area in Anthem, AZ. Browse all of Larry B's photos navigate to: http://www.produnkhoops.com/photos/albums/larry-18x35-pro-dunk-silver-basketball-system-654/
 Pro Dunk Hoops
Steve from Morton, Illinois shows off his Pro Dunk Platinum Basketball system. The court area it stands above measures 42' by 46'. This is a Pro Dunk Platinum Basketball System that was purchased in May of 2012. It was installed on a 42 ft wide by a 46 ft deep playing area in Morton, IL. Browse all of Steve R's photos navigate to: http://www.produnkhoops.com/photos/albums/steve-42x46-pro-dunk-platinum-basketball-system-855/

 Feeney Inc.
Photo courtesy of Jonathan Laschever of Laschever Building Company
Inspiration for a coastal exterior home remodel in Providence
Inspiration for a coastal exterior home remodel in Providence
 Pro Dunk Hoops
Mario assembled his Pro Dunk Platinum Basketball System on the side of his paver driveway in front of his luxury residence. The playing area on his driveway is 45 feet wide and 38 feet deep. His beautiful residence is located in Miami, Florida. This is a Pro Dunk Platinum Basketball System that was purchased in August of 2011. It was installed on a 45 ft wide by a 38 ft deep playing area in Miami, FL. Browse all of Mario S's photos navigate to: http://www.produnkhoops.com/photos/albums/mario-45x38-pro-dunk-platinum-basketball-system-568/
 Pro Dunk Hoops
Hashem says, "Really bad looking gusset." In overall, he is very pleased with the system. He installed the hoop beside his large concrete slab in his backyard of his residence in Torrance, California. The dimensions of the concrete slab are 20 feet wide and 25 feet deep. This is a Pro Dunk Silver Basketball System that was purchased in January of 2012. It was installed on a 20 ft wide by a 25 ft deep playing area in Torrance, CA. Browse all of Hashem A's photos navigate to: http://www.produnkhoops.com/photos/albums/hashem-20x25-pro-dunk-silver-basketball-system-684/
92