
Search results for "Navy accent wall" in Home Design Ideas

 InUnison Design, Inc.
- Interior Designer: InUnison Design, Inc. - Christine Frisk
Example of a large urban open concept and formal light wood floor and beige floor living room design in Minneapolis with a standard fireplace, a tile fireplace, no tv and gray walls
Example of a large urban open concept and formal light wood floor and beige floor living room design in Minneapolis with a standard fireplace, a tile fireplace, no tv and gray walls


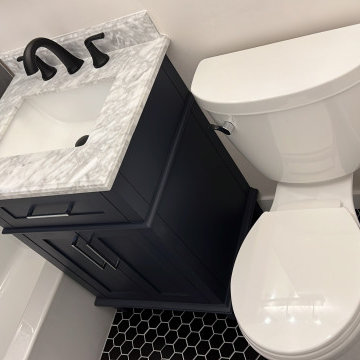
 CSJ Remodeling & Design
A sleek and modern bathroom transformation blending bold dark accents with clean, contemporary lines. This remodel features a deep navy vanity paired with a white marble/carrara quartz countertop and matte black gooseneck fixtures.
The space utilizes striking dark grey large-format subway tile along the tub/shower surround, complemented by a recessed tile niche framed with black hexagonal mosaic tile matching the flooring. Key updates include a high-efficiency Kohler toilet, modern rainfall showerhead with hand sprayer, and industrial-inspired matte black lighting fixtures over the vanity.
Find the right local pro for your project

 Traci Zeller Interiors
Dustin Peck Photography
Inspiration for a transitional powder room remodel in Charlotte with a pedestal sink and a two-piece toilet
Inspiration for a transitional powder room remodel in Charlotte with a pedestal sink and a two-piece toilet

 In the Deets
Modern functionality with a vintage farmhouse style makes this the perfect kitchen featuring marble counter tops, subway tile backsplash, SubZero and Wolf appliances, custom cabinetry, white oak floating shelves and engineered wide plank, oak flooring.

 Pike Properties
Bathroom - mid-sized farmhouse blue tile and glass tile medium tone wood floor bathroom idea in Charlotte with beige walls and a hinged shower door

 Lenox House Design
360-Vip Photography - Dean Riedel
Schrader & Co - Remodeler
Example of a mid-sized transitional master bedroom design in Minneapolis with blue walls
Example of a mid-sized transitional master bedroom design in Minneapolis with blue walls

Sponsored
Columbus, OH
Free consultation for landscape design!

Peabody Landscape Group
Franklin County's Reliable Landscape Design & Contracting

 Ashley Gilbreath Interior Design
Example of a beach style guest carpeted and gray floor bedroom design with white walls and no fireplace

 KuDa Architectural Photography
Example of an urban pebble tile light wood floor japanese bathtub design in Portland with multicolored walls

 DeSitter Flooring
Celeb, irresistibly soft and heavenly shag from Tuftex Carpets of California, is designed to mimic the luxurious look and feel of natural fibers. Celeb which is in a category of its own at 100 ounces is offered in eighteen stunning colors. Constructed of STAINMASTER® Luxerell® nylon fiber, this exquisite shag adds exceptional style, ultimate comfort, and warmth to any room with its unique softness and texture. Available in broadloom and area rugs.

 Deb Bayless - Design for Keeps
Kitchen Design by Deb Bayless, Design For Keeps, Napa, CA; photos by Carlos Vergara
Mid-sized transitional porcelain tile powder room photo in San Francisco with open cabinets, blue cabinets, a two-piece toilet and blue walls
Mid-sized transitional porcelain tile powder room photo in San Francisco with open cabinets, blue cabinets, a two-piece toilet and blue walls


 Studio M Interiors
Chuck Heiney
Inspiration for a transitional wooden u-shaped staircase remodel in Grand Rapids with tile risers
Inspiration for a transitional wooden u-shaped staircase remodel in Grand Rapids with tile risers



 Regan Baker Design Inc.
Example of a trendy concrete floor and gray floor home bar design in San Francisco with flat-panel cabinets, dark wood cabinets, black backsplash and white countertops

 design by Christina Perry
A transitional, glam Antioch bonus room design featuring a reading nook accented by a white armchair, gold accents, and navy wall art. Interior Design & Photography: design by Christina Perry

 Kristina Wolf Design
The master bedroom of this home is full of exciting colors and textures. The dark walls allow the bed to stand out while the rug and pillows add pops of color and texture. Brad Knipstein was the photographer.

 Savoir Faire Home
The open floor plan of this space creates an open, flowing and bright feeling to this area.
Example of a large beach style open concept light wood floor and beige floor living room design in Boston with blue walls, a standard fireplace, a tile fireplace and a wall-mounted tv
Example of a large beach style open concept light wood floor and beige floor living room design in Boston with blue walls, a standard fireplace, a tile fireplace and a wall-mounted tv

Sponsored
Columbus, OH

Hope Restoration & General Contracting
Columbus Design-Build, Kitchen & Bath Remodeling, Historic Renovations

 Amanda Steiner Design, LLC
Photography by Sarah Sweeney
Large transitional open concept carpeted and beige floor living room photo in Portland with beige walls, a standard fireplace and a stone fireplace
Large transitional open concept carpeted and beige floor living room photo in Portland with beige walls, a standard fireplace and a stone fireplace

 Lidy Dipert
Small elegant master light wood floor bedroom photo in Calgary with black walls
Small elegant master light wood floor bedroom photo in Calgary with black walls
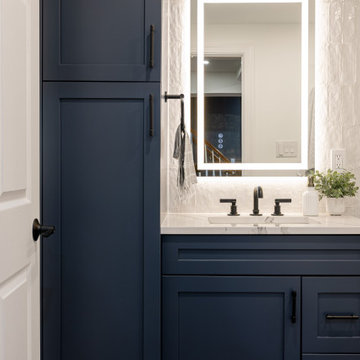
 REVIVAL
Elevate your home’s aesthetic with this transitional primary bathroom that masterfully blends bold color with organic textures. The centerpiece of this renovation is a sophisticated navy blue double vanity, providing ample storage without sacrificing style. Built by Revival Building Group.
209