
Search results for "Navy accent wall" in Home Design Ideas

 Tusk Home + Design
We took a plain guest room and turned it into a beachside retreat for those family and friends visiting this client. We have a focal wall with fabulous Serena and Lily wallpaper and show stopping custom lights. All topped off with navy and white accents and natural fibers throughout.

 Abelow Sherman Architects LLC
Kids' bedroom - bedroom and mid-sized transitional boy carpeted and blue floor kids' bedroom idea in New York with beige walls
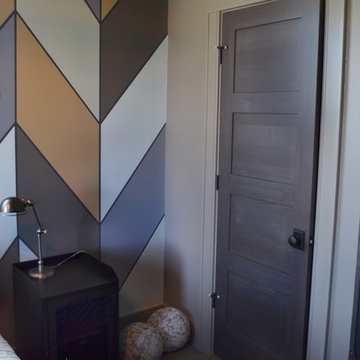
 Homestead Doors, Inc.
Door # HZTM-21
Custom Horizontal 4 Panel Door
Contact us to discuss your door project
Call 419-684-9582
Visit https://www.door.cc
Find the right local pro for your project


 Esslinger Design Company
The "formal" living room is reimagined as a glamorous green, navy, and gold space for entertaining and hanging out.
Living room - mid-sized modern formal and open concept dark wood floor living room idea with blue walls, no fireplace and no tv
Living room - mid-sized modern formal and open concept dark wood floor living room idea with blue walls, no fireplace and no tv

 Thompson Custom Homes
Example of a bedroom beach style boy carpeted and beige floor kids' bedroom design in Houston with blue walls

Sponsored
Sunbury, OH

J.Holderby - Renovations
Franklin County's Leading General Contractors - 2X Best of Houzz!

 Rockwood Cabinetry
Interior Design by Adapt Design
Example of a mid-sized country single-wall brown floor kitchen design in Portland with a farmhouse sink, shaker cabinets, quartz countertops, stainless steel appliances, an island, white backsplash and blue cabinets
Example of a mid-sized country single-wall brown floor kitchen design in Portland with a farmhouse sink, shaker cabinets, quartz countertops, stainless steel appliances, an island, white backsplash and blue cabinets

 Coats Homes
Wet bar - small contemporary single-wall medium tone wood floor wet bar idea in Dallas with an undermount sink, gray cabinets, marble countertops, blue backsplash, subway tile backsplash and beaded inset cabinets

 Nest Design Studio
Small transitional master medium tone wood floor and brown floor bedroom photo in Toronto with black walls and no fireplace

 Furnishr
Study room - large traditional freestanding desk light wood floor study room idea in New York with blue walls

 Haus Interior Design
Before renovating, this bright and airy family kitchen was small, cramped and dark. The dining room was being used for spillover storage, and there was hardly room for two cooks in the kitchen. By knocking out the wall separating the two rooms, we created a large kitchen space with plenty of storage, space for cooking and baking, and a gathering table for kids and family friends. The dark navy blue cabinets set apart the area for baking, with a deep, bright counter for cooling racks, a tiled niche for the mixer, and pantries dedicated to baking supplies. The space next to the beverage center was used to create a beautiful eat-in dining area with an over-sized pendant and provided a stunning focal point visible from the front entry. Touches of brass and iron are sprinkled throughout and tie the entire room together.
Photography by Stacy Zarin

 Living Stone Design + Build
A warm and inviting rustic modern entry features a harmonious mix of wood, stone, and organic materials, embodying sustainable and energy-efficient design in this luxurious mountain home.

Sponsored
Sunbury, OH
J.Holderby - Renovations
Franklin County's Leading General Contractors - 2X Best of Houzz!

 TRG Architecture + Interior Design
Bernard Andre
Inspiration for a large contemporary master beige tile, multicolored tile and mosaic tile porcelain tile and gray floor corner shower remodel in San Francisco with an undermount tub, gray walls and a hinged shower door
Inspiration for a large contemporary master beige tile, multicolored tile and mosaic tile porcelain tile and gray floor corner shower remodel in San Francisco with an undermount tub, gray walls and a hinged shower door

 Arlene Williams
Bathroom - coastal master dark wood floor bathroom idea with an undermount sink, black cabinets, white walls, marble countertops and recessed-panel cabinets

 Flemming Interiors
This bathroom was carefully thought-out for great function and design for 2 young girls. We completely gutted the bathroom and made something that they both could grow in to. Using soft blue concrete Moroccan tiles on the floor and contrasted it with a dark blue vanity against a white palette creates a soft feminine aesthetic. The white finishes with chrome fixtures keep this design timeless.

 RLH Studio
Steve Henke
Alcove bathtub - mid-sized traditional white tile and subway tile porcelain tile alcove bathtub idea in Minneapolis with shaker cabinets, blue cabinets, an undermount sink, solid surface countertops and a two-piece toilet
Alcove bathtub - mid-sized traditional white tile and subway tile porcelain tile alcove bathtub idea in Minneapolis with shaker cabinets, blue cabinets, an undermount sink, solid surface countertops and a two-piece toilet

Sponsored
Sunbury, OH
J.Holderby - Renovations
Franklin County's Leading General Contractors - 2X Best of Houzz!

 Wallmark Custom Homes
Inspiration for a mid-sized transitional open concept and formal medium tone wood floor living room remodel in Vancouver with a tv stand, beige walls, a standard fireplace and a plaster fireplace

 User
Bedroom in Figure 8 Island Home. Designed by Amy Tyndall Design, Photos courtesy of Wrightsville Beach Magazine
Example of a beach style bedroom design in Wilmington with beige walls
Example of a beach style bedroom design in Wilmington with beige walls

 Wilson Homes
Bedroom - small contemporary master medium tone wood floor and brown floor bedroom idea in Calgary with beige walls and no fireplace
89