
Search results for "Navy" in Home Design Ideas
 Erin Polonet Design
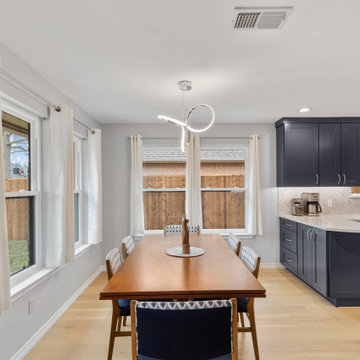
This kitchen had not been updated in 40 years. The client wanted the clean, sharp look that navy blue cabinetry provides with chrome curved cabinet pulls blended with stainless steel appliances. They chose and induction cooktop to add to the modern, smooth look of the kitchen.

 The Flooring Group Ltd
Client: Private Residence In East London
Brief: To supply & install carpet to stairs
Example of a minimalist staircase design in London
Example of a minimalist staircase design in London


Find the right local pro for your project
 KitchenLab Interiors
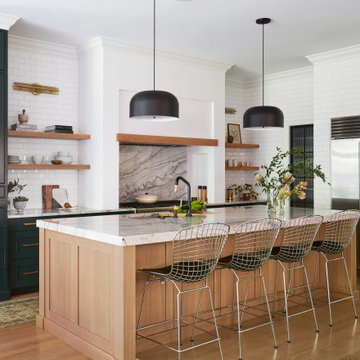
Inspiration for a contemporary light wood floor kitchen remodel in Chicago with marble countertops, an island and green cabinets

 Stalburg Design
This stylish, family friendly kitchen is also an entertainer’s dream! This young family desired a bright, spacious kitchen that would function just as well for the family of 4 everyday, as it would for hosting large events (in a non-covid world). Apart from these programmatic goals, our aesthetic goal was to accommodate all the function and mess into the design so everything would be neatly hidden away behind beautiful cabinetry and panels.
The navy, bifold buffet area serves as an everyday breakfast and coffee bar, and transforms into a beautiful buffet spread during parties (we’ve been there!). The fridge drawers are great for housing milk and everyday items during the week, and both kid and adult beverages during parties while keeping the guests out of the main cooking zone. Just around the corner you’ll find the high gloss navy bar offering additional beverages, ice machine, and barware storage – cheers!
Super durable quartz with a marbled look keeps the kitchen looking neat and bright, while withstanding everyday wear and tear without a problem. The practical waterfall ends at the island offer additional damage control in bringing that hard surface all the way down to the beautiful white oak floors.
Underneath three large window walls, a built-in banquette and custom table provide a comfortable, intimate dining nook for the family and a few guests while the stunning chandelier ties in nicely with the other brass accents in the kitchen. The thin black window mullions offer a sharp, clean contrast to the crisp white walls and coordinate well with the dark banquette.
Thin, tall windows on either side of the range beautifully frame the stunningly simple, double curvature custom hood, and large windows in the bar/butler’s pantry allow additional light to really flood the space and keep and airy feel. The textured wallpaper in the bar area adds a touch of warmth, drama and interest while still keeping things simple.

 Sembro Design & Supply
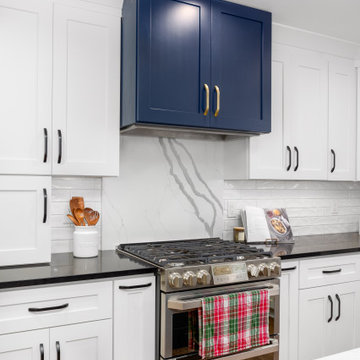
This kitchen features a sophisticated blend of navy cabinets with gold handles and white cabinets with black handles, creating a stunning visual effect.



 REVIVAL
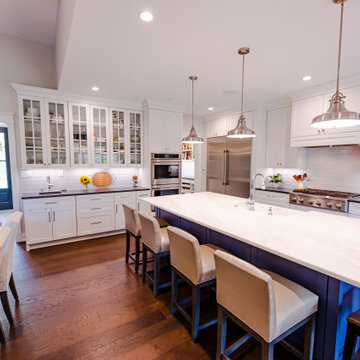
An open white kitchen with a navy island, quartzite top, and glass pendants, built for both cooking and gathering. Built by Revival Building Group.

 Bryan Humphrey Design Build
Chevron Wall, Matching Nightstands and Platform Bed.
Example of a mid-sized trendy medium tone wood floor bedroom design in Wilmington with white walls and no fireplace
Example of a mid-sized trendy medium tone wood floor bedroom design in Wilmington with white walls and no fireplace


 Homes by C.M. Watson
Angela Hogan, Angie Watson
Bedroom and mid-sized transitional girl kids' bedroom photo in Indianapolis
Bedroom and mid-sized transitional girl kids' bedroom photo in Indianapolis



 Chairma Design Group
Photo by Kolanowski Studio
Inspiration for a mid-sized coastal 3/4 beige tile pebble tile floor and beige floor bathroom remodel in Houston with a wall-mount sink, shaker cabinets, white cabinets, gray walls and white countertops
Inspiration for a mid-sized coastal 3/4 beige tile pebble tile floor and beige floor bathroom remodel in Houston with a wall-mount sink, shaker cabinets, white cabinets, gray walls and white countertops
 Courtney Ellen Interior Design
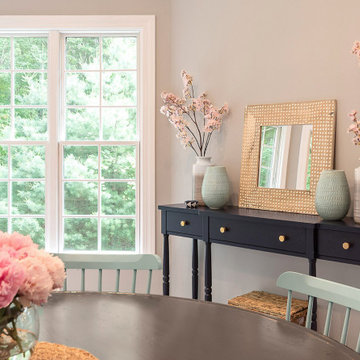
We then moved on to the breakfast room where the pretty print rug pulled all the colors together! The rug is kid friendly, so they don’t have to worry about spills with two little ones! We also chose an open lantern which gives off tons of light and has no glass to clean for a busy mom!

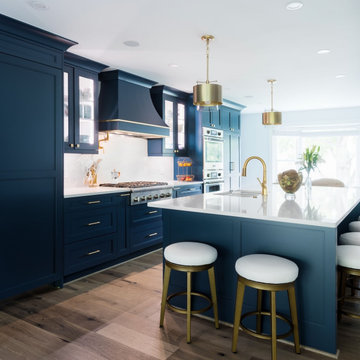
 Cherrydale Kitchen and Bath by Top Builders
The island end and range wall, with the curved navy hood and a brass faucet



 Karr Bick Kitchen and Bath
Mid-sized trendy l-shaped porcelain tile and brown floor eat-in kitchen photo in St Louis with an undermount sink, beaded inset cabinets, blue cabinets, quartz countertops, white backsplash, ceramic backsplash, stainless steel appliances and an island

 Westlake Development Group, LLC
Blackstone Edge Studios
Living room - huge transitional open concept carpeted living room idea in Portland with a stone fireplace, a media wall, beige walls and a ribbon fireplace
Living room - huge transitional open concept carpeted living room idea in Portland with a stone fireplace, a media wall, beige walls and a ribbon fireplace
103