
Search results for "Navy" in Home Design Ideas
 Keel Custom Homes
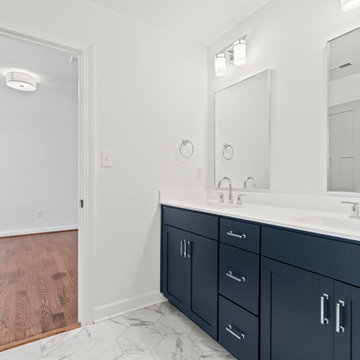
A navy double vanity sits over marble-look tile.
Example of an arts and crafts bathroom design in Richmond
Example of an arts and crafts bathroom design in Richmond


 CAB Architects
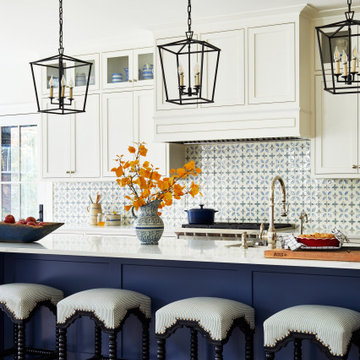
Master bathroom, with navy blue tiles and grey and white marble surround, enhanced with unlacquered brass fixtures.
Alcove shower - small modern master blue tile and glass tile marble floor and gray floor alcove shower idea in Toronto with a hinged shower door, a wall-mount toilet, white walls, an undermount sink and marble countertops
Alcove shower - small modern master blue tile and glass tile marble floor and gray floor alcove shower idea in Toronto with a hinged shower door, a wall-mount toilet, white walls, an undermount sink and marble countertops
Find the right local pro for your project


 Kate Jackson Design
Nat Rea
Example of a beach style dark wood floor bedroom design in Providence with beige walls
Example of a beach style dark wood floor bedroom design in Providence with beige walls





 Debra Pacoe Interiors
This navy sitting area was transformed with bold color and patterns in mind. This cream tufted sofa is paired with two navy velvet ottomans and a bold pattern on two chairs.

 John Kraemer & Sons
Builder: John Kraemer & Sons | Architect: Swan Architecture | Interiors: Katie Redpath Constable | Landscaping: Bechler Landscapes | Photography: Landmark Photography

 Esslinger Design Company
The "formal" living room is reimagined as a glamorous green, navy, and gold space for entertaining and hanging out.
Example of a mid-sized minimalist formal and open concept dark wood floor living room design in Chicago with blue walls, no fireplace and no tv
Example of a mid-sized minimalist formal and open concept dark wood floor living room design in Chicago with blue walls, no fireplace and no tv


 Judy Cook Interiors, LLC
Photo Credits: Alex Donovan, asquaredstudio.com
Example of a beach style u-shaped enclosed kitchen design in Boston with an undermount sink, raised-panel cabinets, white cabinets, quartz countertops, blue backsplash, glass tile backsplash and stainless steel appliances
Example of a beach style u-shaped enclosed kitchen design in Boston with an undermount sink, raised-panel cabinets, white cabinets, quartz countertops, blue backsplash, glass tile backsplash and stainless steel appliances

 Courtney Ellen Interior Design
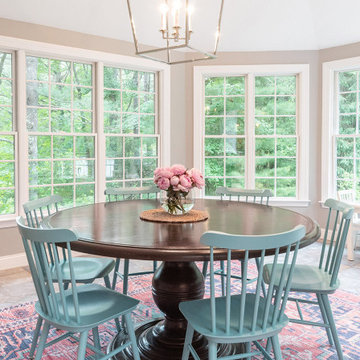
We then moved on to the breakfast room where the pretty print rug pulled all the colors together! The rug is kid friendly, so they don’t have to worry about spills with two little ones! We also chose an open lantern which gives off tons of light and has no glass to clean for a busy mom!
 Elizabeth Lawson Design
Photography by Jennifer Hughes
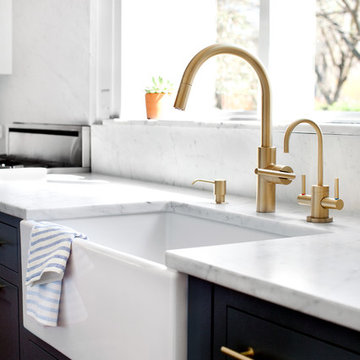
Inspiration for a transitional medium tone wood floor home design remodel in Baltimore with a farmhouse sink, shaker cabinets, marble countertops, stone slab backsplash and stainless steel appliances
Inspiration for a transitional medium tone wood floor home design remodel in Baltimore with a farmhouse sink, shaker cabinets, marble countertops, stone slab backsplash and stainless steel appliances


 Kitchen Studio: Kansas City
Matt Kocourek Photography
Kitchen - mid-sized transitional galley dark wood floor kitchen idea in Kansas City with recessed-panel cabinets, white cabinets, quartzite countertops, an island, a farmhouse sink, ceramic backsplash, stainless steel appliances and gray backsplash
Kitchen - mid-sized transitional galley dark wood floor kitchen idea in Kansas City with recessed-panel cabinets, white cabinets, quartzite countertops, an island, a farmhouse sink, ceramic backsplash, stainless steel appliances and gray backsplash




 Studio Steidley
Michael Hunter Photography
Mid-sized minimalist guest carpeted and blue floor bedroom photo with white walls
Mid-sized minimalist guest carpeted and blue floor bedroom photo with white walls
99