
Search results for "Navy" in Home Design Ideas

 Great Neighborhood Homes
Transitional dark wood floor living room photo in Minneapolis with white walls, a standard fireplace, a tile fireplace and a wall-mounted tv
 WA Construct
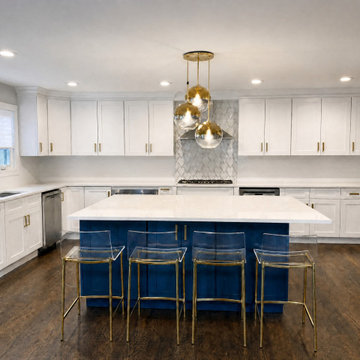
Navy island with built-in microwave, blue counter stools and gold globe pendants against white cabinetry. Kitchen by WA Construct in Bergenfield, NJ.
Transitional kitchen photo in New York
Transitional kitchen photo in New York
 Jackson Design & Remodeling
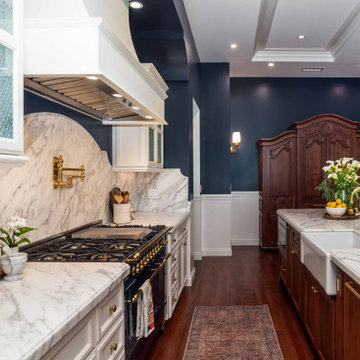
This traditional galley kitchen features marble countertops, a full-height marble backsplash, deep navy walls, and warm hardwood floors. A large marble island with farmhouse sink, brass bridge faucet, wood cabinetry, glass-front cabinets, and a navy range with gold accents create a luxury kitchen design with timeless contrast, elegant finishes, and classic architectural detail.
Find the right local pro for your project


 Plath & Company
David Duncan Livingston
Inspiration for a bedroom transitional boy beige floor kids' bedroom remodel in San Francisco with gray walls
Inspiration for a bedroom transitional boy beige floor kids' bedroom remodel in San Francisco with gray walls

 Cambria
Navy blue cabinets pair with brass accents and Cambria Brittanicca countertops in this chic modern farmhouse from Brandon Whatley Homes.
Inspiration for a transitional l-shaped light wood floor eat-in kitchen remodel in Dallas with a farmhouse sink, blue cabinets, quartz countertops, white backsplash, brick backsplash, stainless steel appliances, an island and white countertops
Inspiration for a transitional l-shaped light wood floor eat-in kitchen remodel in Dallas with a farmhouse sink, blue cabinets, quartz countertops, white backsplash, brick backsplash, stainless steel appliances, an island and white countertops

 DBK Home
A custom drawer style vanity, combines classic details with a painted navy blue finish to add a masculine feel to this boys' bathroom.
Alcove bathtub - small traditional white tile and subway tile marble floor alcove bathtub idea in New York with an undermount sink, shaker cabinets, blue cabinets, quartz countertops, a two-piece toilet and gray walls
Alcove bathtub - small traditional white tile and subway tile marble floor alcove bathtub idea in New York with an undermount sink, shaker cabinets, blue cabinets, quartz countertops, a two-piece toilet and gray walls



 Corine Maggio Design
Photo courtesy of Chipper Hatter
Inspiration for a mid-sized coastal freestanding desk light wood floor and beige floor study room remodel in San Francisco with beige walls
Inspiration for a mid-sized coastal freestanding desk light wood floor and beige floor study room remodel in San Francisco with beige walls

 threshold interiors
This cute cottage, one block from the beach, had not been updated in over 20 years. The homeowners finally decided that it was time to renovate after scrapping the idea of tearing the home down and starting over. Amazingly, they were able to give this house a fresh start with our input. We completed a full kitchen renovation and addition and updated 4 of their bathrooms. We added all new light fixtures, furniture, wallpaper, flooring, window treatments and tile. The mix of metals and wood brings a fresh vibe to the home. We loved working on this project and are so happy with the outcome!
Photographed by: James Salomon

 MOONES Home, INC.
Inspiration for a large contemporary u-shaped medium tone wood floor open concept kitchen remodel in San Francisco with a drop-in sink, shaker cabinets, white cabinets, marble countertops, white backsplash, marble backsplash, stainless steel appliances and an island

 Sentimental Home
Dated built-in bookshelf turned awesome! It was an old oak built-in bookshelf, now it's more like a feature wall. A bit of Hale Navy by Benjamin Moore and botanical wallpaper by Thibaut transformed this space! The client's unique style and personality are reflected in the use of their art collection and memorabilia to style the bookshelf.
Photo by Melissa Au

 SHM Architects
Inspiration for a cottage single-wall wet bar remodel in Dallas with an undermount sink, blue cabinets, white backsplash and glass-front cabinets

 Brittany Paige Interior Design
Small island style porcelain tile and beige floor kitchen/dining room combo photo in Miami with beige walls



 Stringer Construction & Design
Classic remodel for this 1927 built home in Dallas.
Small transitional galley kitchen pantry photo in Dallas with a peninsula
Small transitional galley kitchen pantry photo in Dallas with a peninsula
 Stringer Construction & Design
Classic remodel for this 1927 built home in Dallas.
Small transitional galley laundry room photo in Dallas with a peninsula
Small transitional galley laundry room photo in Dallas with a peninsula

 Traci Connell Interiors
The white and espresso dresser doubles as a changing table in this nursery. A soft, modern sports nursery for this baby boy was the perfect solution for this excited family. Using green, navy and gray, this nursery became the retreat the mother always wanted.

 The Cabination
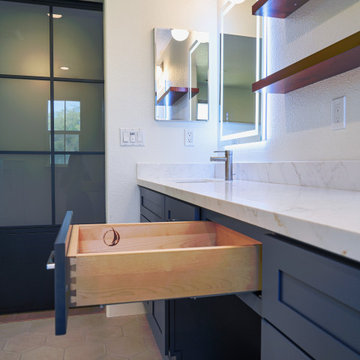
This modern bathroom project by The Cabination showcases custom navy blue shaker-style cabinetry paired with a marble-look white quartz countertop for a clean and sophisticated finish.
The integrated LED backlit mirrors introduce soft ambient lighting, enhancing both functionality and visual impact. Brushed nickel hardware complements the deep navy cabinetry, creating a cohesive and contemporary aesthetic.
The bold cabinet color contrasts beautifully with light walls and flooring, delivering a timeless yet modern bathroom design suitable for today’s homes.
Serving customers nationwide. Contact The Cabination for cabinet specifications, custom sizing options, and project inquiries.
 The Cabination
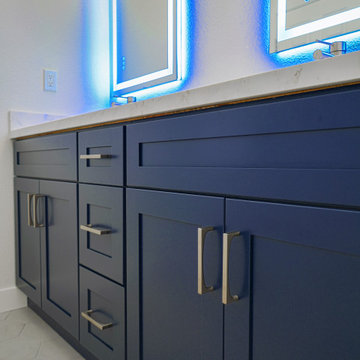
This modern bathroom project by The Cabination showcases custom navy blue shaker-style cabinetry paired with a marble-look white quartz countertop for a clean and sophisticated finish.
The integrated LED backlit mirrors introduce soft ambient lighting, enhancing both functionality and visual impact. Brushed nickel hardware complements the deep navy cabinetry, creating a cohesive and contemporary aesthetic.
The bold cabinet color contrasts beautifully with light walls and flooring, delivering a timeless yet modern bathroom design suitable for today’s homes.
Serving customers nationwide. Contact The Cabination for cabinet specifications, custom sizing options, and project inquiries.
 Stringer Construction & Design
Classic remodel for this 1927 built home in Dallas.
Small transitional galley kitchen pantry photo in Dallas with a peninsula
Small transitional galley kitchen pantry photo in Dallas with a peninsula
184