
Search results for "Navy" in Home Design Ideas


 Katie Rosenfeld Design
This ocean-front shingled Gambrel style house is home to a young family with little kids who lead an active, outdoor lifestyle. My goal was to create a bespoke, colorful and eclectic interior that looked sophisticated and fresh, but that was tough enough to withstand salt, sand and wet kids galore. The palette of coral and blue is an obvious choice, but we tried to translate it into a less expected, slightly updated way, hence the front door! Liberal use of indoor-outdoor fabrics created a seamless appearance while preserving the utility needed for this full time seaside residence.
photo: Michael J Lee Photography

Find the right local pro for your project
 Hubley Painting & Remodeling
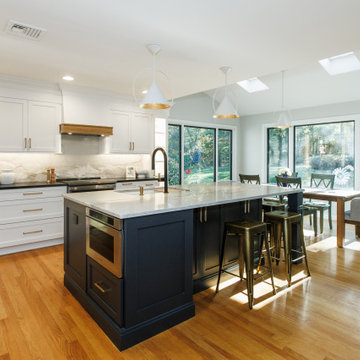
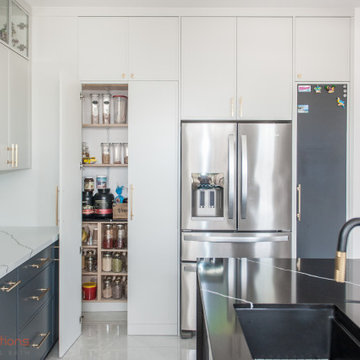
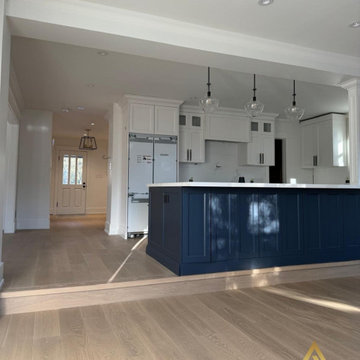
The new island adds seating for four, a built-in microwave drawer and plenty of storage.
Example of a transitional kitchen design in Boston
Example of a transitional kitchen design in Boston



 Elite Improvements
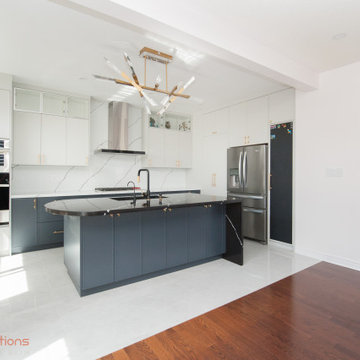
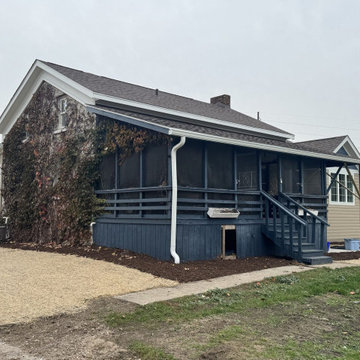
Navy screened porch on the back of an older home, Wheatland near Burlington, WI. Aging-in-place master suite addition on a 1900 cobblestone home by Elite Improvements.

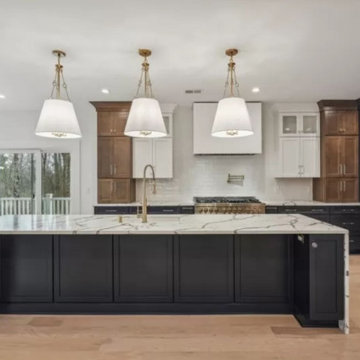

 Mint Decor Inc.
Blake Woolwine
Bedroom - contemporary guest bedroom idea in Miami with gray walls and no fireplace
Bedroom - contemporary guest bedroom idea in Miami with gray walls and no fireplace
 PEGASUS Design-To-Build LLC
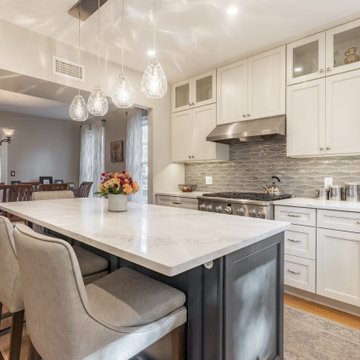
Navy island with a white stone top and upholstered stools, a gas range and an opening to the dining room. Designed and built by PEGASUS Design-To-Build in Melrose, MA.

 Forno Kitchen Remodeler Dallas
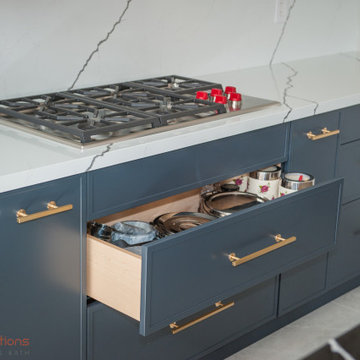
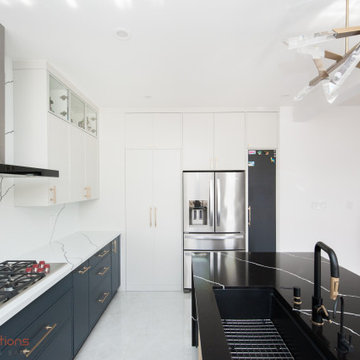
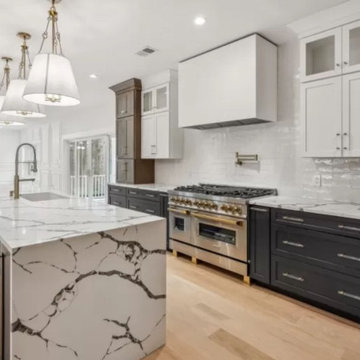
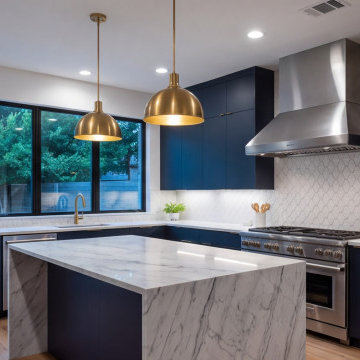
Navy cabinets, a marble waterfall island and brass dome pendants around a gas range with a stainless hood

 Michelle Mohlere Interior Color & Design
Living room and dining room
Bold blue wall and grey walls
Inspiration for a large transitional enclosed and formal medium tone wood floor and gray floor living room remodel in Los Angeles with gray walls, no fireplace and no tv
Inspiration for a large transitional enclosed and formal medium tone wood floor and gray floor living room remodel in Los Angeles with gray walls, no fireplace and no tv


 Falcone Hybner Design, Inc.
Interior Design by Michele Hybner. Remodel and Basement Finish by Malibu Homes. Photo by Amoura Productions.
Inspiration for a mid-sized transitional enclosed carpeted and beige floor living room remodel in Omaha with a music area, blue walls, a ribbon fireplace and no tv
Inspiration for a mid-sized transitional enclosed carpeted and beige floor living room remodel in Omaha with a music area, blue walls, a ribbon fireplace and no tv


 Ivory and Bone Interiors
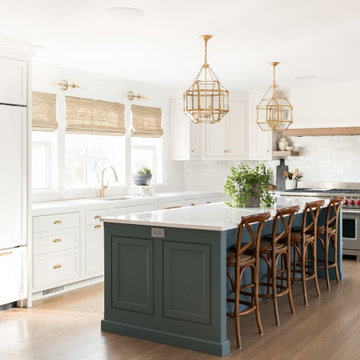
An Ipswich home with a navy kitchen island, brass pendants, brick fireplaces and a teal botanical powder room. Interior design by Ivory & Bone Interiors, a full-service design firm in Newburyport, MA serving Boston, the North Shore, New Hampshire, Maine and Miami.

 BEHR®
Left Wall Color: Rumors MQ1-15
Right Wall Color: Cavern Clay MQ2-41
Trim Color: Elusive Dawn MQ2-36
Bedroom - modern bedroom idea in Orange County
Bedroom - modern bedroom idea in Orange County

187