
Search results for "Nebo po kit" in Home Design Ideas
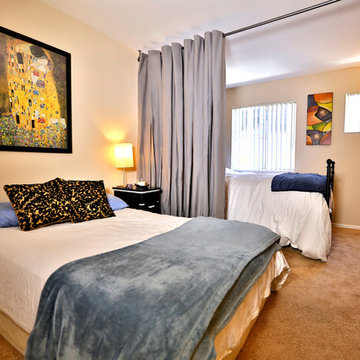
 RoomDividersNow
Looking for a great way to divide a room, create privacy, or hide clutter? Room divider kits present a creative and sleek way to divide space within minutes. Kits come with everything needed to create and separate spaces up to 20 feet wide. Whether you live in a shared bedroom, studio, dorm, or apartment, our top quality room divider kits can separate and compliment your space with ease.
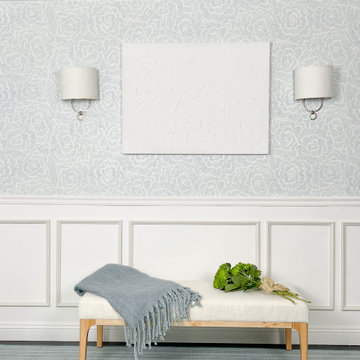
 Luxe Architectural
Transform blank walls into custom architectural features with Luxe Architectural® real wood wall moulding kits.
Handcrafted in the USA by finish carpenters, each moulding frame arrives fully assembled, sanded, and ready for installation. Our patent-pending self-adhering (peel & stick) feature eliminates the need for nails, glue, or power tools, making it easy to create the look of custom millwork without the mess and complexity of traditional installation.
Whether you're creating a feature wall, adding decorative wall moulding, designing a paneled accent wall, or incorporating classic wainscoting details, Luxe Architectural® wall moulding kits help bring dimension, character, and architectural interest to any space.
Unlike plastic, foam, or MDF alternatives, our moulding kits are crafted from premium wood moulding and designed to deliver the warmth, character, and craftsmanship of traditional millwork.
Ideal for living rooms, dining rooms, bedrooms, home offices, entryways, hallways, and commercial interiors.
Patent Pending • Handcrafted in the USA • Real Wood • Fully Assembled

Find the right local pro for your project
 RoomDividersNow
Loft style room divider kits provide an innovative way to create privacy with ease. If you have an open space with raised ceilings or no walls, then this is the kit for you! Perfect for city lofts, office space, and studio apartments. Each kit provides you with everything needed to divide a space in minutes.


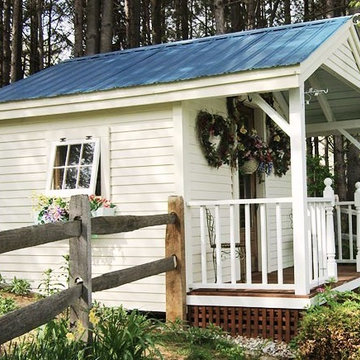
 Jamaica Cottage Shop Inc
Excerpt via our website ~ "While originally designed as a Pond House, this beautiful Cabin has an endless array of uses. With a 10×16 floor plan, this cabin can be a potting shed for your garden, a child’s playhouse, a space to watch the sunset or just a place to sit by the pond. Here at the Jamaica Cottage Shop we feel that our Cabins are an asset to any landscape. With an array of available options, these cabins can compliment any property as a combination guest house, meditation room, nature observation area, yoga studio, and sometimes, a study."
Available as diy plans ($50), cabin kits (estimated assembly time - 2 people, 20 hours), or fully assembled.

 Sea Pointe Design & Remodel
This shower features a wall mounted shower kit atop marble accent tiles
Tuscan master porcelain tile, white floor and double-sink bathroom photo in Orange County with a bidet, white walls, an undermount sink, quartzite countertops, a hinged shower door and white countertops
Tuscan master porcelain tile, white floor and double-sink bathroom photo in Orange County with a bidet, white walls, an undermount sink, quartzite countertops, a hinged shower door and white countertops

Sponsored
Fredericksburg, OH

High Point Cabinets
Columbus' Experienced Custom Cabinet Builder | 4x Best of Houzz Winner
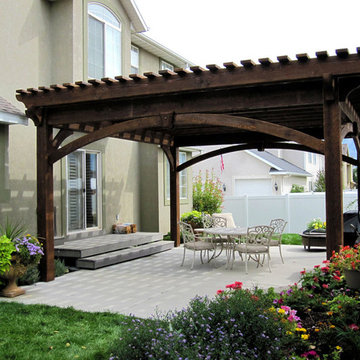
 Western Timber Frame
New 20' x 20' arbor timber frame DIY pergola kit with extended roof installed over the back patio for additional shade for backyard family time. These are durable strong timbers built with the old world dovetail mortise and tenon system to last for generations and stand up through strong winds and heavy mountainous snows.
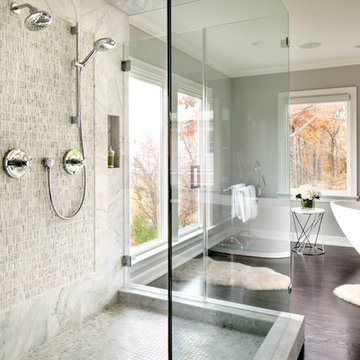
 Sazama Design Build Remodel
Fox Point, WI Bathroom
Sazama Design Build Remodel LLC
Bathroom photo in Milwaukee
Bathroom photo in Milwaukee

 Daco Stone
Daco's complete firepit kit is shipped right to your door with everything you will need to transform your outdoor living space in a weekend's time
770-222-2425
 My Wonderful Walls

Customer Photo - Simply Cloud Stencil Kit by My Wonderful Walls
Mid-sized trendy gender-neutral nursery photo in Other with blue walls
Mid-sized trendy gender-neutral nursery photo in Other with blue walls
 G.Corp Development.com
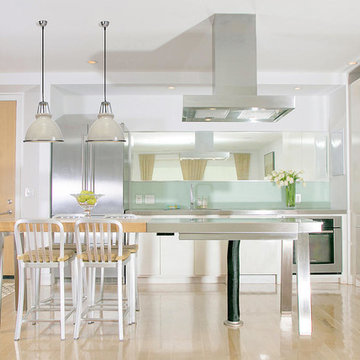
Inspiration for a contemporary galley light wood floor kitchen remodel in Chicago with flat-panel cabinets, white cabinets, stainless steel countertops, green backsplash, glass sheet backsplash, stainless steel appliances and an island
 Proto Homes, LLC
Proto Homes, LLC
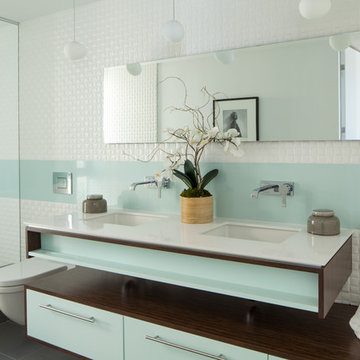
Bathroom - contemporary white tile bathroom idea in Los Angeles with an undermount sink, flat-panel cabinets and a wall-mount toilet
Bathroom - contemporary white tile bathroom idea in Los Angeles with an undermount sink, flat-panel cabinets and a wall-mount toilet

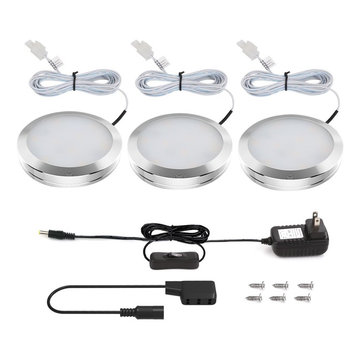
 Lighting EVER
Full kit. This lighting kit includes 3pcs 2 watt LED puck lights, 1 pcs power adapter (12V, 0.5A) with ON/OFF button and 6 screws. No more accessories are required
Safe to use. The working voltage is 12V DC. It is touchable and safe to children.
High CRI. CRI is over 80. More vivid and natural lighting.
Flood beam angle. Beam angle is 120°, which is perfect for residential and commercial lighting.
Super bright. Total of 510lm in full brightness.
Flexible to use. 3 puck lights can be connected together or used separately.
Dimensions for accessories: power adapter cable: 4.92 ft, cable on the lamp: 8.2 ft, junction box cord: 0.98 ft.
Application: The lights are perfect illumination choice for under cabinets, kitchens, under desks, closets and so on.
Eco-Friendly. No lead or mercury.
No Hazardous Emissions. No UV or IR Radiation.
Input Voltage: 100-240 V AC.
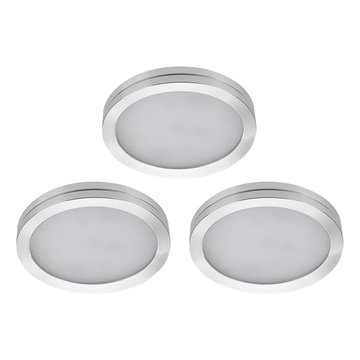 Lighting EVER
Full kit.
This lighting kit includes 3pcs 2 watt LED puck lights, 1 pcs power adapter (12V, 0.5A) with ON/OFF button and 6 screws. No more accessories are required
Safe to use.
The working voltage is 12V DC. It is touchable and safe to children.
High CRI. CRI is over 80. More vivid and natural lighting.
Flood beam angle. Beam angle is 120°, which is perfect for residential and commercial lighting.
Super bright. Total of 510lm in full brightness.
Flexible to use. 3 puck lights can be connected together or used separately.
Dimensions for accessories: power adapter cable: 4.92 ft, cable on the lamp: 8.2 ft, junction box cord: 0.98 ft.
Application: The lights are perfect illumination choice for under cabinets, kitchens, under desks, closets and so on.
Eco-Friendly. No lead or mercury.
No Hazardous Emissions. No UV or IR Radiation.
Input Voltage: 100-240 V AC.
 Jamaica Cottage Shop Inc
Excerpt via our website ~ The Gibraltar Cabin is a clever little cabin design that includes a porch with a very attractive eye-catching barrel arch at the entrance. The single door is complimented by an additional five foot wide double door on the gable end. The elegant country charm is achieved with the large barn sash windows and rustic board and batten siding and is protected by a green corrugated metal roof.
The post and beam frame makes this cabin a strong backyard out-building. A sturdy interior work bench has also been included. This rugged and attractive design is beautiful from the front view. This versatile design can be configured for many uses. It will make a perfect cabin, tiny house, getaway retreat, art studio, home office, garden or potting shed, kids playhouse, a pool house. Fitted with large double doors, the Gibraltar cabin is very capable of handling all your storage needs.
Any of our buildings can be customized to fit all of your needs. We offer insulation, plumbing and electrical packages; alternative choices for roofing, siding, flooring, windows, and doors; and other custom options such as built-in storage, decorative arches, cupolas, painting, staining, and flower boxes. Take a look at what we have to offer on our Options Pricing page or give our design team a call for a quote.
The basic model of this style is available as cabin kits (estimated assembly time - 2 people, 32 hours), diy micro cottage house plans, or fully assembled micro cabins.
Picture shows customer chosen options including ~ skinned hemlock posts, painted red salvaged farmhouse door and stone foundation.
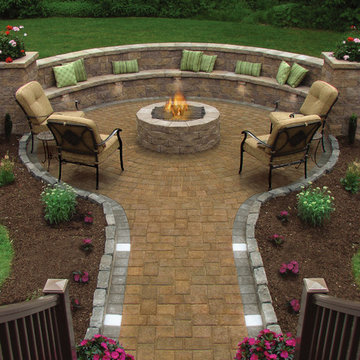
 Cambridge Pavingstones with ArmorTec
An intimate Massachusetts patio:
Pavingstones: The RoundTable Collection 6x6 & 6x9 Sahara/Chestnut
Design Kit: The RoundTable Collection Circle Design Kit Sahara/Chestnut
Border: The RoundTable Collection 6x6 Onyx/Natural
Wallstones: MaytRx 6 Split Face with Double-Sided Cap all Sahara/Chestnut
Stairs: 72"" Cast Stone Steps Chestnut
Pre-Packaged Kits: Column with optional cap & Pyzique Round Barbeque & Fire Pit all Split Face Sahara/Chestnut
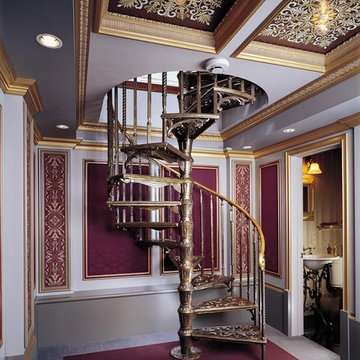
 The Iron Shop
5' 0" Diameter Victorian One Cast Aluminum Kit with optional 1-1/4" brass handrail with polished brass scroll handrail ends, double in-between spindles, scroll design tread ends, and “antique” gold leaf bronze baked finish.
 Jamaica Cottage Shop Inc
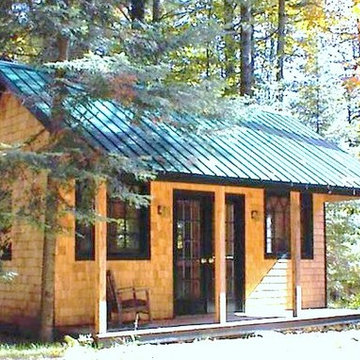
The Vermont Cottage continues to be one of our most popular designs - mostly because the kits ship free* in the continental US and Eastern Canada & the estimated assembly time to build this 16' x 20' cabin is only 2 people, 40 hours. Diy plans are $49.95.
* http://jamaicacottageshop.com/free-shipping/
13