
Search results for "Nebo po kit" in Home Design Ideas



 Artistic Renovations of Ohio LLC
Beach style gray tile and porcelain tile porcelain tile walk-in shower photo in Cleveland with an undermount sink, shaker cabinets, white cabinets, granite countertops, a two-piece toilet and green walls


Find the right local pro for your project
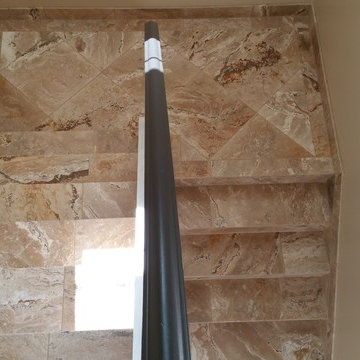
 McKean's Floor to Ceiling
General Contractor: RD Schuller
Flooring & Countertops: McKean's
Travertine tile on the staircase
Inspiration for a mid-sized timeless tile u-shaped staircase remodel in Omaha with tile risers
Inspiration for a mid-sized timeless tile u-shaped staircase remodel in Omaha with tile risers

 North Summit Builders LLC
Example of a mid-sized mountain style light wood floor hallway design in Boston with white walls



 Feedback Sports
The freestanding design has arms that slide independently to accommodate all bikes. Soft rubber cradles won't damage frame's finish.
Mid-sized urban attached two-car home design photo in Denver
Mid-sized urban attached two-car home design photo in Denver

Sponsored
Fredericksburg, OH

High Point Cabinets
Columbus' Experienced Custom Cabinet Builder | 4x Best of Houzz Winner

 Cedar Park Overhead Doors
This Austin 'man cave' required a unique installation where the door did not intrude into the living area. The door follows the roof line to create maximum space, air and light into the room, allowing the owner to entertain friends and family with ease. For this unique installation, we used a LIftMaster operator mount to secure the track to the ceiling. This bracket was customized to match the hardware of the overhead full-view garage door, as well as the homeowner's chandelier.
The door was custom-built and expertly installed by Cedar Park Overhead Doors, which has been serving the greater Austin area for more than 30 years. Photo credit: Jenn Leaver
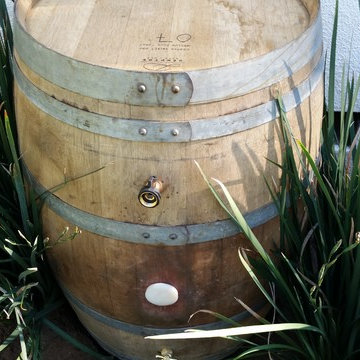
 A Plus Gutter Systems
A Plus Gutter Systems Inc.
Inspiration for a craftsman exterior home remodel in Los Angeles
Inspiration for a craftsman exterior home remodel in Los Angeles

 Farbica
The transparent silver shimmer transforms the yellowish OSB-structure in cool and glamorous rooms.


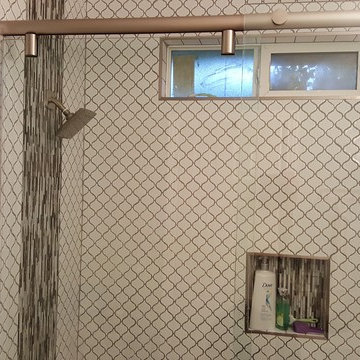
 Daniel's Development Group Inc
Example of a transitional white tile alcove shower design in Los Angeles with dark wood cabinets
 Haas Modern Architecture + Design
Large minimalist l-shaped ceramic tile eat-in kitchen photo in Tampa with an undermount sink, flat-panel cabinets, dark wood cabinets, solid surface countertops, white backsplash, subway tile backsplash, stainless steel appliances and an island

 Gezit Inc.
CPL collection is created for those, who value practicality and functionality in their Interior. CPL finish makes perfect for homes with children and for places with a high traffic like hotels and offices. CPL is an innovative, high-quality decorative material, which is manufactured according to a Japanese technology. As a result, we get a dense material with a sealed surface, which can be easily exposed to intensive stresses with no damage to the surface. CPL is represented by various extremely realistic natural wood texture. High-quality surface properties make doors with CPL finish a perfect addition to any Interior style.




 Kitchen & Bath Gallery
The hardware is a square bar pull from Top Knobs in polished chrome.
Kyle J Caldwell Photography
Staircase - large transitional l-shaped staircase idea in Boston with a farmhouse sink, white cabinets, stainless steel appliances, an island and shaker cabinets
Staircase - large transitional l-shaped staircase idea in Boston with a farmhouse sink, white cabinets, stainless steel appliances, an island and shaker cabinets
 The Huntington Closet and Cabinet Company
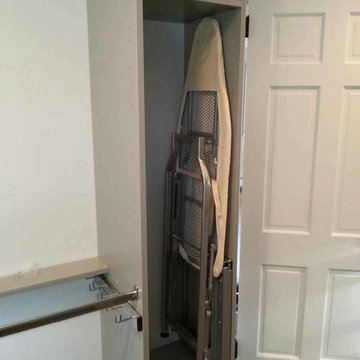
Hampers, ironing boards, detergents, mops, brooms, vacuums, etc... There is an endless list of items you may choose to store in your laundry room, or how you may choose to store it.
From basic shelving to cabinets we can build a laundry room that makes everything accessible and functional.
Huntington can design, build, and install the perfect laundry room that will meet every need and use you may have for your laundry room.

 7 Point Construction Inc.
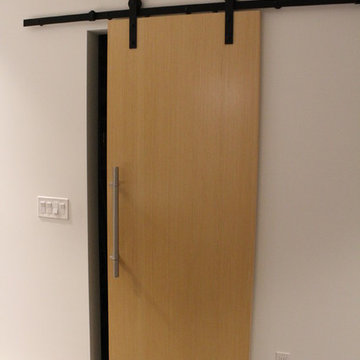
Storage area concealed with modern sliding doors, inspired by barn door sliding system.
Minimalist black tile bathroom photo in Los Angeles
Minimalist black tile bathroom photo in Los Angeles
 Custom Garage Works
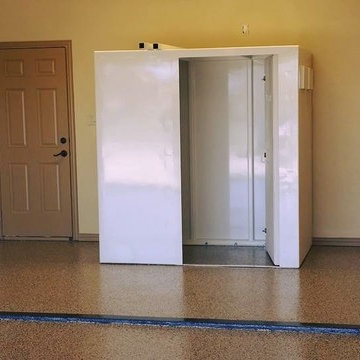
A tornado shelter installed atop our custom Sedona Tan Flooring |
CGWTX.COM
Example of a classic garage design in Dallas
Example of a classic garage design in Dallas
7