
Search results for "Nebraska" in Home Design Ideas

 M.T.N Design
Produced by: PrecisionCraft Log & Timber Homes. Image Copyright: Roger Wade Studios
Minimalist patio photo in Omaha
Minimalist patio photo in Omaha

 Interiors Joan and Associates
Kessler Photography
Example of a transitional family room design in Omaha
Example of a transitional family room design in Omaha

Find the right local pro for your project
 M.T.N Design
Produced by: PrecisionCraft Log & Timber Homes. Image Copyright: Roger Wade Studios
Living room - modern living room idea in Omaha
Living room - modern living room idea in Omaha
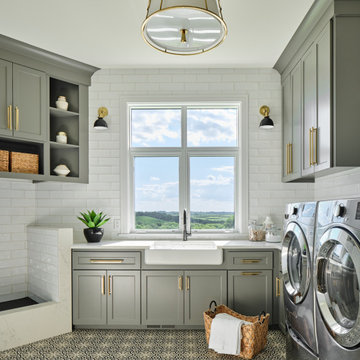
 Haven Design and Construction
The light filled laundry room is punctuated with black and gold accents, a playful floor tile pattern and a large dog shower. The U-shaped laundry room features plenty of counter space for folding clothes and ample cabinet storage. A mesh front drying cabinet is the perfect spot to hang clothes to dry out of sight. The "drop zone" outside of the laundry room features a countertop beside the garage door for leaving car keys and purses. Under the countertop, the client requested an open space to fit a large dog kennel to keep it tucked away out of the walking area. The room's color scheme was pulled from the fun floor tile and works beautifully with the nearby kitchen and pantry.
 Interiors Joan and Associates
Kessler Photography
Laundry room - transitional laundry room idea in Omaha
Laundry room - transitional laundry room idea in Omaha


 i.d. | interior design
Andrea Rugg Photography
Small elegant white floor powder room photo in Minneapolis with recessed-panel cabinets, white cabinets, a two-piece toilet, white walls and a console sink
Small elegant white floor powder room photo in Minneapolis with recessed-panel cabinets, white cabinets, a two-piece toilet, white walls and a console sink
 Interiors Joan and Associates
Kessler Photography
Inspiration for a transitional living room remodel in Omaha
Inspiration for a transitional living room remodel in Omaha
 Interiors Joan and Associates
Kessler Photography
Inspiration for a transitional staircase remodel in Omaha
Inspiration for a transitional staircase remodel in Omaha


 Cassoni Furniture & Accessories
- CASANOVA CHAISE LONGUE. Swivelling and adjustable chaise longue. Stainless steel or black embossed lacquered base and wooden frame upholstered and covered in synthetic leather or soft leather as per sample card or pony skin leather. The cover is not removable.
22''7/8W x 63''D x 41''3/8H.
- TAXEDO MIRROR. Wall or floor mirror with frame covered in soft leather, synthetic leather, or pony skin leather as per sample card.
39''3/8W x 4''D x 70''7/8H.
- NEBRASKA SIDEBOARD. Sideboard with frame and doors in Heritage oak. Feet in transparent methacrylate. Internal clear glass shelves.
86''5/8W x 17''3/4D x 33''H.
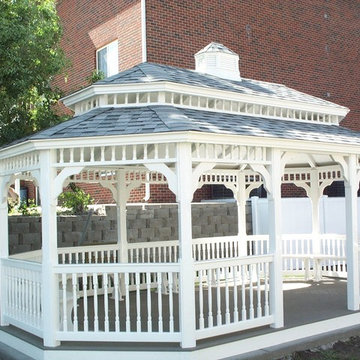

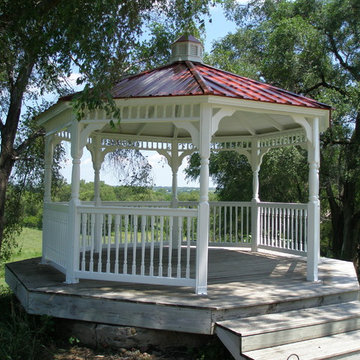
 Nebraska Outdoor Living Center Inc
Nebraska Outdoor Living Center, Inc.
Home design - traditional home design idea
Home design - traditional home design idea

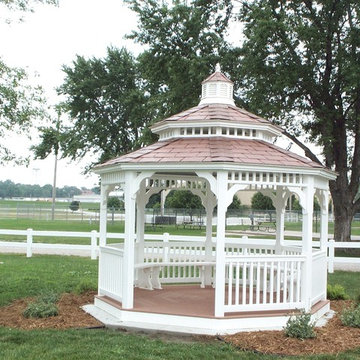

 McKay Landscape Lighting
A deck and patio in Omaha, Nebraska, has been transformed into a functional, family-friendly outdoor space with the perfect splash of light. Some enhancements to the previously uncovered deck and walkout patio made the outdoor space more functional so it can be used more often. The homeowners wanted a space they could enjoy on crisp fall or spring evenings that also protected them from the harsh afternoon sunlight in the summer. Learn more: https://www.mckaylighting.com/blog/an-omaha-deck-patio-gets-a-landscape-lighting-refresh
 Interiors Joan and Associates
Kessler Photography
Inspiration for a transitional bathroom remodel in Omaha
Inspiration for a transitional bathroom remodel in Omaha
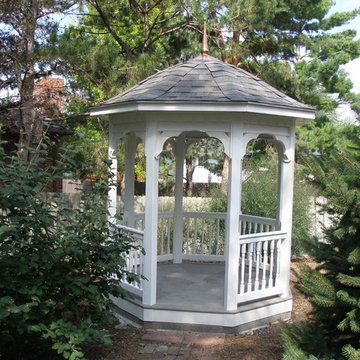 Nebraska Outdoor Living Center Inc
Nebraska Outdoor Living Center, Inc.
Home design - traditional home design idea
Home design - traditional home design idea
6