
Search results for "Necessitating rigid" in Home Design Ideas

 J Weir Masterworks, Inc.
Staircase - small modern wooden u-shaped dark wood floor staircase idea in Santa Barbara with gray walls and wooden risers

 BETWIXTdesign - Landscape & Interior Design
Photo of a mid-sized eclectic drought-tolerant and full sun backyard brick landscaping in San Diego with a fire pit.
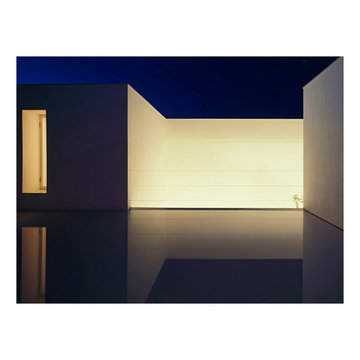

Find the right local pro for your project
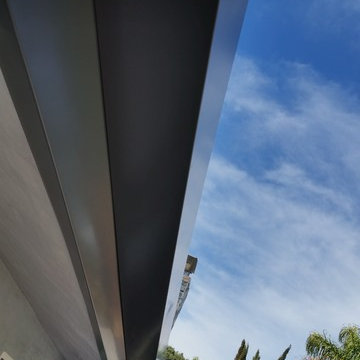
 A Plus Gutter Systems
A Plus Gutter Systems Inc.
Example of a minimalist home design design in Los Angeles
Example of a minimalist home design design in Los Angeles


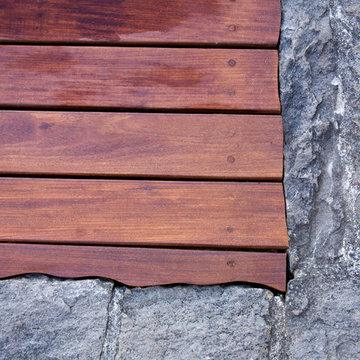




 Art's Concrete Ltd.
This is an example of a large traditional backyard concrete paver driveway in Vancouver.

 Artistic Iron Works
Wrought Iron Side Gate
Templar - SG0400A
Artistic Iron Works, Las Vegas, NV
Transitional exterior home photo in Las Vegas
Transitional exterior home photo in Las Vegas

 Regenesis Ecological Design
Boulders + Perennial Grasses + Lavender angustifola (English Lavender).
Design ideas for a mid-sized traditional drought-tolerant and partial sun front yard mulch garden path for summer.
Design ideas for a mid-sized traditional drought-tolerant and partial sun front yard mulch garden path for summer.


 Whatadrain.com - Linear Shower Drains
BenjaminDavidPhotography.com
Example of a trendy bathroom design in Detroit
Example of a trendy bathroom design in Detroit

 Mercury Mosaics and Tile
Small danish master green tile and ceramic tile ceramic tile and black floor doorless shower photo in Minneapolis with beaded inset cabinets, medium tone wood cabinets, white walls, a drop-in sink, onyx countertops, a hinged shower door and white countertops



 BC FLOORS Flooring Company
BC FLOORS Floorign Company
Inspiration for a large modern u-shaped medium tone wood floor and brown floor open concept kitchen remodel in Vancouver
Inspiration for a large modern u-shaped medium tone wood floor and brown floor open concept kitchen remodel in Vancouver


 Montana Timber Products
Siding: Product - ranchwood™. Profile - 1x8 Square Edge Lap (vertical). Texture - Circle Saw. Color - Tackroom Exposure
Garage Door: Product - ranchwood™. Profile - 1x6 Ship Lap (vertical). Texture - Circle Saw. Color - Tackroom Exposure


 Wood-Mode Fine Custom Cabinetry
Square Edge Winfield Recessed, shown in Classic Opaque Lace with Charcoal glaze on maple.


10