
Search results for "Needforslots" in Home Design Ideas

 Burton Builders LLC
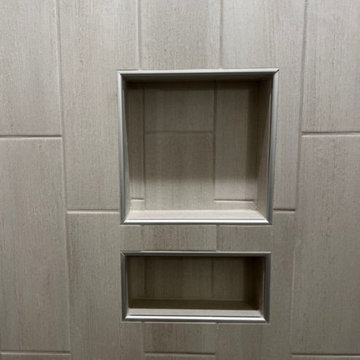
The second full bath in this 749-square-foot detached ADU in Richmond, California, with a walk-in shower wrapped in vertical wood-slat walls behind black-framed glass, an oak vanity with a quartz top, matte-black fixtures, and a large black-framed mirror. Built by Burton Builders in 2026.

 Miami Circle Marble & Fabrication
ThinSlabz® have the unique ability to be cut and fabricated on site without heavy saws or large crews. This allows for rapid installation and drastic labor cost savings which you can pass along to your customers. ThinSlabz® standard size of 5' x 8' allows for grout free installations and majority of our stones can be book matched to achieve a stylish look of symmetry. Also, at only 3 pounds per square foot, ThinSlabz® can easily be adhered to walls and ceilings without reinforcing the substrate or the use of cranes to get the slab in position.

 Bertazzoni
The beautiful new Avorio glossy enamel was inspired by the original wood-burning stoves that Antonio and Napoleone Bertazzoni built in the 1930s. The enameling process creates a very durable finish and makes cooking surfaces easy-to-clean.
Find the right local pro for your project

 Kitchen Refresh
SEE THE HINGES?
Nope you don't - One of the small items that adds a better look is when we eliminate exposed hinges, like seen here. They just make a cabinet system look busy and are a visual distraction to the kitchen's overall appearance.






 Folger & Burt Architectural Hardware, Inc
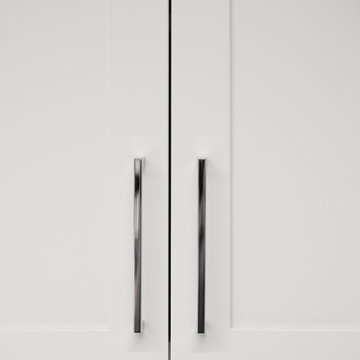
Sun Valley Bronze FEP-210 Flush Pulls for a pair of closet doors - Beautiful BRONZE hardware for this contemporary home - Folger & Burt Architectural / Kimberly Varney



 M B Wilson Interior Design
Inspiration for a mid-sized transitional dark wood floor and brown floor hallway remodel in Detroit with gray walls


 King's Court Builders, Inc.
Double entry doors have wrought iron details with glass windows.
Example of a large transitional brown floor and medium tone wood floor foyer design in Chicago with a dark wood front door
Example of a large transitional brown floor and medium tone wood floor foyer design in Chicago with a dark wood front door







58