
Search results for "Negative effects" in Home Design Ideas

 Pedini by Daruso Miami Custom Cabinetry & Millwork
Trendy medium tone wood floor, beige floor and wood wall bedroom photo in Miami with beige walls
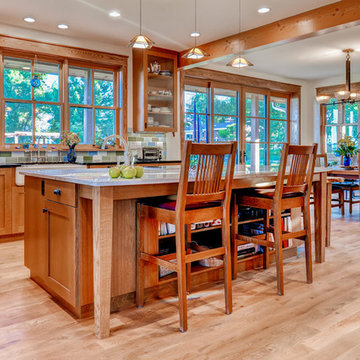
 Rodwin Architecture & Skycastle Construction
Rodwin Architecture and Skycastle Homes
Location: Boulder, CO, United States
This LEED Platinum certified modern farmhouse is our first “regenerative home,” producing more energy than it consumes. This 3,900 s.f. custom home uses passive solar design, 10.2kW of solar photovoltaics, a ground source heat pump, double wall well-insulated exterior envelope, high performance doors and windows, to achieve a HERS negative 8 rating and Energy Star v.3.0 certification. The interior has low-VOC finishes and custom built-in FSC-certified wood and beetle kill pine cabinets throughout. The site is designed to be very low water use, incorporating permaculture and urban farming, with raised planting beds and a passive solar chicken coop/greenhouse. What makes this project special is its combination of extraordinary sustainability with conventionally attractive, cost-effective design tailored to the owner’s needs.

 The Berndsen Company
Interior Designer's Home Studio, detached from main house.
Elegant home office photo in Atlanta
Elegant home office photo in Atlanta
Find the right local pro for your project
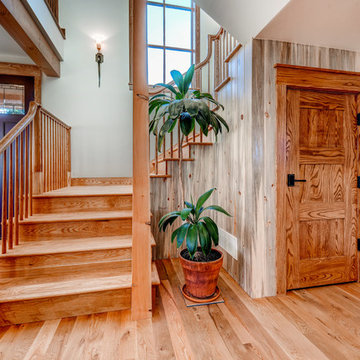 Rodwin Architecture & Skycastle Construction
Rodwin Architecture and Skycastle Homes
Location: Boulder, CO, United States
This LEED Platinum certified modern farmhouse is our first “regenerative home,” producing more energy than it consumes. This 3,900 s.f. custom home uses passive solar design, 10.2kW of solar photovoltaics, a ground source heat pump, double wall well-insulated exterior envelope, high performance doors and windows, to achieve a HERS negative 8 rating and Energy Star v.3.0 certification. The interior has low-VOC finishes and custom built-in FSC-certified wood and beetle kill pine cabinets throughout. The site is designed to be very low water use, incorporating permaculture and urban farming, with raised planting beds and a passive solar chicken coop/greenhouse. What makes this project special is its combination of extraordinary sustainability with conventionally attractive, cost-effective design tailored to the owner’s needs.
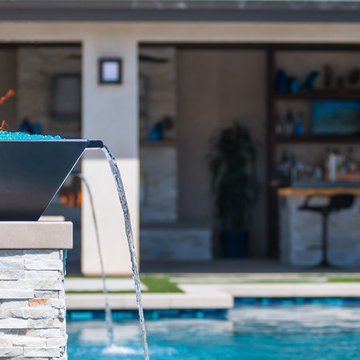
 DRC Pools
This is the finished product of our design that includes a modern style 45′ x 22′ pool and 14 jet negative edge spa.
Other details include:
•Pool plaster in mini pebble tropics blue with abalone shells,
•Azure Interlocking OCN-AZURE IS12 glass tile,
•20′ x 30′ outdoor living area cabana with T&G engineered cedar stained ceiling, and stone fireplace
•Outdoor kitchen with polished concrete countertops, smooth stucco with ledger stone veneer on bar island
•Outdoor Kitchen equipment: Twin Eagles – BBQ, Refrigerator, Ice Maker, Kegerator, Sink
•Custom gas firepit and sitting area
•Ledger stone columns with water fire features by grand effects, and color concrete decks with sand finish, precast coping, caps and borders by Pacific Stone Design
•Custom putting green
•Custom LED lighting under wall caps and polished counter tops
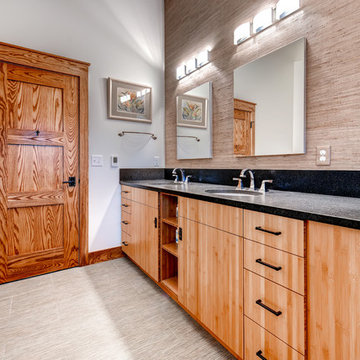 Rodwin Architecture & Skycastle Construction
Rodwin Architecture and Skycastle Homes
Location: Boulder, CO, United States
This LEED Platinum certified modern farmhouse is our first “regenerative home,” producing more energy than it consumes. This 3,900 s.f. custom home uses passive solar design, 10.2kW of solar photovoltaics, a ground source heat pump, double wall well-insulated exterior envelope, high performance doors and windows, to achieve a HERS negative 8 rating and Energy Star v.3.0 certification. The interior has low-VOC finishes and custom built-in FSC-certified wood and beetle kill pine cabinets throughout. The site is designed to be very low water use, incorporating permaculture and urban farming, with raised planting beds and a passive solar chicken coop/greenhouse. What makes this project special is its combination of extraordinary sustainability with conventionally attractive, cost-effective design tailored to the owner’s needs.

 Oakford Home Furnishings
This tower style linen cabinet, was commissioned by a customer looking to finish off their bathroom renovation with a custom made-to-fit linen cabinet that would match with their vanity.
We designed and built this nearly 7 foot tall cabinet for the customer using traditional joinery methods, using rabbets and dados to hold the shelves in place for a very solid finished piece. Decorative molding and trim was added to the bottom of the cabinet and the legs provide a pleasing negative space under the tall cabinet.
Prefabricated molding, that matched the customer's vanity, was added to the top of the piece for added effect.
The piece was sealed and then finished with a white cabinet enamel. Decorative knobs were added to also match the vanity in the bathroom.

Sponsored
Sunbury, OH

J.Holderby - Renovations
Franklin County's Leading General Contractors - 2X Best of Houzz!
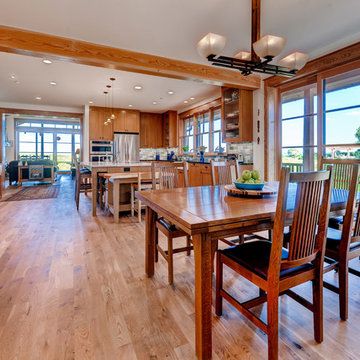 Rodwin Architecture & Skycastle Construction
Rodwin Architecture and Skycastle Homes
Location: Boulder, CO, United States
This LEED Platinum certified modern farmhouse is our first “regenerative home,” producing more energy than it consumes. This 3,900 s.f. custom home uses passive solar design, 10.2kW of solar photovoltaics, a ground source heat pump, double wall well-insulated exterior envelope, high performance doors and windows, to achieve a HERS negative 8 rating and Energy Star v.3.0 certification. The interior has low-VOC finishes and custom built-in FSC-certified wood and beetle kill pine cabinets throughout. The site is designed to be very low water use, incorporating permaculture and urban farming, with raised planting beds and a passive solar chicken coop/greenhouse. What makes this project special is its combination of extraordinary sustainability with conventionally attractive, cost-effective design tailored to the owner’s needs.
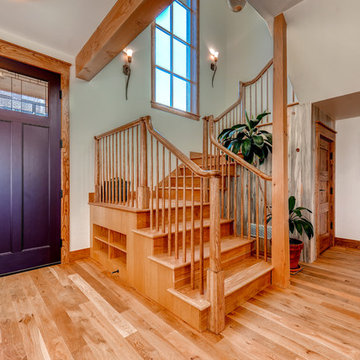 Rodwin Architecture & Skycastle Construction
Rodwin Architecture and Skycastle Homes
Location: Boulder, CO, United States
This LEED Platinum certified modern farmhouse is our first “regenerative home,” producing more energy than it consumes. This 3,900 s.f. custom home uses passive solar design, 10.2kW of solar photovoltaics, a ground source heat pump, double wall well-insulated exterior envelope, high performance doors and windows, to achieve a HERS negative 8 rating and Energy Star v.3.0 certification. The interior has low-VOC finishes and custom built-in FSC-certified wood and beetle kill pine cabinets throughout. The site is designed to be very low water use, incorporating permaculture and urban farming, with raised planting beds and a passive solar chicken coop/greenhouse. What makes this project special is its combination of extraordinary sustainability with conventionally attractive, cost-effective design tailored to the owner’s needs.
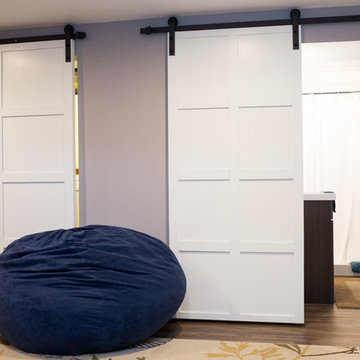
 JT Build
Family-friendly basement with beautiful white track doors.
Inspiration for a mid-sized timeless underground medium tone wood floor basement remodel in St Louis with gray walls and no fireplace
Inspiration for a mid-sized timeless underground medium tone wood floor basement remodel in St Louis with gray walls and no fireplace
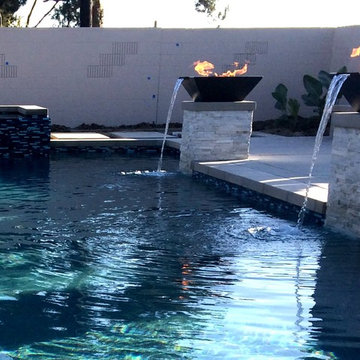 DRC Pools
This is the finished product of our design that includes a modern style 45′ x 22′ pool and 14 jet negative edge spa.
Other details include:
•Pool plaster in mini pebble tropics blue with abalone shells,
•Azure Interlocking OCN-AZURE IS12 glass tile,
•20′ x 30′ outdoor living area cabana with T&G engineered cedar stained ceiling, and stone fireplace
•Outdoor kitchen with polished concrete countertops, smooth stucco with ledger stone veneer on bar island
•Outdoor Kitchen equipment: Twin Eagles - BBQ, Refrigerator, Ice Maker, Kegerator, Sink
•Custom gas firepit and sitting area
•Ledger stone columns with water fire features by grand effects, and color concrete decks with sand finish, precast coping, caps and borders by Pacific Stone Design
•Custom putting green
•Custom LED lighting under wall caps and polished counter tops
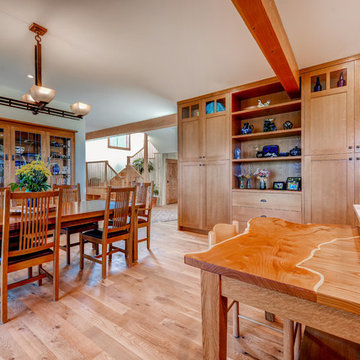 Rodwin Architecture & Skycastle Construction
Rodwin Architecture and Skycastle Homes
Location: Boulder, CO, United States
This LEED Platinum certified modern farmhouse is our first “regenerative home,” producing more energy than it consumes. This 3,900 s.f. custom home uses passive solar design, 10.2kW of solar photovoltaics, a ground source heat pump, double wall well-insulated exterior envelope, high performance doors and windows, to achieve a HERS negative 8 rating and Energy Star v.3.0 certification. The interior has low-VOC finishes and custom built-in FSC-certified wood and beetle kill pine cabinets throughout. The site is designed to be very low water use, incorporating permaculture and urban farming, with raised planting beds and a passive solar chicken coop/greenhouse. What makes this project special is its combination of extraordinary sustainability with conventionally attractive, cost-effective design tailored to the owner’s needs.
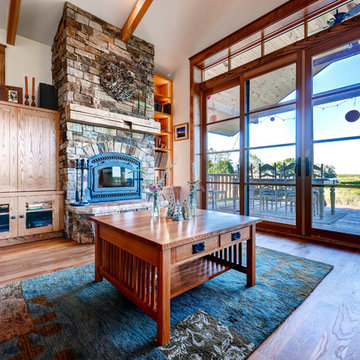 Rodwin Architecture & Skycastle Construction
Rodwin Architecture and Skycastle Homes
Location: Boulder, CO, United States
This LEED Platinum certified modern farmhouse is our first “regenerative home,” producing more energy than it consumes. This 3,900 s.f. custom home uses passive solar design, 10.2kW of solar photovoltaics, a ground source heat pump, double wall well-insulated exterior envelope, high performance doors and windows, to achieve a HERS negative 8 rating and Energy Star v.3.0 certification. The interior has low-VOC finishes and custom built-in FSC-certified wood and beetle kill pine cabinets throughout. The site is designed to be very low water use, incorporating permaculture and urban farming, with raised planting beds and a passive solar chicken coop/greenhouse. What makes this project special is its combination of extraordinary sustainability with conventionally attractive, cost-effective design tailored to the owner’s needs.


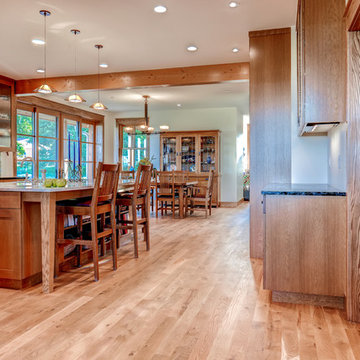 Rodwin Architecture & Skycastle Construction
Rodwin Architecture and Skycastle Homes
Location: Boulder, CO, United States
This LEED Platinum certified modern farmhouse is our first “regenerative home,” producing more energy than it consumes. This 3,900 s.f. custom home uses passive solar design, 10.2kW of solar photovoltaics, a ground source heat pump, double wall well-insulated exterior envelope, high performance doors and windows, to achieve a HERS negative 8 rating and Energy Star v.3.0 certification. The interior has low-VOC finishes and custom built-in FSC-certified wood and beetle kill pine cabinets throughout. The site is designed to be very low water use, incorporating permaculture and urban farming, with raised planting beds and a passive solar chicken coop/greenhouse. What makes this project special is its combination of extraordinary sustainability with conventionally attractive, cost-effective design tailored to the owner’s needs.
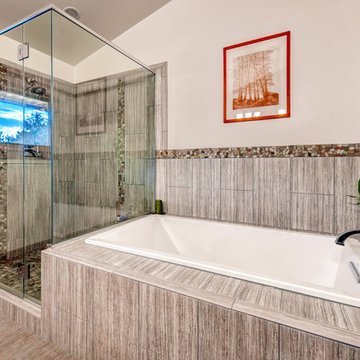 Rodwin Architecture & Skycastle Construction
Rodwin Architecture and Skycastle Homes
Location: Boulder, CO, United States
This LEED Platinum certified modern farmhouse is our first “regenerative home,” producing more energy than it consumes. This 3,900 s.f. custom home uses passive solar design, 10.2kW of solar photovoltaics, a ground source heat pump, double wall well-insulated exterior envelope, high performance doors and windows, to achieve a HERS negative 8 rating and Energy Star v.3.0 certification. The interior has low-VOC finishes and custom built-in FSC-certified wood and beetle kill pine cabinets throughout. The site is designed to be very low water use, incorporating permaculture and urban farming, with raised planting beds and a passive solar chicken coop/greenhouse. What makes this project special is its combination of extraordinary sustainability with conventionally attractive, cost-effective design tailored to the owner’s needs.

 Stonelace Designs
The dining room features a vaulted ceiling finished with clay plaster. Japanese plaster walls flank the side of the dining room table and chairs. The end wall above the windows and the glazed twin wooden dish cabinets is finished in Ja Decor that sparkles slightly with metallic elements.
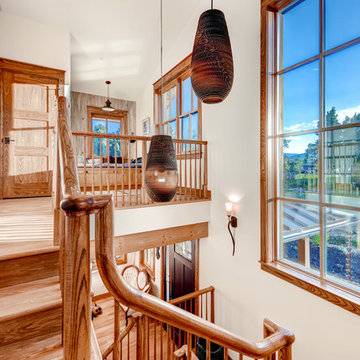 Rodwin Architecture & Skycastle Construction
Rodwin Architecture and Skycastle Homes
Location: Boulder, CO, United States
This LEED Platinum certified modern farmhouse is our first “regenerative home,” producing more energy than it consumes. This 3,900 s.f. custom home uses passive solar design, 10.2kW of solar photovoltaics, a ground source heat pump, double wall well-insulated exterior envelope, high performance doors and windows, to achieve a HERS negative 8 rating and Energy Star v.3.0 certification. The interior has low-VOC finishes and custom built-in FSC-certified wood and beetle kill pine cabinets throughout. The site is designed to be very low water use, incorporating permaculture and urban farming, with raised planting beds and a passive solar chicken coop/greenhouse. What makes this project special is its combination of extraordinary sustainability with conventionally attractive, cost-effective design tailored to the owner’s needs.
Sponsored
Sunbury, OH
J.Holderby - Renovations
Franklin County's Leading General Contractors - 2X Best of Houzz!
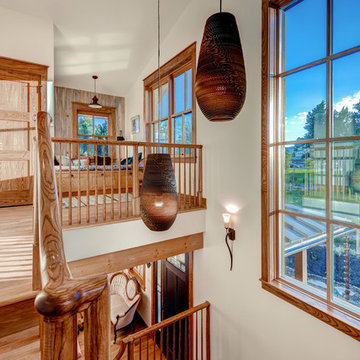 Rodwin Architecture & Skycastle Construction
Rodwin Architecture and Skycastle Homes
Location: Boulder, CO, United States
This LEED Platinum certified modern farmhouse is our first “regenerative home,” producing more energy than it consumes. This 3,900 s.f. custom home uses passive solar design, 10.2kW of solar photovoltaics, a ground source heat pump, double wall well-insulated exterior envelope, high performance doors and windows, to achieve a HERS negative 8 rating and Energy Star v.3.0 certification. The interior has low-VOC finishes and custom built-in FSC-certified wood and beetle kill pine cabinets throughout. The site is designed to be very low water use, incorporating permaculture and urban farming, with raised planting beds and a passive solar chicken coop/greenhouse. What makes this project special is its combination of extraordinary sustainability with conventionally attractive, cost-effective design tailored to the owner’s needs.
 Oakford Home Furnishings
This tower style linen cabinet, was commissioned by a customer looking to finish off their bathroom renovation with a custom made-to-fit linen cabinet that would match with their vanity.
We designed and built this nearly 7 foot tall cabinet for the customer using traditional joinery methods, using rabbets and dados to hold the shelves in place for a very solid finished piece. Decorative molding and trim was added to the bottom of the cabinet and the legs provide a pleasing negative space under the tall cabinet.
Prefabricated molding, that matched the customer's vanity, was added to the top of the piece for added effect.
The piece was sealed and then finished with a white cabinet enamel. Decorative knobs were added to also match the vanity in the bathroom.

 Betz Pools Limited
This aging pool had poor circulation and Betz did a total rebuild. Pressure testing revealed leaks which were located and fixed. The renovation required new plumbing lines, fittings, skimmers and pool lights. New black waterline tile now highlights the premium Pebble Fina smooth grey aggregate interior.
9