
Search results for "Negative effects" in Home Design Ideas

 Laney LA, Inc.
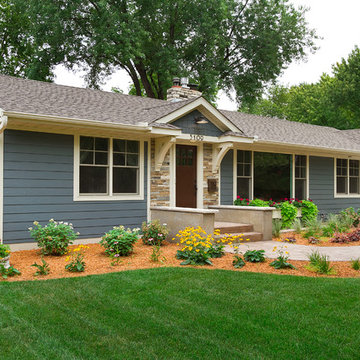
Rather than starting with an outcome in mind, this 1,400 square foot residence began from a polemic place - exploring shared conviction regarding the concentrated power of living with a smaller footprint. From the gabled silhouette to passive ventilation, the home captures the nostalgia for the past with the sustainable practices of the future.
While the exterior materials contrast a calm, minimal palette with the sleek lines of the gabled silhouette, the interior spaces embody a playful, artistic spirit. From the hand painted De Gournay wallpaper in the master bath to the rugged texture of the over-grouted limestone and Portuguese cobblestones, the home is an experience that encapsulates the unexpected and the timeless.
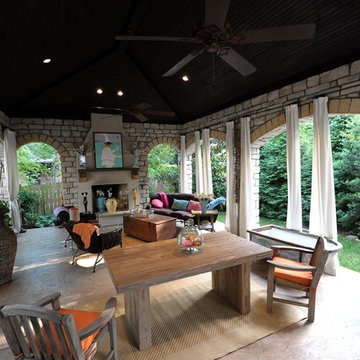

 Fluidesign Studio
Building Design, Plans, and Interior Finishes by: Fluidesign Studio I Builder: Anchor Builders I Photographer: sethbennphoto.com
Inspiration for a mid-sized craftsman blue one-story concrete fiberboard gable roof remodel in Minneapolis
Inspiration for a mid-sized craftsman blue one-story concrete fiberboard gable roof remodel in Minneapolis
Find the right local pro for your project
 Betz Pools Limited

The visual negative edge is created with a low tempered glass wall which runs the length of the pool. The water level is kept close to the top by the Betz automatic water leveler. Infinity pools are especially effective in natural settings where the water surface appears to merge with the background.
 Shuster Design Associates
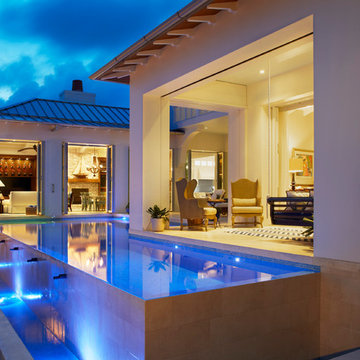
At night the exterior lighting creates a magical effect when combined with the lush pool lighting and the warm glow from the interior.
Example of a huge island style backyard tile and custom-shaped infinity hot tub design in Miami
Example of a huge island style backyard tile and custom-shaped infinity hot tub design in Miami
 Kitchen & Bath Mart

This laundry area had a single cabinet over washer and dryer along with a wash tub next to it. Adjacent wall was empty and now holds coats, hats and provides a spot to lace up your shoes. To learn more about our 55 year tradition in the design/build business and our 2 complete showrooms, visit: http://www.kbmart.net
Joseph Dhamer
 Betz Pools Limited
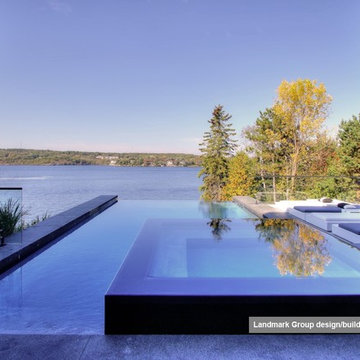
The view looking North over Ramsey Lake highlights the dramatic vistas possible when separate bodies of water appear to merge and extend to the horizon. The custom 17 x 29 zero edge concrete pool and 8 x 8 perimeter overflow spa work together beautifully to create that effect.

Sponsored
Sunbury, OH

J.Holderby - Renovations
Franklin County's Leading General Contractors - 2X Best of Houzz!

 Betz Pools Limited
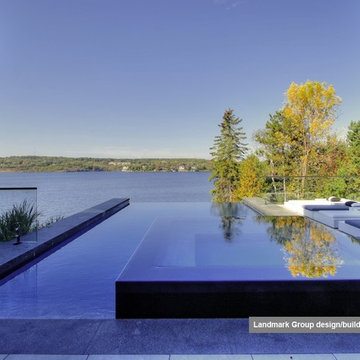
The view looking North over Ramsey Lake highlights the dramatic vistas possible when separate bodies of water appear to merge and extend to the horizon. The custom 17 x 29 zero edge concrete pool and 8 x 8 perimeter overflow spa work together beautifully to create that effect.
 Poolside Gardens, Inc.

Inspiration for a large modern backyard tile and rectangular infinity pool fountain remodel in Los Angeles

 AGK Design Studio
RYAN GARVIN

Beach style open concept living room photo in San Diego with gray walls, a standard fireplace and no tv
Beach style open concept living room photo in San Diego with gray walls, a standard fireplace and no tv
 Claffey Pools
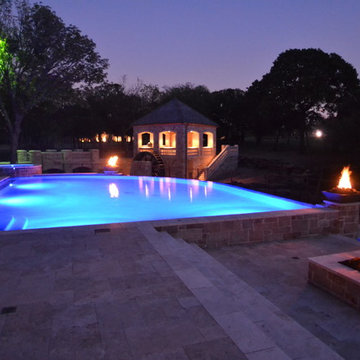
The French styled home demanded a simple clean pool with a vanishing edge to help transition to the wooded cuff side. Fire bowls framed the 50’ long slate vanishing edge wall. Then how to make a drainage swale for the sub division look nice, make a stream and pond with a 10’ tall water wheel and bridge. The two story cabana provide great destination and hid the pool equipment on the first floor.
Sponsored
Sunbury, OH
J.Holderby - Renovations
Franklin County's Leading General Contractors - 2X Best of Houzz!
 Betz Pools Limited
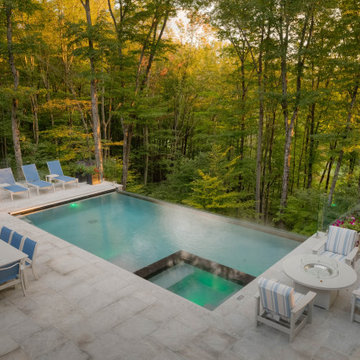
The crowning centrepiece of this leisure retreat is the 15’ x 30’ custom Gunite pool with visual negative edge. An infinity pool is especially effective in natural settings where the surface of the water appears to merge with the background. The glass like surface of the integrated 5’ x 7’ perimeter overflow spa enhances the look.


 FormLA Landscaping

The seasonal colors of Redbud elevate the eye. In the warmer months, it provides dappled shade to the front patio and front-garden walks. Photo: Lesly Hall Photography
 DRC Pools
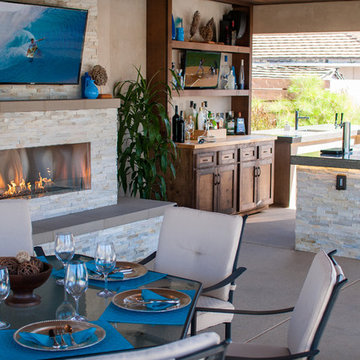
This is the finished product of our design that includes a modern style 45′ x 22′ pool and 14 jet negative edge spa.
Other details include:
•Pool plaster in mini pebble tropics blue with abalone shells,
•Azure Interlocking OCN-AZURE IS12 glass tile,
•20′ x 30′ outdoor living area cabana with T&G engineered cedar stained ceiling, and stone fireplace
•Outdoor kitchen with polished concrete countertops, smooth stucco with ledger stone veneer on bar island
•Outdoor Kitchen equipment: Twin Eagles – BBQ, Refrigerator, Ice Maker, Kegerator, Sink
•Custom gas firepit and sitting area
•Ledger stone columns with water fire features by grand effects, and color concrete decks with sand finish, precast coping, caps and borders by Pacific Stone Design
•Custom putting green
•Custom LED lighting under wall caps and polished counter tops


 DRC Pools
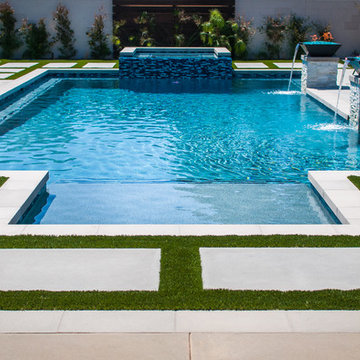
This is the finished product of our design that includes a modern style 45′ x 22′ pool and 14 jet negative edge spa.
Other details include:
•Pool plaster in mini pebble tropics blue with abalone shells,
•Azure Interlocking OCN-AZURE IS12 glass tile,
•20′ x 30′ outdoor living area cabana with T&G engineered cedar stained ceiling, and stone fireplace
•Outdoor kitchen with polished concrete countertops, smooth stucco with ledger stone veneer on bar island
•Outdoor Kitchen equipment: Twin Eagles – BBQ, Refrigerator, Ice Maker, Kegerator, Sink
•Custom gas firepit and sitting area
•Ledger stone columns with water fire features by grand effects, and color concrete decks with sand finish, precast coping, caps and borders by Pacific Stone Design
•Custom putting green
•Custom LED lighting under wall caps and polished counter tops
 DRC Pools
This is the finished product of our design that includes a modern style 45′ x 22′ pool and 14 jet negative edge spa.
Other details include:
•Pool plaster in mini pebble tropics blue with abalone shells,
•Azure Interlocking OCN-AZURE IS12 glass tile,
•20′ x 30′ outdoor living area cabana with T&G engineered cedar stained ceiling, and stone fireplace
•Outdoor kitchen with polished concrete countertops, smooth stucco with ledger stone veneer on bar island
•Outdoor Kitchen equipment: Twin Eagles – BBQ, Refrigerator, Ice Maker, Kegerator, Sink
•Custom gas firepit and sitting area
•Ledger stone columns with water fire features by grand effects, and color concrete decks with sand finish, precast coping, caps and borders by Pacific Stone Design
•Custom putting green
•Custom LED lighting under wall caps and polished counter tops
 PELLETIER SALGADO

Close-up of the infinity edge swimming pool's overflow.
Finished in matte black tile, small bullnose tiles are set to create small ledges & are laid in a running bond pattern. This series of small breaks agitate the cascading water for acoustic effect, enhancing the distinctive atmosphere of the pool area.
6