
Search results for "Negative space" in Home Design Ideas
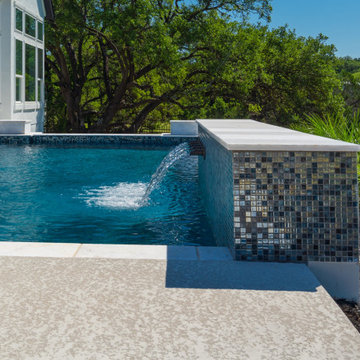
 Keith Zars Pools
Featured in the 2020 Parade of Homes in Cantera Hills, San Antonio, Tx, this gorgeous modern pool exudes simple elegance with a dramatic flair.
The use of glass tiles for the scupper wall, tile line and negative edge spa adds a splendid touch of subtle luxury and richness to the simplistic design. The negative edge spa takes advantage of the beautiful views and skyline.

 Urbanology Designs
Large trendy open concept light wood floor and beige floor living room photo in Dallas with white walls, a standard fireplace, a plaster fireplace and a wall-mounted tv
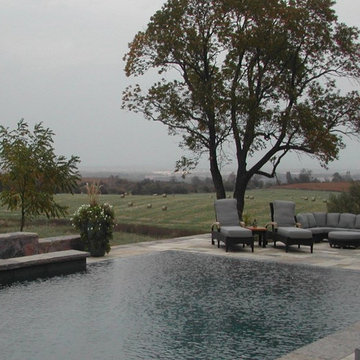
 Natural Stonescapes Inc.
Inspiration for a large contemporary backyard patio remodel in Toronto with no cover
Find the right local pro for your project
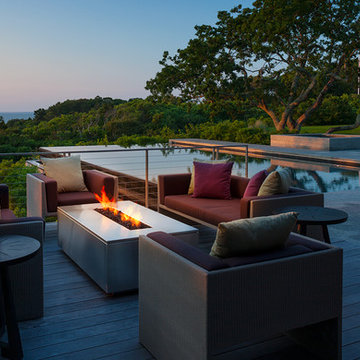
 KISTLER & KNAPP BUILDERS
Foster Associates Architects, Stimson Associates Landscape Architects, Warren Jagger Photography
Trendy deck photo in Boston with decking and no cover
Trendy deck photo in Boston with decking and no cover

 Kimberly Demmy Design
Mid Century Modern Renovation - nestled in the heart of Arapahoe Acres. This home was purchased as a foreclosure and needed a complete renovation. To complete the renovation - new floors, walls, ceiling, windows, doors, electrical, plumbing and heating system were redone or replaced. The kitchen and bathroom also underwent a complete renovation - as well as the home exterior and landscaping. Many of the original details of the home had not been preserved so Kimberly Demmy Design worked to restore what was intact and carefully selected other details that would honor the mid century roots of the home. Published in Atomic Ranch - Fall 2015 - Keeping It Small.
Daniel O'Connor Photography

 John Maniscalco Architecture
Living room - contemporary formal and open concept living room idea in San Francisco with white walls, a ribbon fireplace, a stone fireplace and no tv
 Lux Decor

Designed by Lux Decor.
Photographed by Angela Auclair Photography
Example of a classic living room design in Montreal with white walls
Example of a classic living room design in Montreal with white walls


 User

UserCustom negative edge swimming pool with raised spa and glass fire bowls. The hardscape features custom flagstone deck and coping.
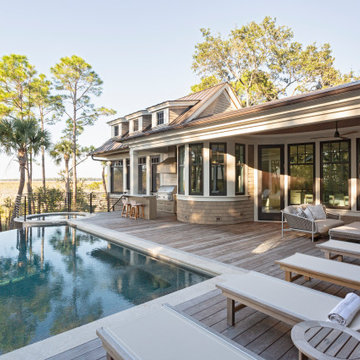
Pool fountain - mid-sized eclectic backyard rectangular infinity pool fountain idea in San Francisco with decking
Pool fountain - mid-sized eclectic backyard rectangular infinity pool fountain idea in San Francisco with decking

 BMA Architects
Trevor Trondro

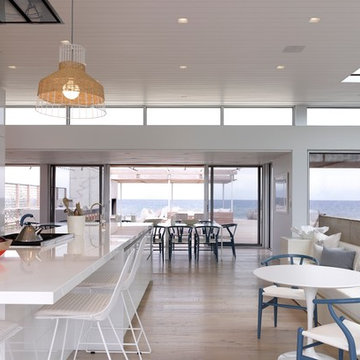
1960s gray floor great room photo in New York with white walls and no fireplace
1960s gray floor great room photo in New York with white walls and no fireplace

 Stelle Lomont Rouhani Architects
Matthew Carbone
Example of a trendy galley light wood floor kitchen design in New York with flat-panel cabinets, white cabinets and an island
Example of a trendy galley light wood floor kitchen design in New York with flat-panel cabinets, white cabinets and an island

 Design Harmony
Design Dilemma: Our clients needed a place to store their beautiful bass and their extensive collection of books and records. Solution - We transformed this unused corner in the great room into a beautiful and functional storage space.
Using a subtle instrument rack so the client could easily remove the bass to play, we were able to showcase the bass as a work of art and make it a focal point in the space. We also added a rolling ladder to access the top of the bookshelf and to make the space more interesting.
Photo Credit: Holland Photography - Cory Holland - Hollandphotography.biz


 Architecturally Inspired Kitchens

Example of a mid-sized transitional kitchen design in Atlanta with flat-panel cabinets, light wood cabinets, quartz countertops, stainless steel appliances, an island and white countertops
 Hyde Park Renovations

On this project, we were hired to build this home and outdoor space on the beautiful piece of property the home owners had previously purchased. To do this, we transformed the rugged lake view property into the Safety Harbor Oasis it is now. A few interesting components of this is having covered and uncovered outdoor lounging areas and a pool for further relaxation. Now our clients have a home, outdoor living spaces, and outdoor kitchen which fits their lifestyle perfectly and are proud to show off when hosting.
Photographer: Johan Roetz

 Aquality Construction
Beautiful, custom tile on floor of Infinity Edge Swimming Pool overlooking lake and Boulder Flatirons. Designed and built by Aquality Construction.
Example of a mid-sized transitional backyard custom-shaped infinity pool design in Denver
Example of a mid-sized transitional backyard custom-shaped infinity pool design in Denver
 Amathea Ltd
Sophie Harrison

Example of a bedroom trendy boy kids' bedroom design in New York with beige walls
Example of a bedroom trendy boy kids' bedroom design in New York with beige walls

Sponsored
Columbus, OH
Free consultation for landscape design!

Peabody Landscape Group
Franklin County's Reliable Landscape Design & Contracting
 Aquatic Technology Pool and Spa
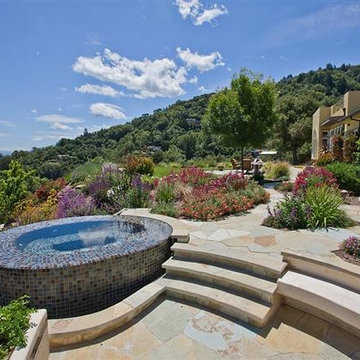
Glass tile spa
Infinity edge spa
Vanishing edge spa
Negative edge spa
Slot overflow spa
Lightstreams Glass Tiles - http://www.lightstreamsglasstile.com
Paolo Benedetti - Aquatic Technology Pool and Spa, www.aquatictechnology.com

 Susan Yeley Homes
Nearly two decades ago now, Susan and her husband put a letter in the mailbox of this eastside home: "If you have any interest in selling, please reach out." But really, who would give up a Flansburgh House?
Fast forward to 2020, when the house went on the market! By then it was clear that three children and a busy home design studio couldn't be crammed into this efficient footprint. But what's second best to moving into your dream home? Being asked to redesign the functional core for the family that was.
In this classic Flansburgh layout, all the rooms align tidily in a square around a central hall and open air atrium. As such, all the spaces are both connected to one another and also private; and all allow for visual access to the outdoors in two directions—toward the atrium and toward the exterior. All except, in this case, the utilitarian galley kitchen. That space, oft-relegated to second class in midcentury architecture, got the shaft, with narrow doorways on two ends and no good visual access to the atrium or the outside. Who spends time in the kitchen anyway?
As is often the case with even the very best midcentury architecture, the kitchen at the Flansburgh House needed to be modernized; appliances and cabinetry have come a long way since 1970, but our culture has evolved too, becoming more casual and open in ways we at SYH believe are here to stay. People (gasp!) do spend time—lots of time!—in their kitchens! Nonetheless, our goal was to make this kitchen look as if it had been designed this way by Earl Flansburgh himself.
The house came to us full of bold, bright color. We edited out some of it (along with the walls it was on) but kept and built upon the stunning red, orange and yellow closet doors in the family room adjacent to the kitchen. That pop was balanced by a few colorful midcentury pieces that our clients already owned, and the stunning light and verdant green coming in from both the atrium and the perimeter of the house, not to mention the many skylights. Thus, the rest of the space just needed to quiet down and be a beautiful, if neutral, foil. White terrazzo tile grounds custom plywood and black cabinetry, offset by a half wall that offers both camouflage for the cooking mess and also storage below, hidden behind seamless oak tambour.
Contractor: Rusty Peterson
Cabinetry: Stoll's Woodworking
Photographer: Sarah Shields
 A.R.C.H. Consulting, LLC
Reef Tropical
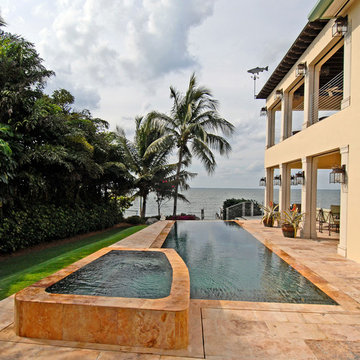
Inspiration for a mid-sized tropical backyard stone and rectangular infinity pool house remodel in Miami
Inspiration for a mid-sized tropical backyard stone and rectangular infinity pool house remodel in Miami
30