
Search results for "Negatively impacting" in Home Design Ideas
 Hebron Renovations LLC
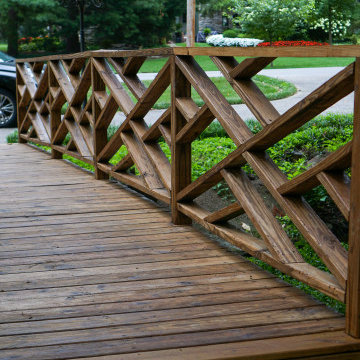
Reinforced structure, Repair and Refinishing of Wood Bridge in Webster Groves, MO.
The torrential rain of July caused the creek above this bridge in Webster Groves to flood and sweeping the bridge 1-2 feet away from its original placement. In addition, supporting posts beneath the bridge that were not originally anchored, slipped and floated away.
In order to prevent future movement of the wood bridge and to ensure proper post support, we anchored a ledger to a concrete block, replaced wood support beams, and tied all supporting elements using strong Simpson Strong Ties.
After reinforcing the structure to ensure flooding would not negatively impact the bridge, we cleaned all existing wood, replaced rotted bridge boards, and applied a clear natural stain with built-in UV protection that should protect the wood of the bridge and provide an attractive cosmetic appearance for about two years, when it will need to be refinished again.
A fun and good outcome for the project.
 Unique Landscapes and Custom Pools
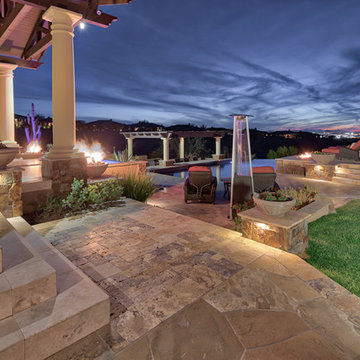
Only minimal lighting was required in this yard as the fire pots, linear fire insert and the glow of the pool and spa provide soft lighting to navigate throughout the yard. This design adds even greater impact to the cactus being up lit.
 Master Blinds
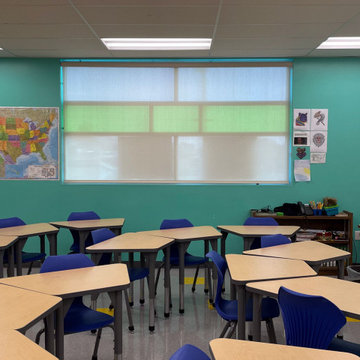
School settings require students to maintain concentration and sit still for long periods of time throughout the day. Needless to say, that can be tough not only for teenagers but adults as well. Harnessing sheer roller shades to cover classroom windows helps ensure sunlight doesn’t become a hindrance in the path of education, but a facilitator of better learning. By diffusing sunlight that enters the classrooms, students don’t suffer the negative cognitive impact of harsh glare that’s strainful on the eyes. Instead, they enjoy the benefits sunlight plays in maintaining alertness and attentiveness. Classroom window shades that provide better privacy also help to keep outside distractions from interfering with the lessons, keeping students focused on the subject at hand. The right use of colorful roller shades can also complement sensory cues for focus created by the classroom environment. Talk to Master Blinds’ design team to see what roller shades can offer your classroom spaces. Get in touch with us at 877-708-5883 to schedule a free in-person consultation with no obligation for more details!
Find the right local pro for your project
 Glenview Haus – Custom Doors & Wine Cellars
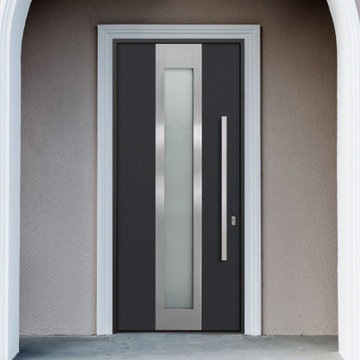
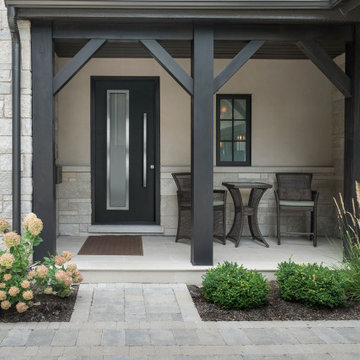
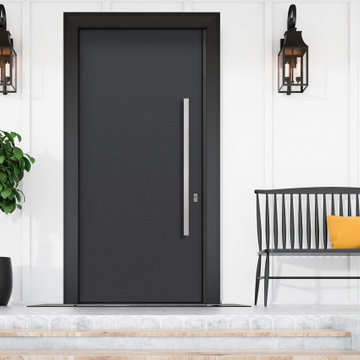
Solid Wood entry doors are known for their elegance and high quality appearance and function. However, they are at a higher risk to of being negatively impacted if exposed to harsh weather and direct sunlight. We have sourced a solution to still provide the solid wood feel and look, but without the risk of wear and tear. Our Modern Euro-Technology construction utilizes a sandwich technology that can withstand the elements, while maintaining its structure and beauty. We have also gone a step further to protect against the elements, by incorporating aluminum shield technology.
 Glenview Haus – Custom Doors & Wine Cellars
Solid Wood entry doors are known for their elegance and high quality appearance and function. However, they are at a higher risk to of being negatively impacted if exposed to harsh weather and direct sunlight. We have sourced a solution to still provide the solid wood feel and look, but without the risk of wear and tear. Our Modern Euro-Technology construction utilizes a sandwich technology that can withstand the elements, while maintaining its structure and beauty. We have also gone a step further to protect against the elements, by incorporating aluminum shield technology.
 Living with Lolo
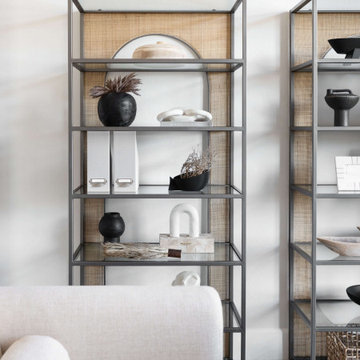
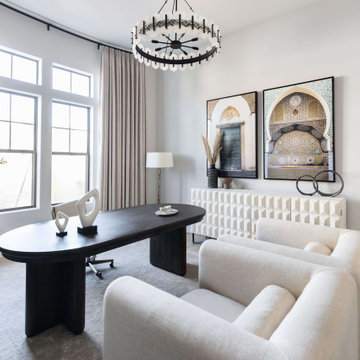
Home Office in Minton Circle | Room Type:
Full Home Design & Furnishing – Approximately 5,300 sq ft | 5 Bed | 5 ½ Bath (including office, primary bedroom/bath, dining room, family room, breakfast nook and wine wall).
Project Name:
Minton Circle |
Key Feature:
A Transitional/Modern home designed for multigenerational living, highlighted by a custom wine feature wall with built-in cabinetry, a fully custom arched pantry door, and layered lighting and furnishings that elevated the builder-grade finishes.
Challenge:
Designing a full dining room wine wall that would serve as a striking focal point without overwhelming the space or feeling heavy against the clean, modern architecture.
Solution:
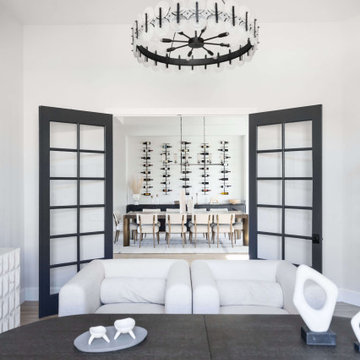
We recessed the wine wall within the architectural niche to create depth and intentional framing. Slim, vertical metal racks were installed in a symmetrical layout, allowing the bottles themselves to become sculptural elements against the crisp white backdrop. By pairing the open wine display with low, dark cabinetry below, we grounded the feature and added concealed storage to balance form and function. The minimal metal detailing and negative space keep the installation feeling light and modern, while still delivering impact the moment you enter the room.
Materials:
Lighting: Circa Lighting, Regina Andrew.
Rugs: Loloi, JLeigh Carpets, Momeni.
Wallpaper: Phillip Jeffries.
Furnishings: Moss Studio, Bernhardt, Four Hands.
Art: Leftbank.
Timeline:
Completed March 2022.
 Hebron Renovations LLC
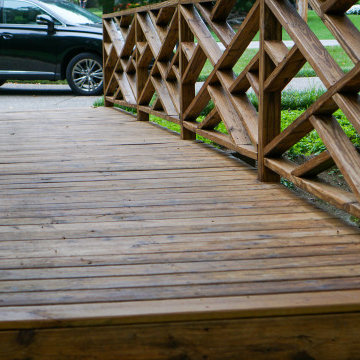
Reinforced structure, Repair and Refinishing of Wood Bridge in Webster Groves, MO.
The torrential rain of July caused the creek above this bridge in Webster Groves to flood and sweeping the bridge 1-2 feet away from its original placement. In addition, supporting posts beneath the bridge that were not originally anchored, slipped and floated away.
In order to prevent future movement of the wood bridge and to ensure proper post support, we anchored a ledger to a concrete block, replaced wood support beams, and tied all supporting elements using strong Simpson Strong Ties.
After reinforcing the structure to ensure flooding would not negatively impact the bridge, we cleaned all existing wood, replaced rotted bridge boards, and applied a clear natural stain with built-in UV protection that should protect the wood of the bridge and provide an attractive cosmetic appearance for about two years, when it will need to be refinished again.
A fun and good outcome for the project.

Sponsored
Delaware, OH

Buckeye Basements, Inc.
Central Ohio's Basement Finishing ExpertsBest Of Houzz '13-'21
 Living with Lolo
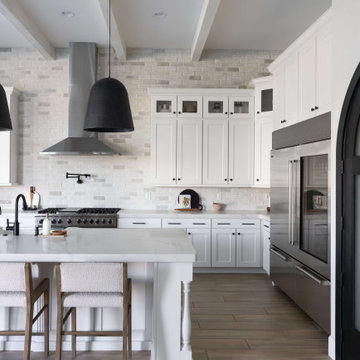
Kitchen in Minton Circle | Room Type:
Full Home Design & Furnishing – Approximately 5,300 sq ft | 5 Bed | 5 ½ Bath (including office, primary bedroom/bath, dining room, family room, breakfast nook and wine wall).
Project Name:
Minton Circle |
Key Feature:
A Transitional/Modern home designed for multigenerational living, highlighted by a custom wine feature wall with built-in cabinetry, a fully custom arched pantry door, and layered lighting and furnishings that elevated the builder-grade finishes.
Challenge:
Designing a full dining room wine wall that would serve as a striking focal point without overwhelming the space or feeling heavy against the clean, modern architecture.
Solution:
We recessed the wine wall within the architectural niche to create depth and intentional framing. Slim, vertical metal racks were installed in a symmetrical layout, allowing the bottles themselves to become sculptural elements against the crisp white backdrop. By pairing the open wine display with low, dark cabinetry below, we grounded the feature and added concealed storage to balance form and function. The minimal metal detailing and negative space keep the installation feeling light and modern, while still delivering impact the moment you enter the room.
Materials:
Lighting: Circa Lighting, Regina Andrew.
Rugs: Loloi, JLeigh Carpets, Momeni.
Wallpaper: Phillip Jeffries.
Furnishings: Moss Studio, Bernhardt, Four Hands.
Art: Leftbank.
Timeline:
Completed March 2022.
 Glenview Haus – Custom Doors & Wine Cellars
Solid Wood entry doors are known for their elegance and high quality appearance and function. However, they are at a higher risk to of being negatively impacted if exposed to harsh weather and direct sunlight. We have sourced a solution to still provide the solid wood feel and look, but without the risk of wear and tear. Our Modern Euro-Technology construction utilizes a sandwich technology that can withstand the elements, while maintaining its structure and beauty. We have also gone a step further to protect against the elements, by incorporating aluminum shield technology.
 Living with Lolo
Home Office in Minton Circle | Room Type:
Full Home Design & Furnishing – Approximately 5,300 sq ft | 5 Bed | 5 ½ Bath (including office, primary bedroom/bath, dining room, family room, breakfast nook and wine wall).
Project Name:
Minton Circle |
Key Feature:
A Transitional/Modern home designed for multigenerational living, highlighted by a custom wine feature wall with built-in cabinetry, a fully custom arched pantry door, and layered lighting and furnishings that elevated the builder-grade finishes.
Challenge:
Designing a full dining room wine wall that would serve as a striking focal point without overwhelming the space or feeling heavy against the clean, modern architecture.
Solution:
We recessed the wine wall within the architectural niche to create depth and intentional framing. Slim, vertical metal racks were installed in a symmetrical layout, allowing the bottles themselves to become sculptural elements against the crisp white backdrop. By pairing the open wine display with low, dark cabinetry below, we grounded the feature and added concealed storage to balance form and function. The minimal metal detailing and negative space keep the installation feeling light and modern, while still delivering impact the moment you enter the room.
Materials:
Lighting: Circa Lighting, Regina Andrew.
Rugs: Loloi, JLeigh Carpets, Momeni.
Wallpaper: Phillip Jeffries.
Furnishings: Moss Studio, Bernhardt, Four Hands.
Art: Leftbank.
Timeline:
Completed March 2022.
 Living with Lolo
Home Office in Minton Circle | Room Type:
Full Home Design & Furnishing – Approximately 5,300 sq ft | 5 Bed | 5 ½ Bath (including office, primary bedroom/bath, dining room, family room, breakfast nook and wine wall).
Project Name:
Minton Circle |
Key Feature:
A Transitional/Modern home designed for multigenerational living, highlighted by a custom wine feature wall with built-in cabinetry, a fully custom arched pantry door, and layered lighting and furnishings that elevated the builder-grade finishes.
Challenge:
Designing a full dining room wine wall that would serve as a striking focal point without overwhelming the space or feeling heavy against the clean, modern architecture.
Solution:
We recessed the wine wall within the architectural niche to create depth and intentional framing. Slim, vertical metal racks were installed in a symmetrical layout, allowing the bottles themselves to become sculptural elements against the crisp white backdrop. By pairing the open wine display with low, dark cabinetry below, we grounded the feature and added concealed storage to balance form and function. The minimal metal detailing and negative space keep the installation feeling light and modern, while still delivering impact the moment you enter the room.
Materials:
Lighting: Circa Lighting, Regina Andrew.
Rugs: Loloi, JLeigh Carpets, Momeni.
Wallpaper: Phillip Jeffries.
Furnishings: Moss Studio, Bernhardt, Four Hands.
Art: Leftbank.
Timeline:
Completed March 2022.
 Master Blinds
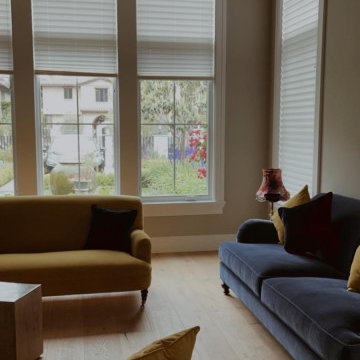
It starts with quality fabric, which offers a good R-value. Then there’s the accordion or honeycomb look of cellular shades, which makes it possible for them to effectively trap hot air and prevent heat transfer. And then there’s opacity, which can enable you to still let in diffused sunlight with sheer cellular shades, but without the negative impacts. All in all, whether for French windows or other glass openings, cellular shades are quickly becoming hugely popular, with lots of good reasons why. Find out for yourself by booking a free in-person consultation with no obligation at 1-877-708-5883 and talk to Master Blinds designers about cellular shade solutions and various other window treatment options for living spaces and workplaces.
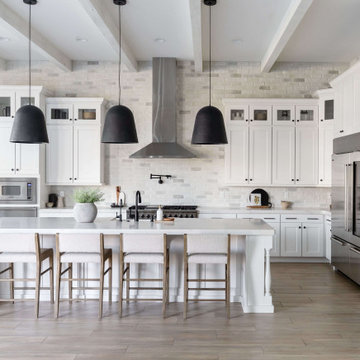 Living with Lolo
Kitchen in Minton Circle | Room Type:
Full Home Design & Furnishing – Approximately 5,300 sq ft | 5 Bed | 5 ½ Bath (including office, primary bedroom/bath, dining room, family room, breakfast nook and wine wall).
Project Name:
Minton Circle |
Key Feature:
A Transitional/Modern home designed for multigenerational living, highlighted by a custom wine feature wall with built-in cabinetry, a fully custom arched pantry door, and layered lighting and furnishings that elevated the builder-grade finishes.
Challenge:
Designing a full dining room wine wall that would serve as a striking focal point without overwhelming the space or feeling heavy against the clean, modern architecture.
Solution:
We recessed the wine wall within the architectural niche to create depth and intentional framing. Slim, vertical metal racks were installed in a symmetrical layout, allowing the bottles themselves to become sculptural elements against the crisp white backdrop. By pairing the open wine display with low, dark cabinetry below, we grounded the feature and added concealed storage to balance form and function. The minimal metal detailing and negative space keep the installation feeling light and modern, while still delivering impact the moment you enter the room.
Materials:
Lighting: Circa Lighting, Regina Andrew.
Rugs: Loloi, JLeigh Carpets, Momeni.
Wallpaper: Phillip Jeffries.
Furnishings: Moss Studio, Bernhardt, Four Hands.
Art: Leftbank.
Timeline:
Completed March 2022.
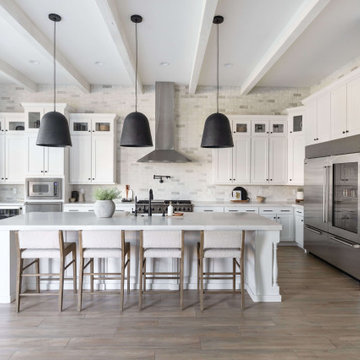 Living with Lolo
Kitchen in Minton Circle | Room Type:
Full Home Design & Furnishing – Approximately 5,300 sq ft | 5 Bed | 5 ½ Bath (including office, primary bedroom/bath, dining room, family room, breakfast nook and wine wall).
Project Name:
Minton Circle |
Key Feature:
A Transitional/Modern home designed for multigenerational living, highlighted by a custom wine feature wall with built-in cabinetry, a fully custom arched pantry door, and layered lighting and furnishings that elevated the builder-grade finishes.
Challenge:
Designing a full dining room wine wall that would serve as a striking focal point without overwhelming the space or feeling heavy against the clean, modern architecture.
Solution:
We recessed the wine wall within the architectural niche to create depth and intentional framing. Slim, vertical metal racks were installed in a symmetrical layout, allowing the bottles themselves to become sculptural elements against the crisp white backdrop. By pairing the open wine display with low, dark cabinetry below, we grounded the feature and added concealed storage to balance form and function. The minimal metal detailing and negative space keep the installation feeling light and modern, while still delivering impact the moment you enter the room.
Materials:
Lighting: Circa Lighting, Regina Andrew.
Rugs: Loloi, JLeigh Carpets, Momeni.
Wallpaper: Phillip Jeffries.
Furnishings: Moss Studio, Bernhardt, Four Hands.
Art: Leftbank.
Timeline:
Completed March 2022.
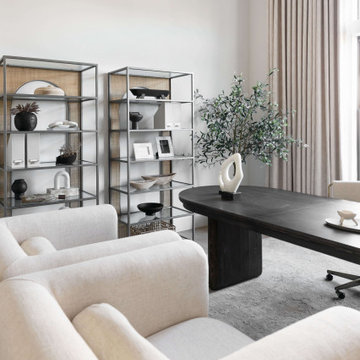 Living with Lolo
Home Office in Minton Circle | Room Type:
Full Home Design & Furnishing – Approximately 5,300 sq ft | 5 Bed | 5 ½ Bath (including office, primary bedroom/bath, dining room, family room, breakfast nook and wine wall).
Project Name:
Minton Circle |
Key Feature:
A Transitional/Modern home designed for multigenerational living, highlighted by a custom wine feature wall with built-in cabinetry, a fully custom arched pantry door, and layered lighting and furnishings that elevated the builder-grade finishes.
Challenge:
Designing a full dining room wine wall that would serve as a striking focal point without overwhelming the space or feeling heavy against the clean, modern architecture.
Solution:
We recessed the wine wall within the architectural niche to create depth and intentional framing. Slim, vertical metal racks were installed in a symmetrical layout, allowing the bottles themselves to become sculptural elements against the crisp white backdrop. By pairing the open wine display with low, dark cabinetry below, we grounded the feature and added concealed storage to balance form and function. The minimal metal detailing and negative space keep the installation feeling light and modern, while still delivering impact the moment you enter the room.
Materials:
Lighting: Circa Lighting, Regina Andrew.
Rugs: Loloi, JLeigh Carpets, Momeni.
Wallpaper: Phillip Jeffries.
Furnishings: Moss Studio, Bernhardt, Four Hands.
Art: Leftbank.
Timeline:
Completed March 2022.
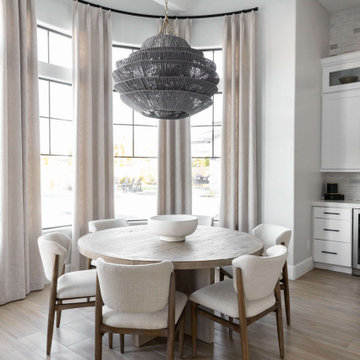 Living with Lolo
Dining Room in Minton Circle | Room Type:
Full Home Design & Furnishing – Approximately 5,300 sq ft | 5 Bed | 5 ½ Bath (including office, primary bedroom/bath, dining room, family room, breakfast nook and wine wall).
Project Name:
Minton Circle |
Key Feature:
A Transitional/Modern home designed for multigenerational living, highlighted by a custom wine feature wall with built-in cabinetry, a fully custom arched pantry door, and layered lighting and furnishings that elevated the builder-grade finishes.
Challenge:
Designing a full dining room wine wall that would serve as a striking focal point without overwhelming the space or feeling heavy against the clean, modern architecture.
Solution:
We recessed the wine wall within the architectural niche to create depth and intentional framing. Slim, vertical metal racks were installed in a symmetrical layout, allowing the bottles themselves to become sculptural elements against the crisp white backdrop. By pairing the open wine display with low, dark cabinetry below, we grounded the feature and added concealed storage to balance form and function. The minimal metal detailing and negative space keep the installation feeling light and modern, while still delivering impact the moment you enter the room.
Materials:
Lighting: Circa Lighting, Regina Andrew.
Rugs: Loloi, JLeigh Carpets, Momeni.
Wallpaper: Phillip Jeffries.
Furnishings: Moss Studio, Bernhardt, Four Hands.
Art: Leftbank.
Timeline:
Completed March 2022.
 Living with Lolo
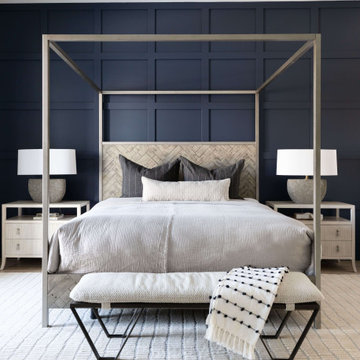
Bedroom in Minton Circle | Room Type:
Full Home Design & Furnishing – Approximately 5,300 sq ft | 5 Bed | 5 ½ Bath (including office, primary bedroom/bath, dining room, family room, breakfast nook and wine wall).
Project Name:
Minton Circle |
Key Feature:
A Transitional/Modern home designed for multigenerational living, highlighted by a custom wine feature wall with built-in cabinetry, a fully custom arched pantry door, and layered lighting and furnishings that elevated the builder-grade finishes.
Challenge:
Designing a full dining room wine wall that would serve as a striking focal point without overwhelming the space or feeling heavy against the clean, modern architecture.
Solution:
We recessed the wine wall within the architectural niche to create depth and intentional framing. Slim, vertical metal racks were installed in a symmetrical layout, allowing the bottles themselves to become sculptural elements against the crisp white backdrop. By pairing the open wine display with low, dark cabinetry below, we grounded the feature and added concealed storage to balance form and function. The minimal metal detailing and negative space keep the installation feeling light and modern, while still delivering impact the moment you enter the room.
Materials:
Lighting: Circa Lighting, Regina Andrew.
Rugs: Loloi, JLeigh Carpets, Momeni.
Wallpaper: Phillip Jeffries.
Furnishings: Moss Studio, Bernhardt, Four Hands.
Art: Leftbank.
Timeline:
Completed March 2022.
 Hebron Renovations LLC
Reinforced structure, Repair and Refinishing of Wood Bridge in Webster Groves, MO.
The torrential rain of July caused the creek above this bridge in Webster Groves to flood and sweeping the bridge 1-2 feet away from its original placement. In addition, supporting posts beneath the bridge that were not originally anchored, slipped and floated away.
In order to prevent future movement of the wood bridge and to ensure proper post support, we anchored a ledger to a concrete block, replaced wood support beams, and tied all supporting elements using strong Simpson Strong Ties.
After reinforcing the structure to ensure flooding would not negatively impact the bridge, we cleaned all existing wood, replaced rotted bridge boards, and applied a clear natural stain with built-in UV protection that should protect the wood of the bridge and provide an attractive cosmetic appearance for about two years, when it will need to be refinished again.
A fun and good outcome for the project.
 Living with Lolo
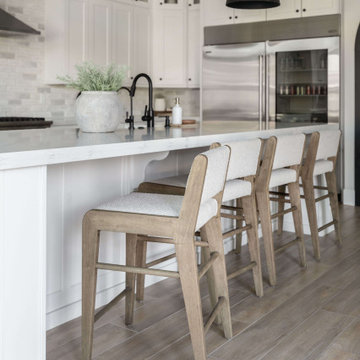
Kitchen in Minton Circle | Room Type:
Full Home Design & Furnishing – Approximately 5,300 sq ft | 5 Bed | 5 ½ Bath (including office, primary bedroom/bath, dining room, family room, breakfast nook and wine wall).
Project Name:
Minton Circle |
Key Feature:
A Transitional/Modern home designed for multigenerational living, highlighted by a custom wine feature wall with built-in cabinetry, a fully custom arched pantry door, and layered lighting and furnishings that elevated the builder-grade finishes.
Challenge:
Designing a full dining room wine wall that would serve as a striking focal point without overwhelming the space or feeling heavy against the clean, modern architecture.
Solution:
We recessed the wine wall within the architectural niche to create depth and intentional framing. Slim, vertical metal racks were installed in a symmetrical layout, allowing the bottles themselves to become sculptural elements against the crisp white backdrop. By pairing the open wine display with low, dark cabinetry below, we grounded the feature and added concealed storage to balance form and function. The minimal metal detailing and negative space keep the installation feeling light and modern, while still delivering impact the moment you enter the room.
Materials:
Lighting: Circa Lighting, Regina Andrew.
Rugs: Loloi, JLeigh Carpets, Momeni.
Wallpaper: Phillip Jeffries.
Furnishings: Moss Studio, Bernhardt, Four Hands.
Art: Leftbank.
Timeline:
Completed March 2022.
 Audio High
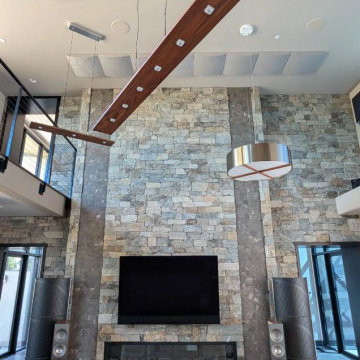
The Challenge - Our client sought to reduce the reverberation time (RT) in his great room, which was negatively impacting the acoustic environment. With multiple conversations happening during gatherings, the room’s acoustics created unwanted echoes and muddled sound quality. After measuring an initial RT60 of 1.4 seconds, it became clear that a comprehensive solution was needed.
The Solution - Audio High teamed up with Vicoustic to design an acoustic treatment plan that would reduce the RT by approximately 45% in the mid and high frequency ranges. This plan took into account the room’s shape, layout, and existing furniture, aiming for acoustic symmetry while maintaining the room’s modern aesthetic. The solution featured Vicoustic’s Forte and Fortissimo wall panels and ceiling treatments, which seamlessly integrated into the room’s décor.
Despite some design changes, including the exclusion of a few panels from the final installation, the client was delighted with how well the treatments blended into the room. Vicoustic’s expertise, combined with Audio High’s precision during installation, resulted in optimal acoustic performance that exceeded expectations.
6