
Search results for "Neglect" in Home Design Ideas
 Catherine Macfee Interior Design
David Duncan Livingston
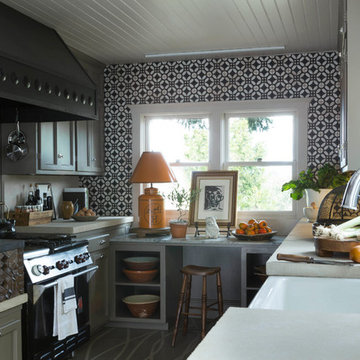
Kitchen - country kitchen idea in San Francisco
Kitchen - country kitchen idea in San Francisco
 QUERCUS
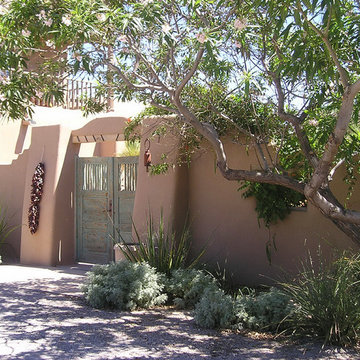
Adobe wall, rough wood gates, existing Chitalpa (pruned after years of neglect), Powis Castle Sage, Bluemist Spirea, Giant Hesperaloe, Red Yucca
(me)
Photo of a large southwestern partial sun stone landscaping in Albuquerque.
Photo of a large southwestern partial sun stone landscaping in Albuquerque.
 Will Wick
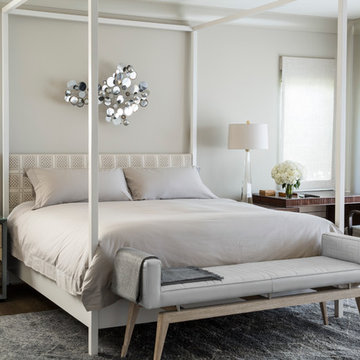
Inspiration for a transitional dark wood floor bedroom remodel in San Francisco with white walls
Find the right local pro for your project
 Fine Line Home Design LLC
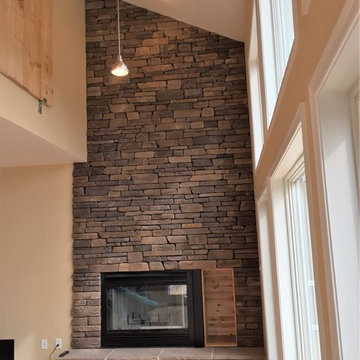
A new wood-burning fireplace, with a firewood box and synthetic stone, was designed in the corner of the Great Room, recessed into the Sitting Room beyond, so as not to throw off the centering of the windows on the back wall.
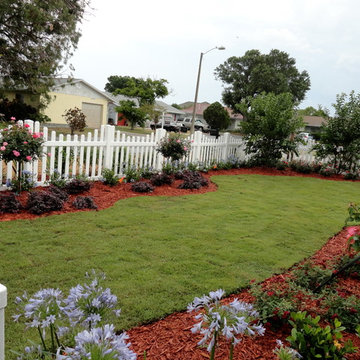
 Construction Landscape, LLC.
Transforming this once neglected front yard into a cozy cottage landscape see our youtube video for the entire transformation. Stop and smell the roses 46 of them and six rose trees can brighten anyones day. Call us today for your free landscape consultation 772.492.8382
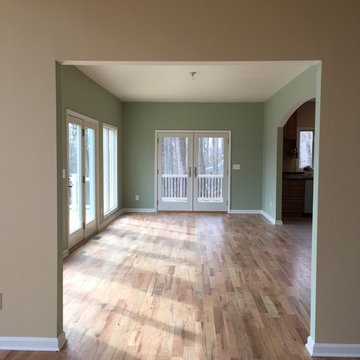 Fine Line Home Design LLC
After: a widened doorway into the Dining Room from the Great Room. New doors at the end lead onto the new screened porch, and a wide arched doorway to the right leads into an opened-up Kitchen. Notice also the longer windows on the left, facing the river view.

 Moynihan & Associates Inc.
Design ideas for a mid-sized traditional partial sun side yard stone formal garden in St Louis.

 Woodling Landscape Design
This cute beach house in the iconic Pleasure Point neighborhood needed an overhaul after years of salt spray and neglect. My client wanted low-maintenance plants, year-round color and succulents. He also wanted a peaceful, zen-like environment. We chose neutral pavers in greys and tans in a simple pattern for the driveway and flagstone for the patio that matched the new colors of the home. The plant palette is simple yet striking and about as low-maintenance as you can get. A beautiful waterfall cascades over stone and percolates gradually into the drycreek. A perfect spot for unwinding with a glass of wine after a long day.
 Triton Stone
Asian Statuary Marble Tile
Wood like porcelain
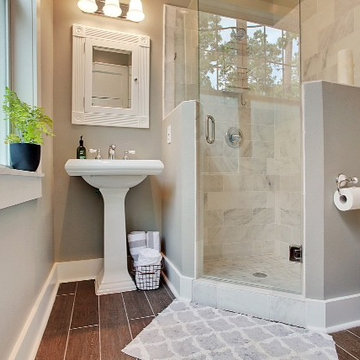
Example of a small classic porcelain tile corner shower design in New Orleans with a pedestal sink, a one-piece toilet and gray walls
Example of a small classic porcelain tile corner shower design in New Orleans with a pedestal sink, a one-piece toilet and gray walls
 Charlie & Co. Design, Ltd
Spacecrafting Photography

Inspiration for a transitional single-wall dark wood floor and brown floor wet bar remodel in Minneapolis with an undermount sink, gray cabinets, marble countertops and glass-front cabinets
Inspiration for a transitional single-wall dark wood floor and brown floor wet bar remodel in Minneapolis with an undermount sink, gray cabinets, marble countertops and glass-front cabinets
 Fine Line Home Design LLC
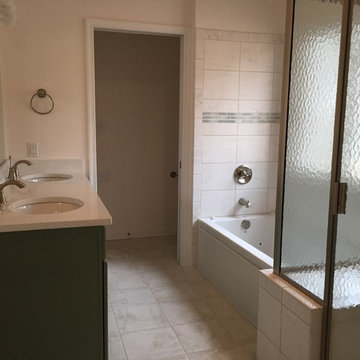
The master bathroom was completely reworked with double bowl vanity opposite the new tub, a tiled shower, and a water closet with linen storage, beyond.


 ajmillerla.com

This is an example of a small traditional drought-tolerant and shade backyard stone garden path in New York for spring.
 Savvy Interiors
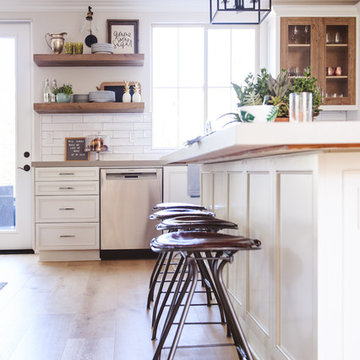
Mid-sized transitional l-shaped light wood floor and beige floor open concept kitchen photo in San Diego with an undermount sink, recessed-panel cabinets, white cabinets, quartzite countertops, multicolored backsplash, cement tile backsplash, stainless steel appliances and an island
 SUBU Design Architecture
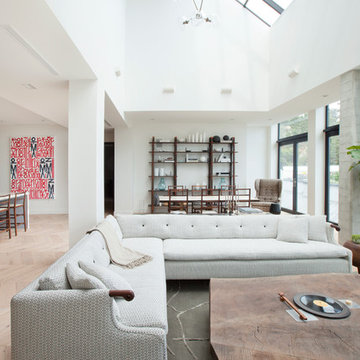
Living Room. Photography by Manolo Langis
Located at the intersection where Sunset Boulevard meets the Pacific Ocean, this iconic board formed concrete structure was neglected for years. SUBU Design Architecture was brought in to reimagine the space along with a team of professionals. Through a collective effort, this unique structure has been reorganize to fit a variety of lifestyles and commercial needs.
 Berkeley Design Group

Overgrown and Neglected Landscape Turned Low Maintenance and Welcoming
Photo of a mid-sized traditional full sun front yard concrete paver landscaping in Cincinnati for winter.
Photo of a mid-sized traditional full sun front yard concrete paver landscaping in Cincinnati for winter.

 LuxeMark Company
This homeowner has long since moved away from his family farm but still visits often and thought it was time to fix up this little house that had been neglected for years. He brought home ideas and objects he was drawn to from travels around the world and allowed a team of us to help bring them together in this old family home that housed many generations through the years. What it grew into is not your typical 150 year old NC farm house but the essence is still there and shines through in the original wood and beams in the ceiling and on some of the walls, old flooring, re-purposed objects from the farm and the collection of cherished finds from his travels.
Photos by Tad Davis Photography
 Fine Line Home Design LLC
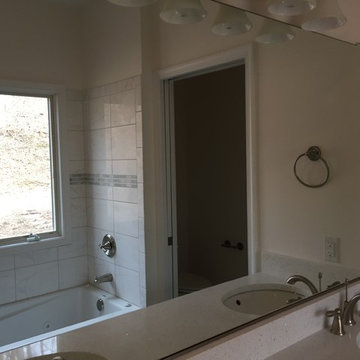
The original master bath twin casement windows remained, but now a tub is actually centered beneath them. It feels like a completely different space.
 Campion Walker Landscapes

To anchor a modern house, designed by Frederick Fisher & Partners, Campion Walker brought in a mature oak grove that at first frames the home and then invites the visitor to explore the grounds including an intimate culinary garden and stone fruit orchard.
The neglected hillside on the back of the property once overgrown with ivy was transformed into a California native oak woodland, with under-planting of ceanothus and manzanitas.
We used recycled water to create a dramatic water feature cut directly into the limestone entranceway framed by a cacti and succulent garden.
 1 to One Garden Design

The garden was a mess when I arrived to redesign it. Neglected chaos and an elderly couple who wanted a peaceful,place to relax in.
Photo of a small craftsman shade backyard landscaping in Surrey for summer.
Photo of a small craftsman shade backyard landscaping in Surrey for summer.
7