
Search results for "Neglect" in Home Design Ideas
 Fine Line Home Design LLC
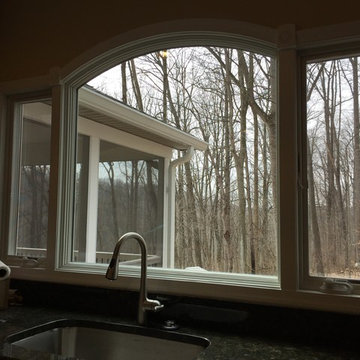
From the new kitchen window, the bend in the Potomac River can be seen through the trees.
Example of a trendy kitchen design in DC Metro
Example of a trendy kitchen design in DC Metro
 Fresh Coat of Laurel

This deck was coated with Sherwin Williams Super Deck Russet Brown
Inspiration for a mid-sized modern balcony deck remodel in Baltimore with no cover
Inspiration for a mid-sized modern balcony deck remodel in Baltimore with no cover

Find the right local pro for your project

 Fine Line Home Design LLC

New kitchen windows and new screened porch. The kitchen windows are centered in the kitchen, and the porch is centered on the dining room and its new doors.
 PNJ Property Group
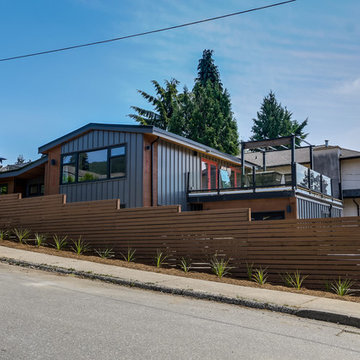
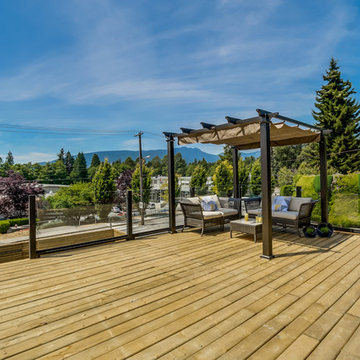
The entire street facing sides of the house were re-faced with Aluminium sheet metal custom panels (CAD $2.10/linear foot) and renewable cedar siding was chosen to accent the house. New Facia boards, roof flashing, enclosed garage (used to be a car port) and framless glass deck railing gave this house the revitalization it needed - a suite and tie if you will! New fencing was kept at just above 5feet to show off the house from the street while still giving privacy to the downstairs (possible) legal rental suite windows. New black frame vinyl windows are energy star and define the lines. Extensive use of exterior eave LED lights, LED down lights for house numbers and garage lights not only highlight the cedar but can all be controlled remotely from any smartphone using an inexpensive home automation kit from WINK.

 Revolution Landscape
Naturalistic meadow.
Design ideas for a large rustic drought-tolerant and full sun backyard gravel garden path in San Diego.
Design ideas for a large rustic drought-tolerant and full sun backyard gravel garden path in San Diego.
 Hedahl Landscape Deck & Patio

Small paver patio and walkway to deck. Steps access lower backyard synthetic turf.
Patio - small traditional side yard concrete paver patio idea in Seattle with no cover
Patio - small traditional side yard concrete paver patio idea in Seattle with no cover
 PNJ Property Group
We made bold statement with the entrance but not only using a fun and fresh red door & house numbers but also increasing the height of the door to 8 feet. Completely new pine soffit around house was stained to almost match cedar. Front concrete was simply re-painted and a custom ordered 10x10 cedar post was added ($320). Stainless chain drain was spray painted black and the old slightly cracked concrete path was covered with large pavers and white limestone around to concceal and give a fresh new look.

 Kelly Ferm Inc.
This gorgeous courtyard centers the home so the SoCal indoor/outdoor lifestyle is accessible from nearly every room.
Tuscan courtyard patio fountain photo in Los Angeles
Tuscan courtyard patio fountain photo in Los Angeles
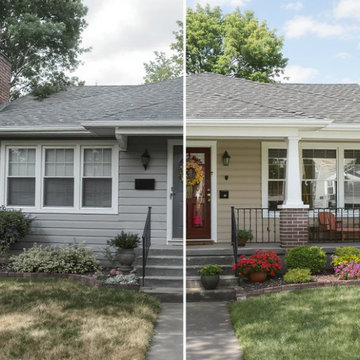

 PNJ Property Group
We used pressure treated wood for deck material which we later stained after this photo. Underneath was a deck membrane we re-coated and then glued down sleepers to which we screwed down the new deck boards. For the frameless glass look to save cost we made 4x4 posts bolted into deck facia, 2x4 across the bottom and ripped a 1x2 on top to make a channel for the glass to sit in. Then some clamps (cheaper than bolts with cut holes in glass) at the top (2 for each glass piece) to hold it in place at the top. It gave the frameless look at 1/4 the cost.
What amazing North Vancouver mountain views and peak-a-boo city and water views to the left which is why we positioned our pergola there. Also not seen in a single speaker on a separate zone for outside ambient or party music.
Pixilink did pics.
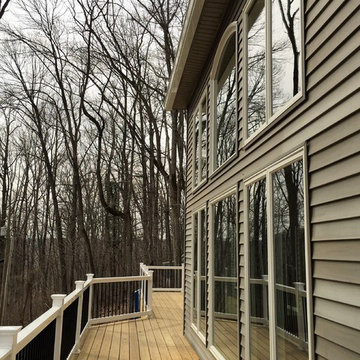 Fine Line Home Design LLC
The new walkway links the rebuilt deck (beyond) to the master suite's Sitting Room (in the foreground).
Inspiration for a large rustic balcony remodel in DC Metro with no cover
Inspiration for a large rustic balcony remodel in DC Metro with no cover


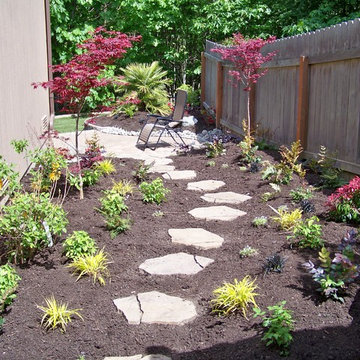 Hedahl Landscape Deck & Patio
We designed and installed some retaining walls to level up back yard and installed Dreamturf synthetic grass a couple years earlier. Next, we added the small paver patio and landscaped this unusable muddy (grass) side yard.
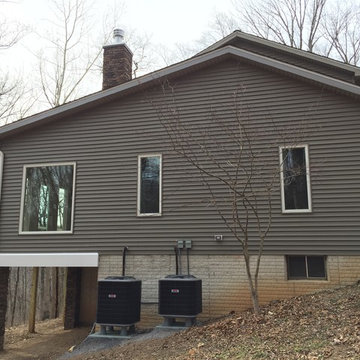 Fine Line Home Design LLC
The floor of the new Sitting Room to the rear of the original master suite was designed to be supported on a beam with large columns at each end, instead of over a basement foundation, in order to preserve the view from the original basement. It was also a cost-cutting measure. The shallower roof pitch was planned to meet up with the original bedroom wing roof ridge.

 Morgan Howarth Photography
photo: Morgan Howarth Photography
Inspiration for a contemporary open concept medium tone wood floor and brown floor family room remodel in DC Metro with white walls
Inspiration for a contemporary open concept medium tone wood floor and brown floor family room remodel in DC Metro with white walls
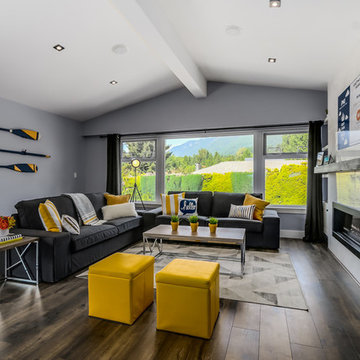 PNJ Property Group
This amazing living space is inviting and open. The old chimney stack was taken out and a new FP was framed with media box, backing for TV mount and custom reclaimed wood mantle (used ready rods into 2x10 to mount). The FP was faced floor to ceiling in a 4'x4' porcelain marble effect tile. Notice the USB plug in bottom right for phone charging and re-painted the garage sale paddles to make a great feature. We decided to remove 4 cherry trees to expose the amazing hidden mountain view and re-planted 3 x red Japanese maples at the rear of the property.

 Adrienne DeRosa
Photo: Adrienne DeRosa © 2015 Houzz
Although the couple expected to run into the usual issues of renovation, they soon learned that the house was in worse shape than they thought. While they had planned on some cosmetic changes and utility updates, it was soon apparent that the amount of neglect had taken a tole on the home. "We knew we would be living through some level of chaos," Catherine explains, "but didn't expect ti to be nearly as bad as it was, which was a complete gut-job of the entire house!"
Once the paneling and carpet were removed, and drop-ceiling dismantled, the special qualities of the house began to reveal themselves. Starting with a clean slate allowed the Williamsons to create the space as they wanted it to be. In order to allow more light to pass through the downstairs, Bryan created pass-throughs from the living room to the dining room. "We didn't want to take down the entire wall because we wanted to keep as much of the original layout as possible, so this was a good compromise," says Catherine. Having the open volume between rooms has also proven very beneficial for larger gatherings as well, as guests may converse more easily from room to room.
5