
Search results for "Neglected lens" in Home Design Ideas




Find the right local pro for your project


 Henderson Building Group
Inspiration for a large contemporary deck remodel in Charlotte with a fire pit and a roof extension

 Nelima Designs
Inspiration for a mid-sized shabby-chic style dark wood floor and brown floor bedroom remodel in Toronto with blue walls









 Muse Creative Painting and Design
Nita Turnage
Family room - contemporary family room idea in St Louis
Family room - contemporary family room idea in St Louis

 Kinghorn Gardens
Sunrise at National Park Service Downtown
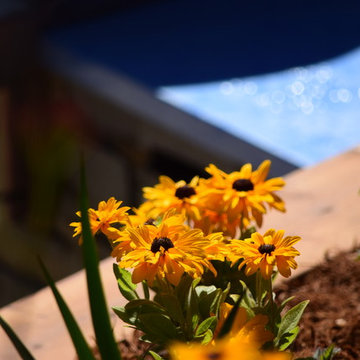
This is an example of a traditional landscaping in Omaha.
This is an example of a traditional landscaping in Omaha.


 Eberling Design
eberling design
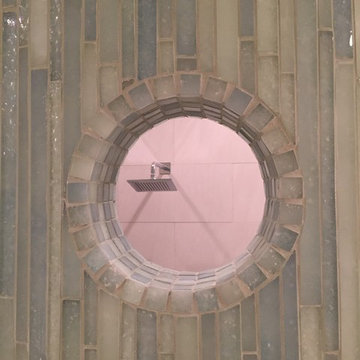
Inspiration for a mid-sized contemporary master multicolored tile and glass sheet porcelain tile home design remodel in Jacksonville with flat-panel cabinets, dark wood cabinets, a one-piece toilet, beige walls, an undermount sink and quartz countertops
Inspiration for a mid-sized contemporary master multicolored tile and glass sheet porcelain tile home design remodel in Jacksonville with flat-panel cabinets, dark wood cabinets, a one-piece toilet, beige walls, an undermount sink and quartz countertops



 Evercrest LLC
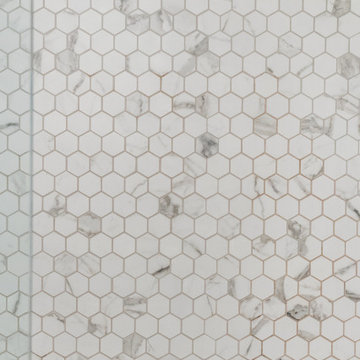
White kit-kat tile runs floor to ceiling with warm grout. Kirkland master bathroom rebuilt from the studs by Evercrest.
Example of a trendy bathroom design in Seattle
Example of a trendy bathroom design in Seattle



 Bennett Contracting, Inc.
This Loudonville couple started by getting a quote to finish their attic space, but then changed gears and decided the kitchen was more important at this time. Estimator Anthony and designer Justina from Bennett Contracting went to work on a new design. The home is an older colonial with classic features, and the existing kitchen was a poorly laid out 90’s nightmare. With children in the home the island cooktop alone was a constant danger. By adding a window and removing the wall from the dining room, the new kitchen is much brighter and connected to the rest of the home. Bennett removed the old vinyl tile and continued the wood flooring into the new kitchen space. Justina admits it was so much fun working on this project because the owners were open to all sorts of design features. Roll-outs in most cabinets, hidden bread boards, hutch coffee bar, brass chicken wire, and the very cool antique foot rail. Then there are the custom cabinet colors. RD Henry Cabinets matched Glidden paint colors to get the exact color the client desired. They even sent three cabinet samples to get it right. These classic features combined with the modern design brings new life to the space.
34