
Search results for "Neglected" in Home Design Ideas
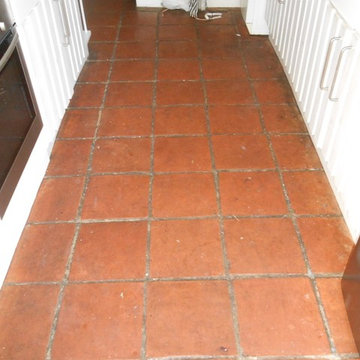

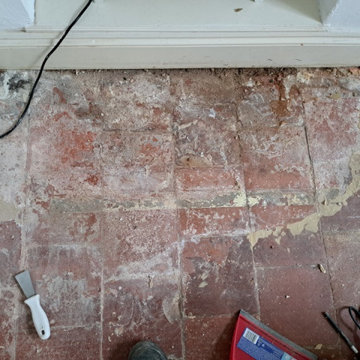

 JRP Design & Remodel
Our client came to us with a desire to take an overgrown, neglected space and transform it into a clean contemporary backyard for the family to enjoy. Having had less than stellar experiences with other contractors, they wanted to find a trustworthy company; One that would complement their style and provide excellent communication. They saw a JRP banner at their son's baseball game at Westlake High School and decided to call. After meeting with the team, they knew JRP was the firm they needed to give their backyard a complete overhaul.
With a focus on sleek, clean lines, this contemporary backyard is captivating. The outdoor family room is a perfect blend of beauty, form, and function. JRP reworked the courtyard and dining area to create a space for the family to enjoy together. An outdoor pergola houses a media center and lounge. Restoration Hardware low profile furniture provides comfortable seating while maintaining a polished look. The adjacent barbecue is perfect for crafting up family dinners to enjoy amidst a Southern California sunset.
Before renovating, the landscaping was an unkempt mess that felt overwhelming. Synthetic grass and concrete decking was installed to give the backyard a fresh feel while offering easy maintenance. Gorgeous hardscaping takes the outdoor area to a whole new level. The resurfaced free-form pool joins to a lounge area that's perfect for soaking up the sun while watching the kids swim. Hedges and outdoor shrubs now maintain a clean, uniformed look.
A tucked-away area taken over by plants provided an opportunity to create an intimate outdoor dining space. JRP added wooden containers to accommodate touches of greenery that weren't overwhelming. Bold patterned statement flooring contrasts beautifully against a neutral palette. Additionally, our team incorporated a fireplace for a feel of coziness.
Once an overlooked space, the clients and their children are now eager to spend time outdoors together. This clean contemporary backyard renovation transformed what the client called "an overgrown jungle" into a space that allows for functional outdoor living and serene luxury.
Photographer: Andrew - OpenHouse VC
Find the right local pro for your project
 PNJ Property Group
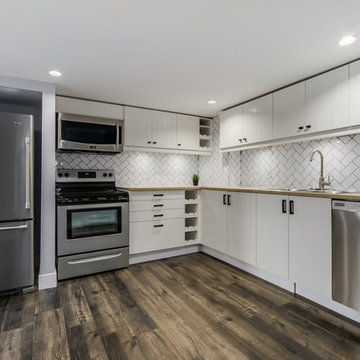
For a rental suite kitchen we wanted to save cost so used a white subway in a herringbone style to add style and grey grout to define it. Open wine rack and stainless appliances are bonus features for tenants and also means owners will get good tenants by commanding a higher rent.
Lower ceiling meant 20" high top cabinets and an awkward jog in the back corner hiding a plumbing stack meant getting creative with cabinetry in the corner.



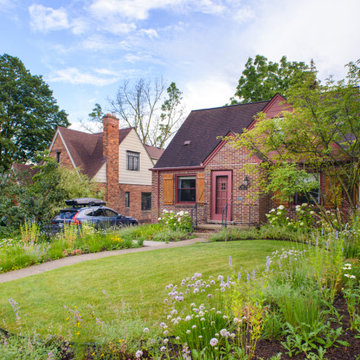
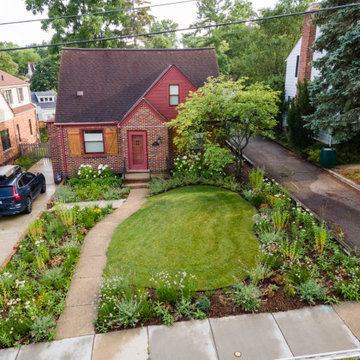
 Lawrence's English Garden
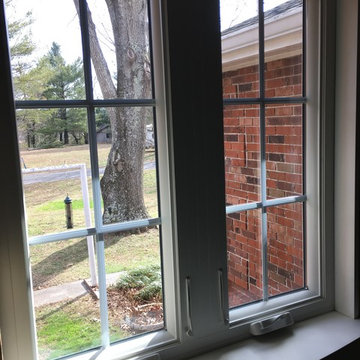
Custom Curved Sill & Moldings - 100% Foamed Window in do to the Large Air Space between Brick & Shell .
Narrow Anderson Jams - Total BS - anyone looking at True Insulating Sealing Building Envelope . 3.25 Jam's stretched across 1. Brick , Air Space , Fiberboard , Then Finally Arriving at the Wood Jam - there is Hardly nay Window Left . Hence the Insulated Glass is Actually Out in line with Brick . ( Thermal Envelope Anyone ) ..
Anderson Jams this Up U.S.A Butts - screams Green Energy Saving Window ..Jams for any Brick Building truly need to be 4.25 Min. ( Add on Jams Extension ) More Anderson -BS as those aren't Factory Applied & Fused . No They expect You to Caulk them on to a Hollow Jam , Wait 1 Min. These are FiberTex Frames and Told those are Solid & 100% Stronger ..
Stronger Yes , Solid as will take Screws ( NO ) Hollow.
Hence You have to Push the Window Out to get a Good Seal on the Brick ..so We 100% Foam them in which takes care of the Thermal Envelope ! ** HELLO **



 CB Architecture + Design
Inspiration for a scandinavian 3/4 white tile and subway tile black floor, single-sink and wood ceiling alcove bathtub remodel in San Francisco with flat-panel cabinets, medium tone wood cabinets, white walls, an undermount sink and white countertops
 Fine Line Home Design LLC
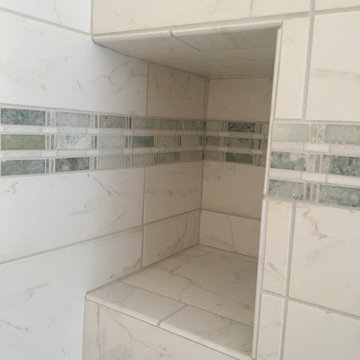
Nice tile detail of the new shampoo niche
Home design - contemporary home design idea in DC Metro
Home design - contemporary home design idea in DC Metro
 PNJ Property Group
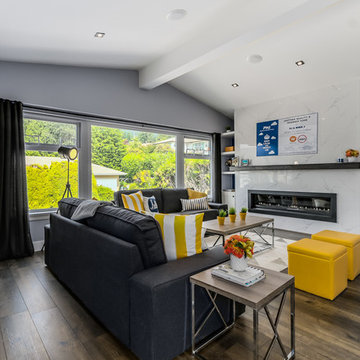
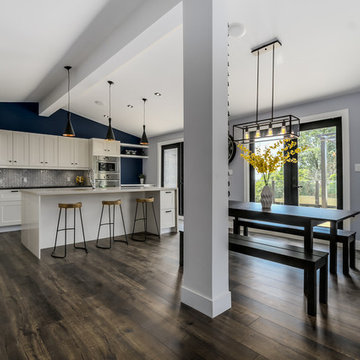
Supporting wall between the kitchen and dining was removed as was the drop ceiling in the kitchen. It was discovered that it could be vaulted so we just had to restructure the ridge beams above to get one expansive vaulted ceiling across living, dining and kitchen. Both ridge beams now sit on the new post seen, which we made functional with an 18 bottle wine rack ($36) on the dining room side. Industrial & contemporary fixtures used with a natural looking laminate floor for durability. New french doors were put ($1900 each set) in to replace the old wooden ones and re-positioned to maximize light and space. Ceiling speakers set on an individual zone allow background music to be heard throoughout and Black-trim square LED pot recessed lights in the ceiling.

 Ed Hughey, Architect & Realtor
Example of a mid-sized cottage white two-story mixed siding gable roof design in Austin with a shingle roof

 Hugo Design
Living wall panels
.
.
Photo Rob Karosis
This is an example of a contemporary landscaping in Portland Maine.
This is an example of a contemporary landscaping in Portland Maine.

 Bill Fry Construction - Wm. H. Fry Const. Co.
Bulletin Board in hall and bench for putting on shoes
Hallway - mid-sized mid-century modern light wood floor and beige floor hallway idea in San Francisco with gray walls
Hallway - mid-sized mid-century modern light wood floor and beige floor hallway idea in San Francisco with gray walls
4