
Search results for "Neglecting" in Home Design Ideas
 ModOp Design
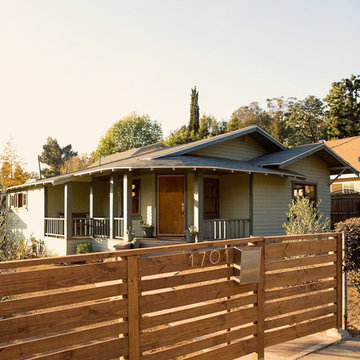
This century old craftsman bungalow had been severely neglected. This after shot shows how we opened up the original front porch, which had been enclosed.
 Sustainable Design, LLC
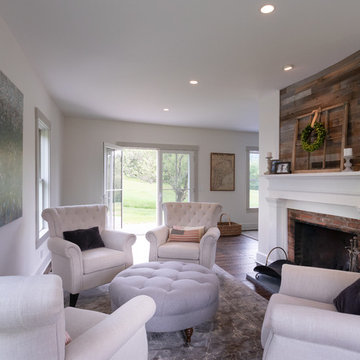
This neglected farmhouse has found a new family. Together we will undo the exterior muddling of the past, restore the interior spaces and create an amazing home for future generations to enjoy. As part of the process, we are improving the function, durability, energy efficiency and appearance of this home. We are converting a screen porch into a much-needed mudroom, air sealing the walls, increasing the insulation throughout, using resilient materials, and restoring the trim with classic details. Thanks to the amazing clients and excellent building crew, this restoration has been a truly rewarding process; transforming a village eyesore into a beautiful home.
 Barrel & Board Design
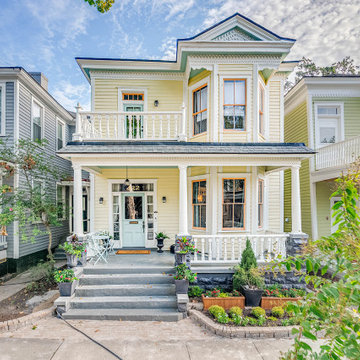
This 1900's Victorian home was a huge undertaking! We took a dilapidated, neglected duplex and gave it a full make over. The exterior windows, doors, trim and siding were rebuilt in the areas where the wood rot or dry rot was extensive using the same materials and style as the original structure. The interior had been morphed into a duplex over the years, but the bones showed the truth of the original structure in the header for a single front door.
Find the right local pro for your project
 Tile Doctor Ltd
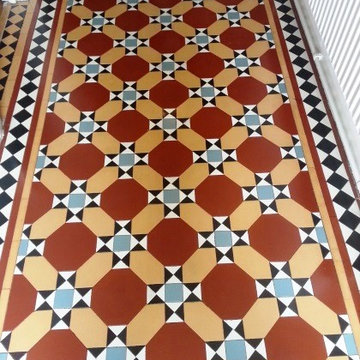
We were asked to restore a beautiful geometric Victorian tiled floor. The property had been used as a letting house and the floor had been used and abused for many years, just given an occasional mop over from time to time.
The new owners wanted to revive the colours and deal with the neglect. Step one was to put down the tile doctor pro clean alkaline cleaning solution and to let it dwell for a period of around twenty minutes.
We gave the solution plenty of dwell time before setting up our low speed rotary machine, underneath it we used a black pad to agitate and help loosen the ingrained dirt.
Once completed we set up our powerful rinsing tool which is attached to a machine fixed into our van, by doing this we do not need to dispose of any dirty water on your property but instead we take it away with us and dispose of it in the proper manner in an appropriate disposal point.
After rinsing the floor came up very well but we still felt it could be better, we used a steamer coupled with HBU Nanotech and a scraper to remove various deposits of paint and other sticky residue which had set over time.
After thoroughly rinsing the floor again we left the floor to dry for 4 days, Victorian tiles along with other earth based tiles are very absorbent and need to dry thoroughly and fully.
On our return we tested for damp ensuring the floor was dry enough to seal.
To seal the floor we used two coats of colour grow impregnating sealer, once the sealer had dried we then began sealing the floor using seal and go.
After applying several thin coats of seal and go, the floor reached the desired appearance.
A combination of Pro clean, hbu nanotech, colour grow and seal and go with a little bit of care from your local tile doctor restored this old uncared for floor back to the prime of its life.
 Custom Design & Construction
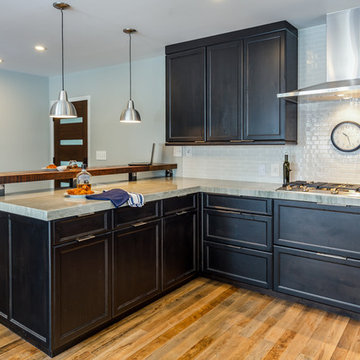
Our client approached us while he was in the process of purchasing his ½ lot detached unit in Hermosa Beach. He was drawn to a design / build approach because although he has great design taste, as a busy professional he didn’t have the time or energy to manage every detail involved in a home remodel. The property had been used as a rental unit and was in need of TLC. By bringing us onto the project during the purchase we were able to help assess the true condition of the home. Built in 1976, the 894 sq. ft. home had extensive termite and dry rot damage from years of neglect. The project required us to reframe the home from the inside out.
To design a space that your client will love you really need to spend time getting to know them. Our client enjoys entertaining small groups. He has a custom turntable and considers himself a mixologist. We opened up the space, space-planning for his custom turntable, to make it ideal for entertaining. The wood floor is reclaimed wood from manufacturing facilities. The reframing work also allowed us to make the roof a deck with an ocean view. The home is now a blend of the latest design trends and vintage elements and our client couldn’t be happier!
View the 'before' and 'after' images of this project at:
http://www.houzz.com/discussions/4189186/bachelors-whole-house-remodel-in-hermosa-beach-ca-part-1
http://www.houzz.com/discussions/4203075/m=23/bachelors-whole-house-remodel-in-hermosa-beach-ca-part-2
http://www.houzz.com/discussions/4216693/m=23/bachelors-whole-house-remodel-in-hermosa-beach-ca-part-3
Features: subway tile, reclaimed wood floors, quartz countertops, bamboo wood cabinetry, Ebony finish cabinets in kitchen
 Nathan James Construction Inc.
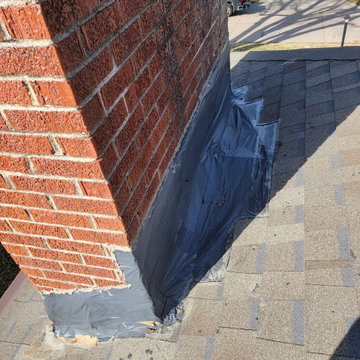
Here's a chimney that had been neglected for far too long. Roofers rarely assess & address the flashing needs of the chimney, and they typically just leave it.
In this case, the diverter had started leaking, leaving the original 70+ year old flashing on the house. We removed the original flashing & counter flashing. Then, we framed a larger diverter, and installed a custom fabricated diverter, colored to match.
Before & after pictures are outstanding!
 Goodman's Painting Service
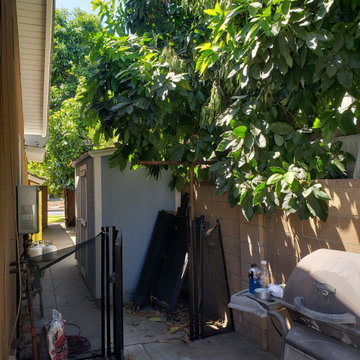
Neglected Garden bed and pool area resurfaced, cleaned and painted.
Photo of a mid-sized traditional full sun backyard raised garden bed in Los Angeles for summer.
Photo of a mid-sized traditional full sun backyard raised garden bed in Los Angeles for summer.
 HDR Remodeling Inc.
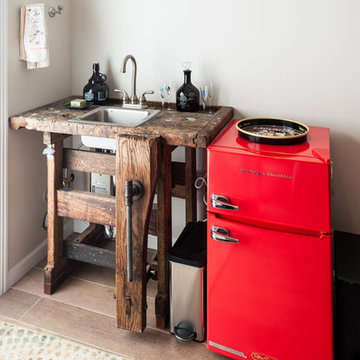
During one of our site visits to this project, we came across an abandoned work bench tht had been neglected and was headed for the landfill. In the process of choosing a vanity, we came up with the idea to re-use this work bench. It is now the center piece of the studio
Treve Johnson Photography
HDR Remodeling Inc. specializes in classic East Bay homes. Whole-house remodels, kitchen and bathroom remodeling, garage and basement conversions are our specialties. Our start-to-finish process -- from design concept to permit-ready plans to production -- will guide you along the way to make sure your project is completed on time and on budget and take the uncertainty and stress out of remodeling your home. Our philosophy -- and passion -- is to help our clients make their remodeling dreams come true.
 Campion Walker Landscapes

To anchor a modern house, designed by Frederick Fisher & Partners, Campion Walker brought in a mature oak grove that at first frames the home and then invites the visitor to explore the grounds including an intimate culinary garden and stone fruit orchard.
The neglected hillside on the back of the property once overgrown with ivy was transformed into a California native oak woodland, with under-planting of ceanothus and manzanitas.
We used recycled water to create a dramatic water feature cut directly into the limestone entranceway framed by a cacti and succulent garden.
 Little Miracles Designs - Toronto
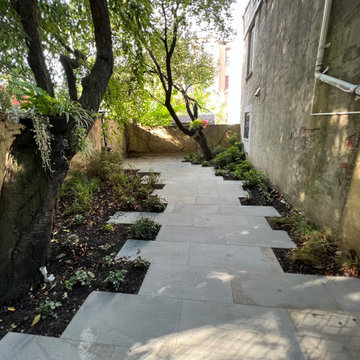
A neglected backyard in deep shade needed a redesign. Clean and usable garden was built full of shade tolerant perennials and shrubs. As this garden will mature in years to come it will provide owners with lush vegetation and plenty of room to entertain and play.
 Museum Outlets
Custom Design Project:
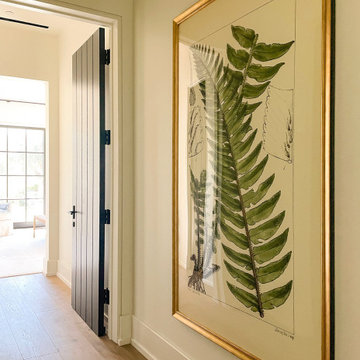
Designer needed to add interest to an oft-neglected long hallway and chose antique fern prints from our extensive print collection in a custom size 47"x72" OD that we framed in gold leaf wood moulding.
 Dan Rak Design
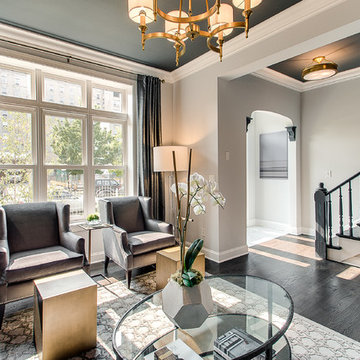
Our clients knew they wanted to live in Wicker Park, within walking distance of everything the neighborhood has to offer. They found an 1890s cottage-style home on a great street and fell in love with its charm. Unfortunately, the house had fallen into a state of serious neglect and needed significant work.
Excited, but also a bit overwhelmed, our clients came to us for help with a gut renovation. We were able to guide them through the entire process from the start of demo through placement of the final decorative object. The process was fun and rewarding and, upon completion, our clients were left with a tailored and sophisticated home that is just as stylish as they are.

 Newport Collaborative Architects
Richard Morris Hunt, the Dean of American Architecture, designed Le Chalet on Bellevue Avenue in Newport in 1870. Hunt chose the Stick Style for the 9,700 square-foot summer cottage after garnering significant attention for his Stick Style design of the Griswold House, now the NewportArt Museum. Hunt’s original plans for Le Chalet called for an ornate Stick Style edifice, extensive porches, cast iron roof cresting, and a large two-story carriage house. However, these plans, especially the interiors, were believed to be scaled back at the time of construction. Le Chalet had a succession of owners, each of whom made minor alterations to the home. When the clients purchased the property the house had lost significant detail on its east elevation, was in a neglected state and warranted a full renovation.
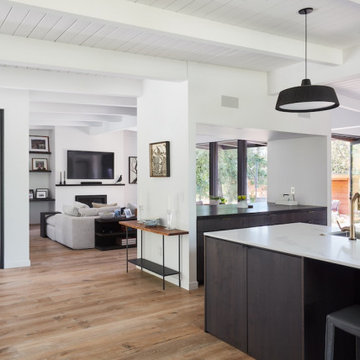
 Klopf Architecture
A family of passionate athletes and sports aficionados embarked on a remarkable endeavor alongside our team and Studio M Merge. Their vision? To breathe new life into their outdated mid-century modern home and neglected pool, resulting in the dramatic “Sports Enthusiasts’ Hideaway.” The transformative journey focused on opening the interior spaces out toward the beautiful gardens and amenities. The renewed house features expanded open-plan living areas, a new bedroom, and a reimagined primary bath. An attached ADU added a sports bar and a flexible office space that can double as a private guest bedroom. The outdoor spaces were brought to life with the addition of expansive decks, inviting patios, a horseshoe pit, a basketball half-court, refreshing plunge pools, and a lush sports lawn. A pool house artfully frames the view from the pool to the neighboring golf course. This family of five finds themselves immersed in their expanded home and experiential outdoor hideaway. Every element has been thoughtfully designed to cater to their favorite activities, providing a peaceful haven where they can fully indulge their shared passion for sports.
Klopf Architecture Project Team: John Klopf, AIA, Angela Todorova, Geoff Campen
Interior Architectural Design: Klopf Architecture
Landscape Architect: Studio M Merge
Contractor: Flegels Construction
Landscape Contractor: Frank & Grossman (phase 1), Garden Group (phase 2)
Photography: ©2013-2023 Mariko Reed
Year Completed: 2012 through 2020
Location: Los Gatos, CA
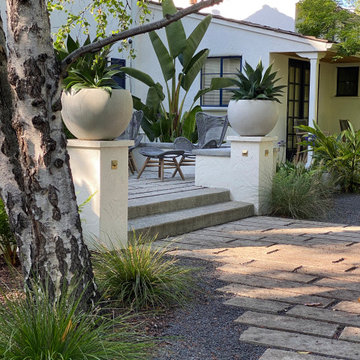
 User
UserThis home was not even visible from the street because of the overgrown and neglected landscape. There was no obvious entrance to the front door, and the garden area was surprisingly spacious once the over grown brush was removed. We added an arbored and walled patio in the rear garden, near the kitchen, for morning coffee and meditation. .

 Rebecca Mitchell Interiors
VICTORIAN LAKEFRONT BEFORE & AFTER
This neglected Victorian on the waterfront in Hudson was a perfect example of a diamond in the rough. But its new owners recognized its potential and (lucky for us) we were hired to redesign the main floor. Everything was replaced, from the uneven and mismatched floor boards, to the dilapidated, rickety old staircase. Not to mention, new windows, sexy new hot water heaters imported from England., a new kitchen and main floor bathroom. The entire house was painted Moonshine by Benjamin Moore - a watery blue-grey colour which works perfectly with all the wood and white trim. The kitchen was gutted and reconfigured to optimize the fantastic water views allowing the owners to relax at their new island (with soapstone counters). The beautiful blue backsplash tiles make this traditional white kitchen anything but boring. And we painted the adjacent dining room ceiling the same deep blue colour to add impact.
Our clients had travelled all over the world for work before returning to Montreal, and their art collection, geological artifacts, wool rugs and assortment of wood furniture (collected in Chile, Mexico and Arizona to name a few places) give this updated Victorian a lived-in, eclectic look. We added some unexpected lighting with a nod to the Victorian age throughout and the back room, once the exterior porch, is now a the perfect retreat to relax, hold book club meetings or just enjoy the views from the elegant new furniture or the newly reupholstered family heirloom bench.
 Toja Inc.
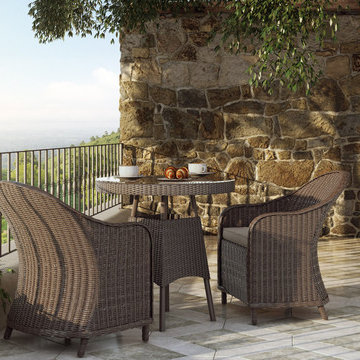
In the winter months that somehow always seem to last at least forever (or even longer, if that's possible), we tend to neglect the spaces of our patios. Mostly because there is no sane reason for us to even exist there. What's the point of being there if it's way too cold to get out of the house unless getting out is absolutely necessary? No point at all. But while we sit at our homes and enjoy the warmth they provide, everything on our patios is left to die in a slow, miserable death. It doesn't probably happen over one winter season or two, but one way or the other, it's simply inevitable. Nothing lasts forever, except probably diamonds, if you believe the Bond movie. Sooner or later there will come a time when you have to dispose of your old patio furniture and get a new set. You will most likely discover it in the spring or summer when the damage is already done. If you need furniture that will last more than just a handful of years, check Toja furniture. We are well known and well liked for the qualities of our furniture which involve great durability and weather-resistance. Our sofas, chair and dining sets are meant to last for a long time and they're designed in a way that never goes out of style.
 Corinthian Fine Homes
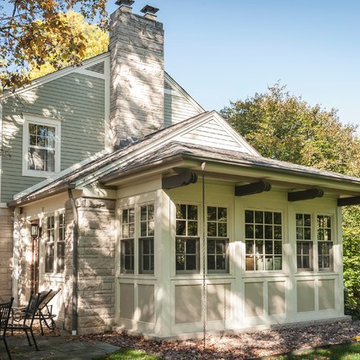
These homeowners relocated to Indianapolis and wanted a traditional home in the Meridian Hills area that offered family living space off the kitchen. “It’s what we were used to, but we had trouble finding exactly what we were looking for.” They spent a lot of time thinking about the possibilities of a remodel. They had space both within and outside the house that were under-utilized and decided to embark on a significant renovation project.
We endeavored to completely rework the current floor plan in hopes of addressing all their needs and wants. Plans included relocating the kitchen, moving the exterior walls by a couple of feet, raising the ceiling, and moving the office. The results of these changes were dramatic. Additionally the family now enjoys a larger and updated entrance with storage and closets that is perfect for their two active daughters and two often muddy labs, a beautiful kitchen with improved functionality that is filled with tons of natural light, as well as a cozy hearth room, ideal for relaxing together as a family. The once neglected screened porch is now a unique and inviting office with workspace for everyone.
Once these improvements were made the view to the back of the house was now apparent, the couple decided to enhance their outdoor living space as well. We added a new patio, a custom pergola, water feature and a fire pit. “Now it’s a private spot to relax and connect with the outdoors. It really highlights the style of the house and we love it,” says the homeowner.
 Rook3d

Extensive or compact, no details will be neglected
Minimalist u-shaped beige floor enclosed kitchen photo in Los Angeles with a double-bowl sink, open cabinets, marble countertops, brown backsplash, stainless steel appliances, an island, gray countertops, gray cabinets and stone slab backsplash
Minimalist u-shaped beige floor enclosed kitchen photo in Los Angeles with a double-bowl sink, open cabinets, marble countertops, brown backsplash, stainless steel appliances, an island, gray countertops, gray cabinets and stone slab backsplash
 Jim Dase, CMKBD
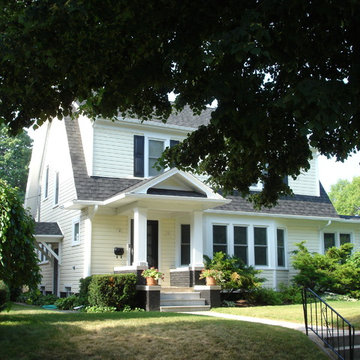
This neglected 1925 Dutch Colonial near Lake Michigan was brought back to its former beauty inside and out.
Inspiration for a mid-sized timeless yellow two-story vinyl exterior home remodel in Milwaukee
Inspiration for a mid-sized timeless yellow two-story vinyl exterior home remodel in Milwaukee
28