
Search results for "Neighboring" in Home Design Ideas
 RESIDE
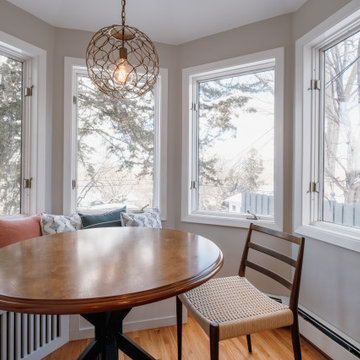
This delightful breakfast nook is bathed in natural light, featuring large bay windows that provide serene outdoor views, making it the perfect spot for morning coffee or casual dining.
A round wooden table serves as the centerpiece, surrounded by a mix of a classic wooden chair with woven seating and built-in bench seating adorned with decorative cushions in soft hues.
Above, a statement pendant light with a geometric wireframe design adds a modern touch, balancing elegance and warmth.
The nook's neutral palette, hardwood flooring, and natural light create a bright, cozy atmosphere ideal for relaxation and everyday living.
Find the right local pro for your project
 Neighbor Interiors
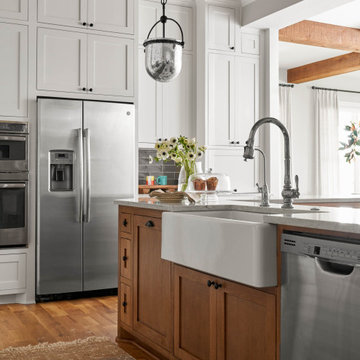
Mid-sized farmhouse u-shaped medium tone wood floor and brown floor eat-in kitchen photo in Dallas with a farmhouse sink, shaker cabinets, white cabinets, quartz countertops, gray backsplash, subway tile backsplash, stainless steel appliances, an island and white countertops


 Neighbor Interiors
Photo Credit: Colleen Scott Photography
Small transitional home design photo in Houston
Small transitional home design photo in Houston
 Neighbor Interiors
Photo Credit: Colleen Scott Photography

Foyer - large transitional slate floor and multicolored floor foyer idea in Houston
Foyer - large transitional slate floor and multicolored floor foyer idea in Houston
 Neighbors Home Remodeling
Buxton Photography
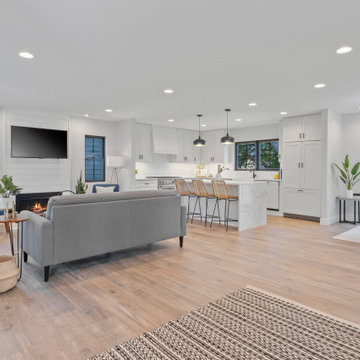
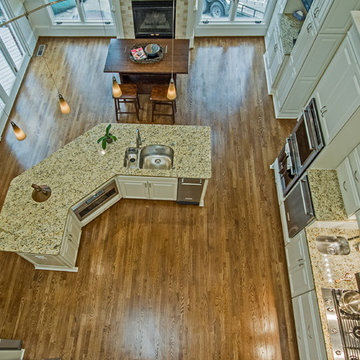
Large transitional l-shaped medium tone wood floor and brown floor open concept kitchen photo in Atlanta with an undermount sink, raised-panel cabinets, white cabinets, granite countertops, beige backsplash, stone tile backsplash, stainless steel appliances and an island
Large transitional l-shaped medium tone wood floor and brown floor open concept kitchen photo in Atlanta with an undermount sink, raised-panel cabinets, white cabinets, granite countertops, beige backsplash, stone tile backsplash, stainless steel appliances and an island
32