
Search results for "Nene leakes" in Home Design Ideas

 HouseHome
Small in footprint but significant in impact, this Lakewood, Colorado kitchen renovation proves that limited square footage does not have to limit exceptional design.
HouseHome transformed the tiny, dated kitchen into an elevated, highly functional space that feels open, warm and remarkably spacious.
Custom walnut cabinetry brings richness and natural character to the room while maximizing every inch of available storage. Sleek porcelain slab countertops introduce a refined, uninterrupted surface, complemented by concrete-look tile that adds texture and an organic, grounded quality. Floating walnut shelves provide functional storage without the visual weight of additional upper cabinets, helping the compact kitchen feel larger and more inviting.
Modern brass fixtures and thoughtfully placed track lighting add a warm, sophisticated glow while creating a striking contrast against the kitchen’s earthy materials. Behind the beautiful finishes, the space received a complete renovation—including all-new appliances, electrical systems and plumbing—to deliver the durability, convenience and performance expected of a modern luxury kitchen.
Designed for a rental property, this project required an intentional balance of elevated style, lasting materials and everyday practicality. The result is a distinctive organic modern kitchen that enhances the home’s value, attracts discerning renters and demonstrates how thoughtful interior design can completely redefine a small space.
This Lakewood kitchen remodel is a true HouseHome transformation: luxurious, functional and designed to make every square foot feel extraordinary.


Find the right local pro for your project




 Rain Garden Nursery LandscapeMakeoverDesignStaging
SCOTT BULEY, HTT&T, HIGH TECH TURF & TREES, LandscapeMakeover.biz, Rain Garden Nursery. Native plants at a historic home makeover. Huckleberries, ferns, creeping Oregon Grape and even compatible Mondograss....one of our favorites.



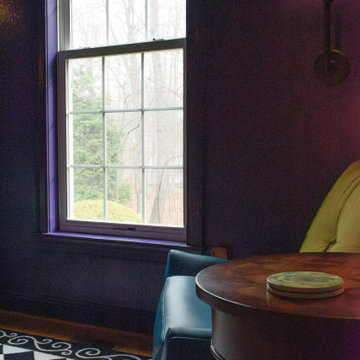
 The Decorating Therapist
The distinctive black-and-white checkerboard area rug evokes the whimsical chessboard from Alice in Wonderland, establishing a playful yet sophisticated foundation for the room's imaginative design. A bold blue leather accent chair introduces a vibrant pop of color, creating a striking focal point that beautifully complements the rich plum walls while reinforcing the retreat's curated blend of fantasy, contemporary luxury, and timeless craftsmanship. Together, the iconic pattern, saturated hues, and premium materials capture the spirit of an elevated, storybook-inspired interior designed for relaxation, creativity, and refined living.
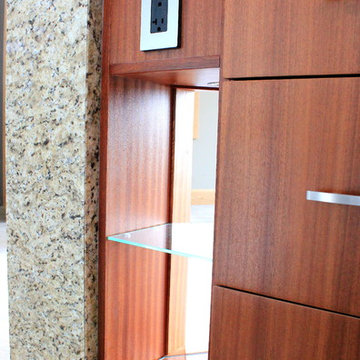



 Longpré Design
Needed to chalk paint the chest.
Photo credit Pierre Gill.
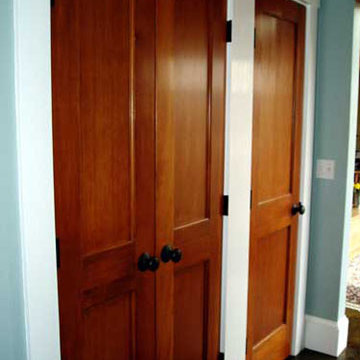
Example of a bedroom and mid-sized trendy boy dark wood floor and brown floor childrens' room design in Montreal with blue walls
Example of a bedroom and mid-sized trendy boy dark wood floor and brown floor childrens' room design in Montreal with blue walls


 Adorna LLC
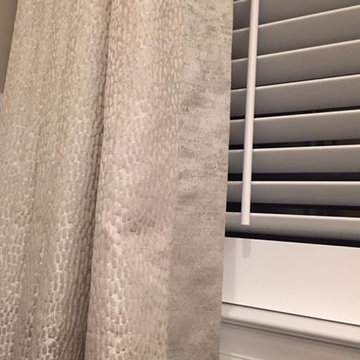
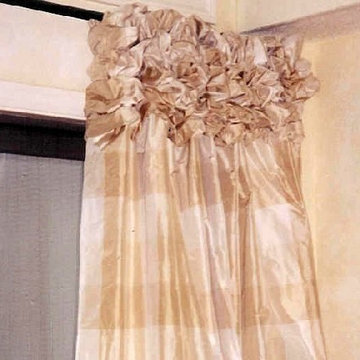
Detail of the top of "Ball Gown" drapes - yards and yards of material to make this one
Home design - eclectic home design idea in Boston
Home design - eclectic home design idea in Boston
 Morpurgo Architects
 enhanced the approach to this French Provincial home by modifying the long driveway to create a circular courtyard in front of the house, thereby elevating the sense of anticipation prior to entering.
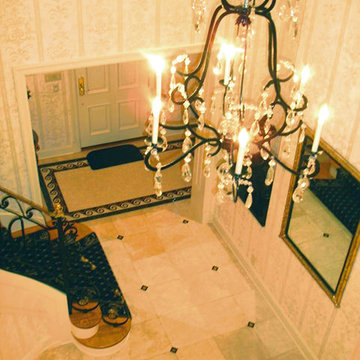
We expanded the undefined front foyer, so that the new vestibule with grand staircase and mosaic flooring would be worthy of this significant home.
In redesigning the kitchen, we concurrently opened the family room wall and extended it to meet a windowed corridor with a floor-to-ceiling glass space that blurs the distinction between the two rooms. The passageway, infused with sunlight, provides expansive views to the verdant landscaped property.
As part of the overall expansion of this home, Morpurgo Architects increased the size of the wing that contains a family room, cabana, playroom and garage space. A new master bedroom wing was constructed as a bookend, establishing a symmetry for the French Provincial façade. This suite contains a sitting room, bedroom area with a tray ceiling, spacious closets and elegant bathrooms.
 Decorating Den Interiors, Maryann Fisher
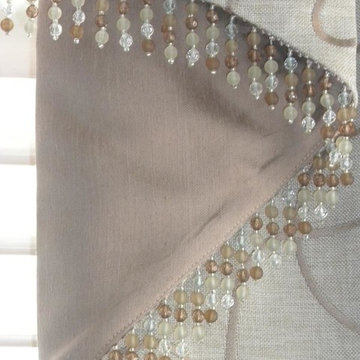
AFTER 3 of 3: Contrast fabric was used to accentuate the folds in the design. The beading helped tie in some of the other existing colors in the room with the window treatments. — with Karrie Fisher.



68