
Search results for "Nene leakes" in Home Design Ideas
 Donald A. Gardner Architects
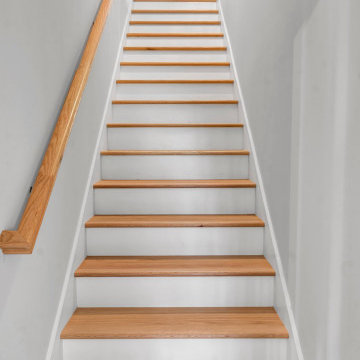
Form and function blend wonderfully together in this Arts-and-Crafts style house plan. A bold combination of exterior building materials elicits interest outside, while inside, a practical design creates space in the house plan's economical floor plan. To maximize space, the foyer, great room, dining room, and kitchen are completely open to one another. A cathedral ceiling spans the great room and kitchen, expanding the rooms vertically. The bedrooms are split for ultimate master suite privacy, and a cathedral ceiling caps the master bedroom for an added sense of space. A bonus room, accessed near the master suite, offers options for storage and expansion. Two family bedrooms and a hall bath are located on the opposite side of the house plan.

 Ironman Doors LLC
Copper highlights catch the light of the iron work.
Mid-sized mountain style porcelain tile and beige floor foyer photo in Phoenix with beige walls and a brown front door
Mid-sized mountain style porcelain tile and beige floor foyer photo in Phoenix with beige walls and a brown front door

Find the right local pro for your project
 Designer Group USA Inc
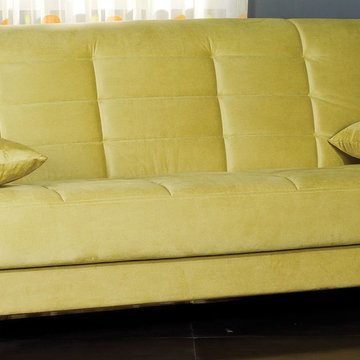
Featuring solid construction on chrome legs with storage compartment inside for small items, pillow and bedding, this sofa bed is a true space-saver. Upholstered in Rainbow Green soft yet easy-to-care fabric over foam cushions and wooden frame.
from thefurnituretoday.com


 The English Contractor & Remodeling Services
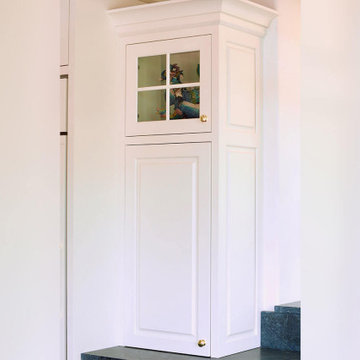
The Queen is gracing a custom cabinet with glass doors.
Inspiration for a mid-sized contemporary dark wood floor open concept kitchen remodel in Cincinnati with a single-bowl sink, recessed-panel cabinets, white cabinets, quartz countertops, gray backsplash, glass tile backsplash, stainless steel appliances and an island
Inspiration for a mid-sized contemporary dark wood floor open concept kitchen remodel in Cincinnati with a single-bowl sink, recessed-panel cabinets, white cabinets, quartz countertops, gray backsplash, glass tile backsplash, stainless steel appliances and an island






 Broadway Kitchens & Baths
Eat-in kitchen - mid-sized transitional l-shaped porcelain tile eat-in kitchen idea in New York with an undermount sink, recessed-panel cabinets, black cabinets, quartz countertops, beige backsplash, ceramic backsplash, stainless steel appliances and an island


 NJ Home Repairs
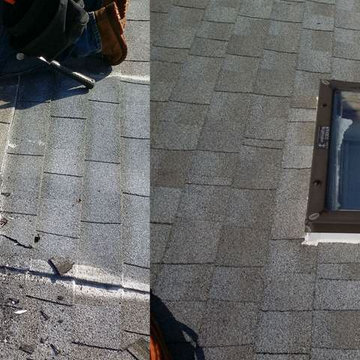
Our Customer called us up and mentioned that the skylight in their home was leaking when it rained. The team at NJ Home Repairs was on site ASAP to take care of the problem.
NJ Home Repairs used its expertise and experience to take care of the leaky skylight and add new shingles where the roof was damaged.
The result was no more leaks and beautiful roof.



 Showpiece Kitchen & Bath
Example of a mid-sized trendy master white tile and porcelain tile porcelain tile and gray floor freestanding bathtub design in Atlanta with a one-piece toilet, white walls, an undermount sink, quartz countertops, a hinged shower door and white countertops
77