
Search results for "Neom high tech" in Home Design Ideas
 Anthony Michael Interior Design, Ltd.
JACOB HAND PHOTOGRAPHY
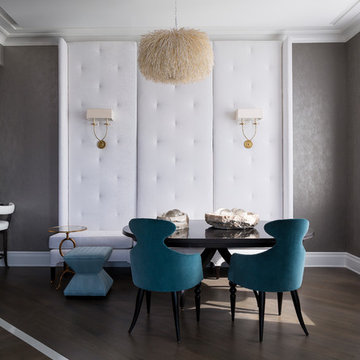
Example of a mid-sized minimalist dark wood floor great room design in Chicago with gray walls
Example of a mid-sized minimalist dark wood floor great room design in Chicago with gray walls
 Cronos Design
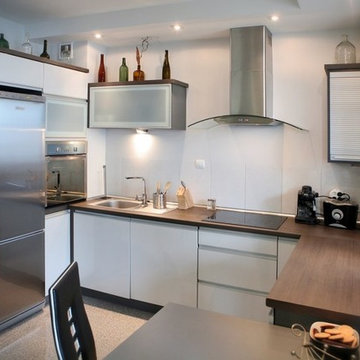
White high gloss doors with extruded handles gives this small kitchen a classic modern feel.
Minimalist kitchen photo in New York
Minimalist kitchen photo in New York
 Cronos Design
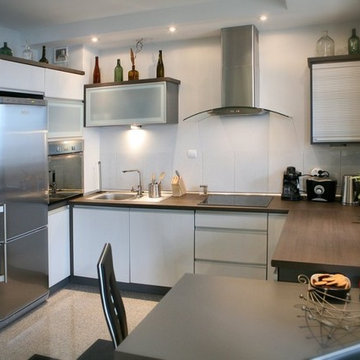
A beautiful small kitchen with while high gloss doors and extruded handles.
Example of a minimalist kitchen design in New York
Example of a minimalist kitchen design in New York
Find the right local pro for your project
 Cronos Design
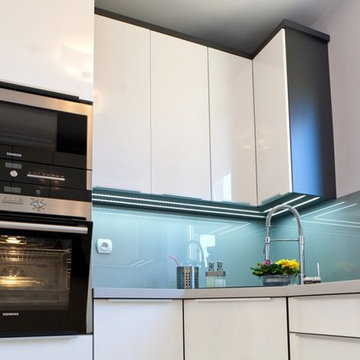
White high gloss kitchen with G10 aluminum handles and a beautiful glass backsplash panel for a pop of color.
Example of a minimalist kitchen design in Atlanta
Example of a minimalist kitchen design in Atlanta
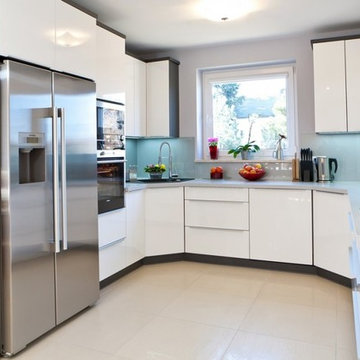
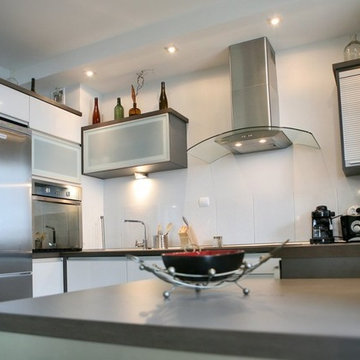 Cronos Design
White high gloss doors gives this kitchen a warm modern look.
Minimalist kitchen photo in New York
Minimalist kitchen photo in New York
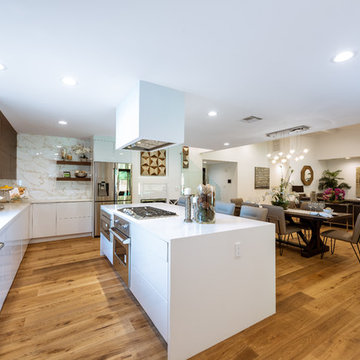
 Levi Design Build
Located in Wrightwood Estates, Levi Construction’s latest residency is a two-story mid-century modern home that was re-imagined and extensively remodeled with a designer’s eye for detail, beauty and function. Beautifully positioned on a 9,600-square-foot lot with approximately 3,000 square feet of perfectly-lighted interior space. The open floorplan includes a great room with vaulted ceilings, gorgeous chef’s kitchen featuring Viking appliances, a smart WiFi refrigerator, and high-tech, smart home technology throughout. There are a total of 5 bedrooms and 4 bathrooms. On the first floor there are three large bedrooms, three bathrooms and a maid’s room with separate entrance. A custom walk-in closet and amazing bathroom complete the master retreat. The second floor has another large bedroom and bathroom with gorgeous views to the valley. The backyard area is an entertainer’s dream featuring a grassy lawn, covered patio, outdoor kitchen, dining pavilion, seating area with contemporary fire pit and an elevated deck to enjoy the beautiful mountain view.
Project designed and built by
Levi Construction
http://www.leviconstruction.com/
Levi Construction is specialized in designing and building custom homes, room additions, and complete home remodels. Contact us today for a quote.


 Levi Design Build
The master bathroom at our Wrightwood Residence in Studio City, CA features large dual shower, double vanity, and a freestanding tub.
Located in Wrightwood Estates, Levi Construction’s latest residency is a two-story mid-century modern home that was re-imagined and extensively remodeled with a designer’s eye for detail, beauty and function. Beautifully positioned on a 9,600-square-foot lot with approximately 3,000 square feet of perfectly-lighted interior space. The open floorplan includes a great room with vaulted ceilings, gorgeous chef’s kitchen featuring Viking appliances, a smart WiFi refrigerator, and high-tech, smart home technology throughout. There are a total of 5 bedrooms and 4 bathrooms. On the first floor there are three large bedrooms, three bathrooms and a maid’s room with separate entrance. A custom walk-in closet and amazing bathroom complete the master retreat. The second floor has another large bedroom and bathroom with gorgeous views to the valley. The backyard area is an entertainer’s dream featuring a grassy lawn, covered patio, outdoor kitchen, dining pavilion, seating area with contemporary fire pit and an elevated deck to enjoy the beautiful mountain view.
Project designed and built by
Levi Construction
http://www.leviconstruction.com/
Levi Construction is specialized in designing and building custom homes, room additions, and complete home remodels. Contact us today for a quote.
 Interiors By Agostino's
Interior Design Naples, FL
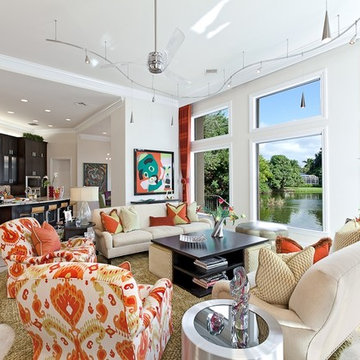
Example of a mid-sized trendy open concept ceramic tile and beige floor living room design in Miami with white walls
Example of a mid-sized trendy open concept ceramic tile and beige floor living room design in Miami with white walls
 Martha's Vineyard Interior Design
Eric Roth Photography

Eat-in kitchen - mid-sized coastal l-shaped medium tone wood floor and brown floor eat-in kitchen idea in Boston with a farmhouse sink, shaker cabinets, white cabinets, blue backsplash, paneled appliances, an island, marble countertops, stone slab backsplash and gray countertops
Eat-in kitchen - mid-sized coastal l-shaped medium tone wood floor and brown floor eat-in kitchen idea in Boston with a farmhouse sink, shaker cabinets, white cabinets, blue backsplash, paneled appliances, an island, marble countertops, stone slab backsplash and gray countertops
 Vitta Homes Interiors & Design
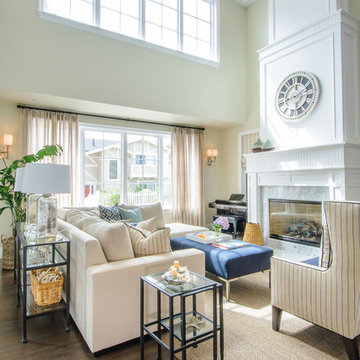
beach house, cape cod, coastal living, walnut floors, nesting table, blue ottoman, roman numeral wall clock, high ceiling, clerestory windows
Inspiration for a coastal dark wood floor living room remodel in Los Angeles with beige walls and a standard fireplace
Inspiration for a coastal dark wood floor living room remodel in Los Angeles with beige walls and a standard fireplace
 Archadeck - Columbus
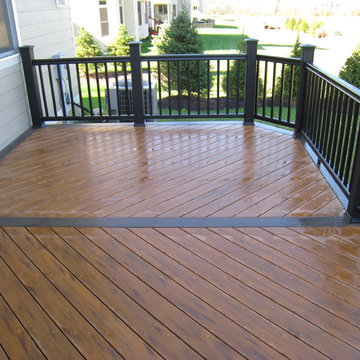
This TimberTech Earthwood Evolutions double living space deck is accented with black railings with thin profile spindles. This decking board color is called Teak. The picture framing is in TimberTech walnut. As you can see, small details like picture framing and alternately colored parting boards turn a good looking decking into a stunning deck.
 Pearl Remodeling
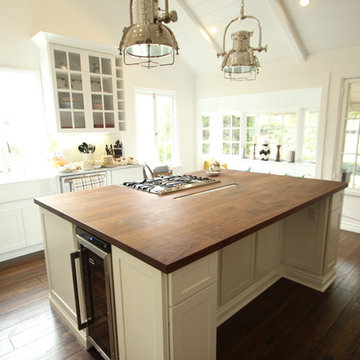
(After Shot) Vaulted living room and kitchen ceiling with exposed beams, and Tongue and Groove (t&g) ceiling planks. Brand new, white shaker kitchen cabinets, butcher block island and countertops, and exposed hardwood floors. Huge windows to bring in the natural light and to feel the open space. Brand new recessed lightings to give the room a much better ambiance and a set of stainless steel pendant lights for that clean finish.

Sponsored
Columbus, OH

Structural Remodeling
Franklin County's Heavy Timber Specialists | Best of Houzz 2020!
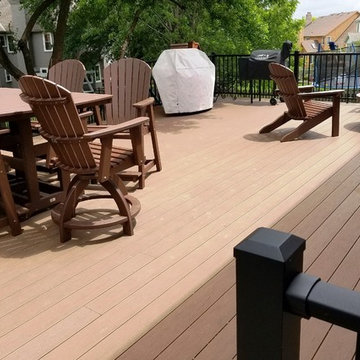
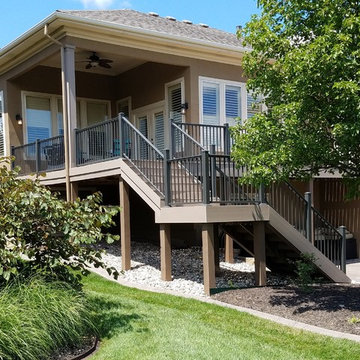
 Deck & Rail Supply
TimberTech Decking: Terrain - Brown Oak/
DekPro Railing: Prestige - Black/
Builder: Ron Rushing Construction
Mid-sized trendy backyard deck photo in Kansas City
Mid-sized trendy backyard deck photo in Kansas City
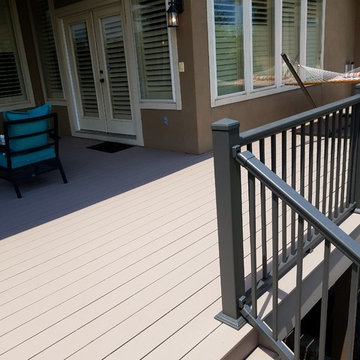 Deck & Rail Supply
TimberTech Decking: Terrain - Sandy Birch/
Preferred Railing: Geo - Bronze/
Builder: Harley Kirk
Mid-sized trendy backyard deck photo in Kansas City with a roof extension
Mid-sized trendy backyard deck photo in Kansas City with a roof extension
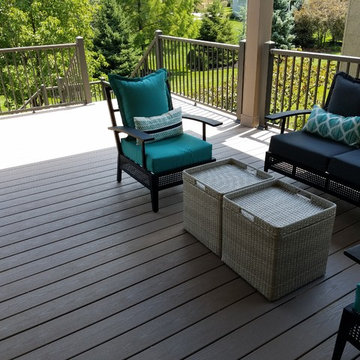 Deck & Rail Supply
TimberTech Decking: Terrain - Sandy Birch/
Preferred Railing: Geo - Bronze/
Builder: Harley Kirk
Mid-sized trendy backyard deck photo in Kansas City with a roof extension
Mid-sized trendy backyard deck photo in Kansas City with a roof extension
 Deck & Rail Supply
TimberTech Decking: Terrain - Sandy Birch/
Preferred Railing: Geo - Bronze/
Builder: Harley Kirk
Mid-sized trendy backyard deck photo in Kansas City with a roof extension
Mid-sized trendy backyard deck photo in Kansas City with a roof extension

Sponsored
Fredericksburg, OH

High Point Cabinets
Columbus' Experienced Custom Cabinet Builder | 4x Best of Houzz Winner
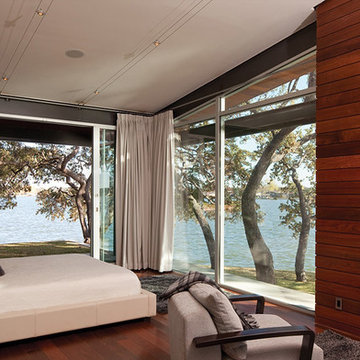
 Tech Lighting
The K-Hello display head combines design simplicity with practical technology. The K-Hello is highly adjustable as it tilts between the Kable Lite system allowing for a 140° head rotation within its ring. Customize the K-Hello by selecting from 1 of 3 distinct cable spreads, each defined spread helps to further direct light to the desired location.
Credits -
Photographer: Paul Bardagjy
Architect: Dick Clark Associates
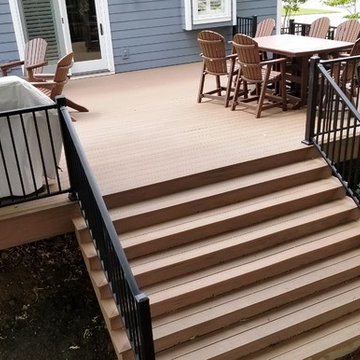 Deck & Rail Supply
TimberTech Decking: Terrain - Brown Oak/
DekPro Railing: Prestige - Black/
Builder: Ron Rushing Construction
Deck - mid-sized contemporary backyard deck idea in Kansas City with no cover
Deck - mid-sized contemporary backyard deck idea in Kansas City with no cover
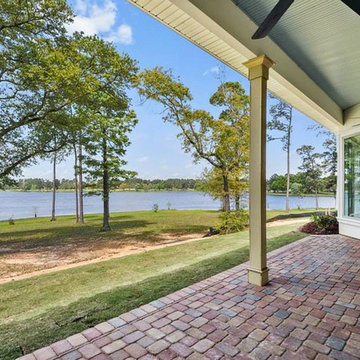
 DesignTech Residential Planners
Inspiration for a mid-sized timeless brick back porch remodel in New Orleans with a roof extension
94