
Search results for "Neon design" in Home Design Ideas

 Anthony W Design
Inspiration for a bedroom and large contemporary girl gray floor and brick wall kids' bedroom remodel in Phoenix with white walls

 Melanie Roy Design
Melanie Roy of Melanie Roy Design created a Junior Bedroom Suite in Holiday House Hamptons that has three aspects that are seamlessly integrated. Known for her Family Friendly designs, she creates a space that is Beach Glam, combining a playful palette of metallic (chrome), crystal, soothing grey and silver tones with pops of bright neon colors that are seen in the Francine Tint painting and also in touches of the bedding and accessories. Photography by Anastassios Mentis

 User
UserInspiration for a large contemporary open concept medium tone wood floor and brown floor living room remodel in New York with white walls, no fireplace and a media wall
Find the right local pro for your project
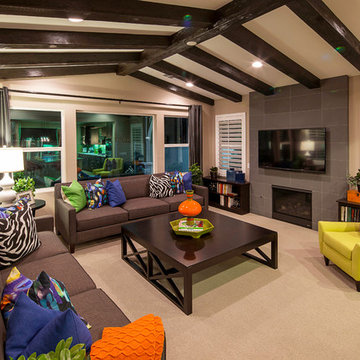 User
UserPlan 4 Great Room
Example of a large trendy open concept light wood floor and beige floor living room design in Los Angeles with beige walls, a wall-mounted tv, a standard fireplace and a tile fireplace
Example of a large trendy open concept light wood floor and beige floor living room design in Los Angeles with beige walls, a wall-mounted tv, a standard fireplace and a tile fireplace

 Kenise Barnes Fine Art
Powdered pigment drawings by Kenise Barnes Fine Art artist Mary Judge adds clean, visual movement and a pop of color to this family-friendly breakfast nook with banquette and built-in bench for storage. Interior design by Victoria Kirk Interiors in a contemporary Larchmont home.
Photography by Matthew Williams

 Studio Aubergine Interior Design
Inspiration for a mid-sized contemporary guest carpeted and gray floor bedroom remodel in New York with black walls and no fireplace
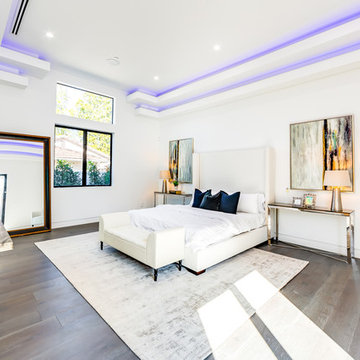
 Cosmic Renovation
Bedroom - contemporary dark wood floor and brown floor bedroom idea in Los Angeles with white walls

Sponsored
Columbus, OH

Hope Restoration & General Contracting
Columbus Design-Build, Kitchen & Bath Remodeling, Historic Renovations

 Plum Design West, Inc.
Bathroom - contemporary gray tile beige floor and single-sink bathroom idea in Los Angeles with a pedestal sink
 Seattle Staged to Sell and Design LLC
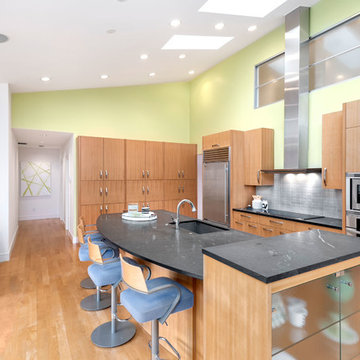
Sleek modern kitchen in a rambler home on Mercer Island.
Trendy light wood floor eat-in kitchen photo in Seattle with an undermount sink, flat-panel cabinets, light wood cabinets, gray backsplash, stainless steel appliances, an island and black countertops
Trendy light wood floor eat-in kitchen photo in Seattle with an undermount sink, flat-panel cabinets, light wood cabinets, gray backsplash, stainless steel appliances, an island and black countertops
 Widell + Boschetti
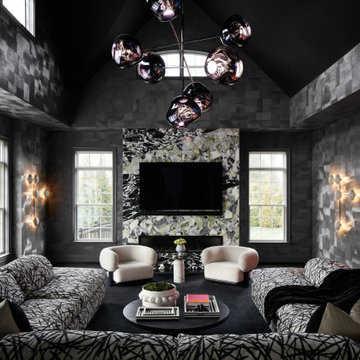
Living room - contemporary black floor, vaulted ceiling and wallpaper living room idea in Philadelphia with gray walls, a ribbon fireplace, a stone fireplace and a wall-mounted tv
 McCutcheon Construction Inc.

The media room was brought into the 21st century with a state-of-the-art home theatre and sound system and new furnishings. This room also comes with a rainbow choice of colored light options. The lighting, sound and HVAC system in this smart home can be controlled with the swipe of a finger on a tablet or phone.
Robert Vente Photography
 Cooper Johnson Smith Architects and Town Planners
Alvarez Photography

Elegant open concept family room photo in Tampa with metallic walls
Elegant open concept family room photo in Tampa with metallic walls

 Hayley Bridges Design
Example of an eclectic 3/4 multicolored tile mosaic tile floor and multicolored floor bathroom design in Santa Barbara with flat-panel cabinets, green cabinets, white walls, an undermount sink and white countertops

Sponsored
Columbus, OH
Free consultation for landscape design!

Peabody Landscape Group
Franklin County's Reliable Landscape Design & Contracting


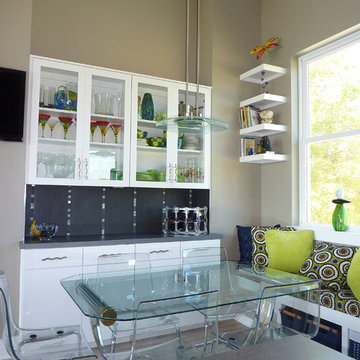
 Bohannon Design Team
This fresh and fun dining area is filled with natural light. Wendy designed these contemporary space saving built ins and banquette for our client.
Example of a mid-sized trendy dark wood floor and gray floor kitchen/dining room combo design in Dallas with beige walls
Example of a mid-sized trendy dark wood floor and gray floor kitchen/dining room combo design in Dallas with beige walls
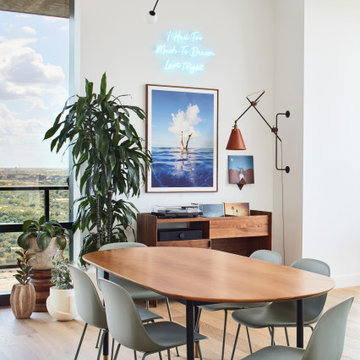
 Lilianne Steckel Interior Design
Dining room - contemporary medium tone wood floor and brown floor dining room idea in Austin with white walls
 Anna O Design

Example of a transitional single-wall black floor home bar design in Boston with dark wood cabinets and gray countertops

Sponsored
Columbus, OH

Wannemacher Interiors
Customized Award-Winning Interior Design Solutions in Franklin Cnty OH
 Veronika Harrison
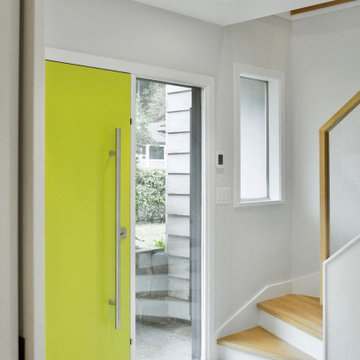
The goal of this project was to open up the kitchen to the main living area, along with re-designing the layout of the bottom level to allow for flexible function. The clients gravitated towards Scandinavian/mid-century design, therefore we unified the home with a totally new aesthetic throughout.
 Luca Sabadin Interiors
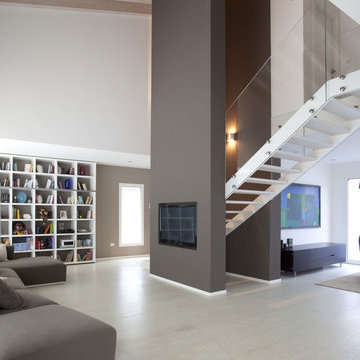
Huge trendy light wood floor living room photo in Venice with gray walls and a wall-mounted tv
 SK Designers - Shimrit Kaufman
Avishai Finkelstein
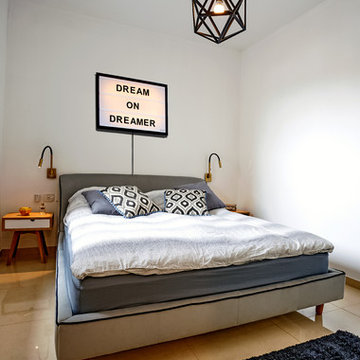
Inspiration for a contemporary beige floor bedroom remodel in Tel Aviv with white walls and no fireplace
Inspiration for a contemporary beige floor bedroom remodel in Tel Aviv with white walls and no fireplace
7