
Search results for "Neon high tech" in Home Design Ideas
 ESI Builders & Remodelers

3,800sf, 4 bdrm, 3.5 bath with oversized 4 car garage and over 270sf Loggia; climate controlled wine room and bar, Tech Room, landscaping and pool. Solar, high efficiency HVAC and insulation was used which resulted in huge rebates from utility companies, enhancing the ROI. The challenge with this property was the downslope lot, sewer system was lower than main line at the street thus requiring a special pump system. Retaining walls to create a flat usable back yard.
ESI Builders is a subsidiary of EnergyWise Solutions, Inc. and was formed by Allan, Bob and Dave to fulfill an important need for quality home builders and remodeling services in the Sacramento region. With a strong and growing referral base, we decided to provide a convenient one-stop option for our clients and focus on combining our key services: quality custom homes and remodels, turnkey client partnering and communication, and energy efficient and environmentally sustainable measures in all we do. Through energy efficient appliances and fixtures, solar power, high efficiency heating and cooling systems, enhanced insulation and sealing, and other construction elements – we go beyond simple code compliance and give you immediate savings and greater sustainability for your new or remodeled home.
All of the design work and construction tasks for our clients are done by or supervised by our highly trained, professional staff. This not only saves you money, it provides a peace of mind that all of the details are taken care of and the job is being done right – to Perfection. Our service does not stop after we clean up and drive off. We continue to provide support for any warranty issues that arise and give you administrative support as needed in order to assure you obtain any energy-related tax incentives or rebates. This ‘One call does it all’ philosophy assures that your experience in remodeling or upgrading your home is an enjoyable one.
ESI Builders was formed by professionals with varying backgrounds and a common interest to provide you, our clients, with options to live more comfortably, save money, and enjoy quality homes for many years to come. As our company continues to grow and evolve, the expertise has been quickly growing to include several job foreman, tradesmen, and support staff. In response to our growth, we will continue to hire well-qualified staff and we will remain committed to maintaining a level of quality, attention to detail, and pursuit of perfection.
 Cedarbrook Outdoor Design/Build
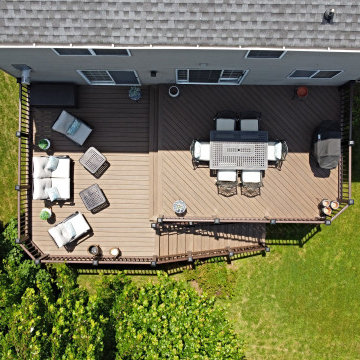
TimberTech Reserve Dark Roast with TimberTech Radiance Railing in Kona
Deck - deck idea in DC Metro
Deck - deck idea in DC Metro
 Koncerted - Home Automation & Home Media
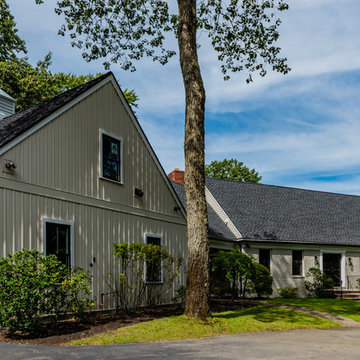
Built in 1969 with only one previous owner, this quaint Cape house needed a full renovation. We took the opportunity to wire for both the client’s current and future needs. Ultra-high bandwidth cabling throughout the house allows for the next internet speed bump over 1 gigabit. The owners are self-described “recovering audiophiles,” so the speaker and equipment selection required a high-end solution to achieve this sound quality throughout 18 zones of indoor and outdoor audio. In addition, a lighting control system with close to 40 keypad locations strategically placed throughout the house was designed to let them control multiple lights from anywhere in the house, as well as to automate routine lighting scenes.
In the family room, a surround sound setup complemented a 77-inch OLED TV wrapped in a custom black walnut frame to conceal the TV. Several custom programmed iPads are located in rooms with TVs, as well as a master control in the kitchen. Lastly, smart thermostats, video doorbells, smart door locks, 11 high-resolution cameras, and a smart water leak protection system allow the owners to monitor the house whether they are home or away.
Audiophile whole house audio
Audiophile outdoor audio
Motorized TV mounts
Surround Sound TV systems
Surveillance and Access Control system
Smart thermostats, sprinkler control, pool control, as well as leak protection.
Find the right local pro for your project
 Archadeck of Chicagoland

What a stunning backyard retreat! This open porch and deck combination creates plenty of room for enjoying the outdoors; whether the home owners use the space for lounging, dining, or entertaining. The open porch features a high vaulted ceiling and gable roof and has a very unique design and shape. The Timber Tech low maintenance decking in Silver maple is very spacious and creates a very inviting feel to the space. The cable rails open up the beautiful view for the home owners. This open porch and Timber Tech deck was custom designed and built by Lemont, IL deck and porch builder, Archadeck of Chicagoland.
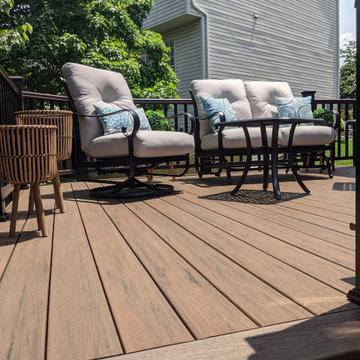 Cedarbrook Outdoor Design/Build
TimberTech Reserve Dark Roast with TimberTech Radiance Railing in Kona
Inspiration for a deck remodel in DC Metro
Inspiration for a deck remodel in DC Metro
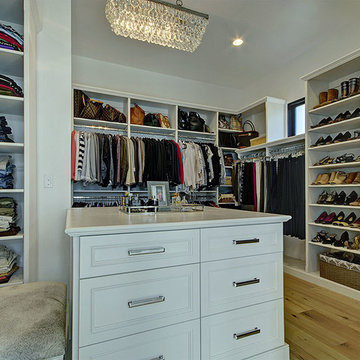 ESI Builders & Remodelers
3,800sf, 4 bdrm, 3.5 bath with oversized 4 car garage and over 270sf Loggia; climate controlled wine room and bar, Tech Room, landscaping and pool. Solar, high efficiency HVAC and insulation was used which resulted in huge rebates from utility companies, enhancing the ROI. The challenge with this property was the downslope lot, sewer system was lower than main line at the street thus requiring a special pump system. Retaining walls to create a flat usable back yard.
ESI Builders is a subsidiary of EnergyWise Solutions, Inc. and was formed by Allan, Bob and Dave to fulfill an important need for quality home builders and remodeling services in the Sacramento region. With a strong and growing referral base, we decided to provide a convenient one-stop option for our clients and focus on combining our key services: quality custom homes and remodels, turnkey client partnering and communication, and energy efficient and environmentally sustainable measures in all we do. Through energy efficient appliances and fixtures, solar power, high efficiency heating and cooling systems, enhanced insulation and sealing, and other construction elements – we go beyond simple code compliance and give you immediate savings and greater sustainability for your new or remodeled home.
All of the design work and construction tasks for our clients are done by or supervised by our highly trained, professional staff. This not only saves you money, it provides a peace of mind that all of the details are taken care of and the job is being done right – to Perfection. Our service does not stop after we clean up and drive off. We continue to provide support for any warranty issues that arise and give you administrative support as needed in order to assure you obtain any energy-related tax incentives or rebates. This ‘One call does it all’ philosophy assures that your experience in remodeling or upgrading your home is an enjoyable one.
ESI Builders was formed by professionals with varying backgrounds and a common interest to provide you, our clients, with options to live more comfortably, save money, and enjoy quality homes for many years to come. As our company continues to grow and evolve, the expertise has been quickly growing to include several job foreman, tradesmen, and support staff. In response to our growth, we will continue to hire well-qualified staff and we will remain committed to maintaining a level of quality, attention to detail, and pursuit of perfection.
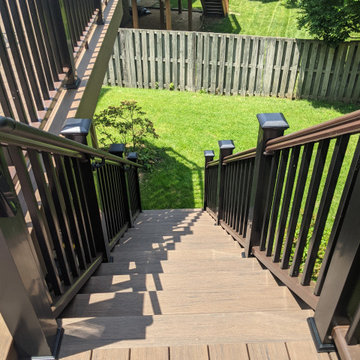 Cedarbrook Outdoor Design/Build
TimberTech Reserve Dark Roast with TimberTech Radiance Railing in Kona
Deck photo in DC Metro
Deck photo in DC Metro


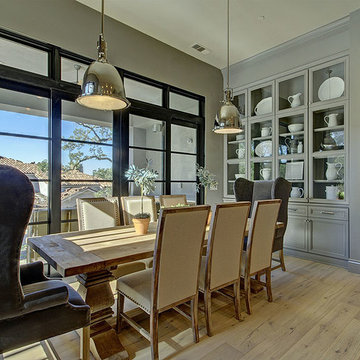 ESI Builders & Remodelers
3,800sf, 4 bdrm, 3.5 bath with oversized 4 car garage and over 270sf Loggia; climate controlled wine room and bar, Tech Room, landscaping and pool. Solar, high efficiency HVAC and insulation was used which resulted in huge rebates from utility companies, enhancing the ROI. The challenge with this property was the downslope lot, sewer system was lower than main line at the street thus requiring a special pump system. Retaining walls to create a flat usable back yard.
ESI Builders is a subsidiary of EnergyWise Solutions, Inc. and was formed by Allan, Bob and Dave to fulfill an important need for quality home builders and remodeling services in the Sacramento region. With a strong and growing referral base, we decided to provide a convenient one-stop option for our clients and focus on combining our key services: quality custom homes and remodels, turnkey client partnering and communication, and energy efficient and environmentally sustainable measures in all we do. Through energy efficient appliances and fixtures, solar power, high efficiency heating and cooling systems, enhanced insulation and sealing, and other construction elements – we go beyond simple code compliance and give you immediate savings and greater sustainability for your new or remodeled home.
All of the design work and construction tasks for our clients are done by or supervised by our highly trained, professional staff. This not only saves you money, it provides a peace of mind that all of the details are taken care of and the job is being done right – to Perfection. Our service does not stop after we clean up and drive off. We continue to provide support for any warranty issues that arise and give you administrative support as needed in order to assure you obtain any energy-related tax incentives or rebates. This ‘One call does it all’ philosophy assures that your experience in remodeling or upgrading your home is an enjoyable one.
ESI Builders was formed by professionals with varying backgrounds and a common interest to provide you, our clients, with options to live more comfortably, save money, and enjoy quality homes for many years to come. As our company continues to grow and evolve, the expertise has been quickly growing to include several job foreman, tradesmen, and support staff. In response to our growth, we will continue to hire well-qualified staff and we will remain committed to maintaining a level of quality, attention to detail, and pursuit of perfection.
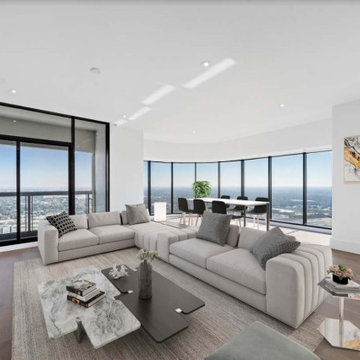
 The Parklane
In Spring 2026, homebuyers in Houston are increasingly looking for one-bedroom condos due to a shift towards a more balanced, buyer-friendly market. With rising inventory and stabilizing mortgage rates, many buyers are choosing one-bedroom units as an accessible entry point into homeownership, allowing them to build equity rather than paying rent. Whilst one-bedroom units are often considered to be compact and have a small footprint, that is not always the case. One-bedroom condominiums at The Parklane range in size from 825 sq. Ft. To 1,310 sq. Ft. and all of the residences have at least one private balcony.
 Integrity Design + Build
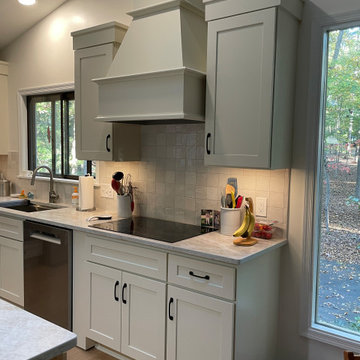
Sophisticated Mushroom Shaker Kitchen with Custom Vent Hood in Charlottesville, VA
Description:
Experience the perfect balance of warmth and modern simplicity in this high-end Charlottesville kitchen remodel. As part of a whole-home interior overhaul, Integrity Design + Build reimagined this cooking zone to feel both airy and grounded. We utilized "mushroom" or greige-toned cabinetry—a top-performing trend for 2026—to provide a softer, more organic alternative to the traditional white kitchen.
The focal point of the space is a custom-crafted tapered vent hood, which adds architectural height and interest to the vaulted ceiling. This is complemented by a tactile, hand-glazed tile backsplash that reflects light beautifully, especially when paired with the integrated under-cabinet LED lighting. The workspace is finished with durable, marble-look white quartz countertops and high-efficiency features like a sleek induction cooktop, bridging the gap between timeless craftsmanship and modern technology.
Key Design Features:
Mushroom Palette: A sophisticated neutral cabinet color that adds depth and pairs perfectly with the matte black hardware.
Custom Millwork: A bespoke range hood and crown-molding details that create a high-end, built-in appearance.
Artisanal Backsplash: Zellige-style square tiles that offer a unique, multi-tonal texture.
Modern Tech: A seamless glass induction cooktop for a clean, minimalist profile.
Functional Lighting: A combination of recessed ceiling lights and focused task lighting for an expertly illuminated workspace.
Whether you are looking for a chef-inspired kitchen upgrade or a complete home transformation in Charlottesville, Integrity Design + Build delivers the thoughtful design and expert execution your project deserves.
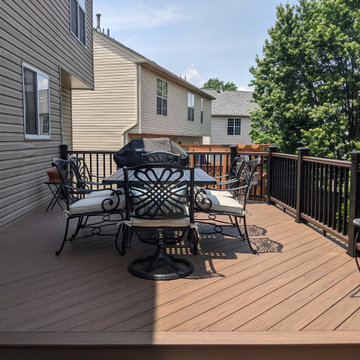 Cedarbrook Outdoor Design/Build
TimberTech Reserve Dark Roast with TimberTech Radiance Railing in Kona
Deck - deck idea in DC Metro
Deck - deck idea in DC Metro
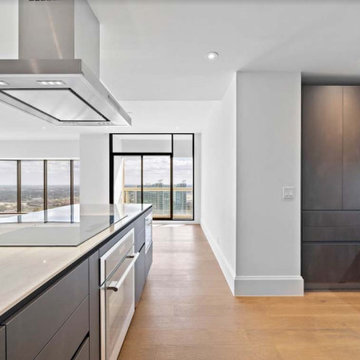 The Parklane
In Spring 2026, homebuyers in Houston are increasingly looking for one-bedroom condos due to a shift towards a more balanced, buyer-friendly market. With rising inventory and stabilizing mortgage rates, many buyers are choosing one-bedroom units as an accessible entry point into homeownership, allowing them to build equity rather than paying rent. Whilst one-bedroom units are often considered to be compact and have a small footprint, that is not always the case. One-bedroom condominiums at The Parklane range in size from 825 sq. Ft. To 1,310 sq. Ft. and all of the residences have at least one private balcony.
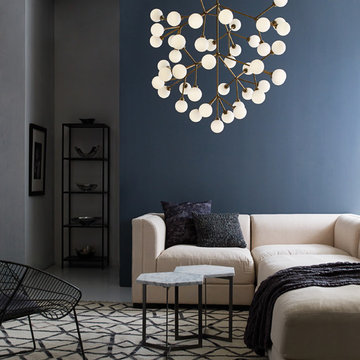
 Tech Lighting
The Mara Grande is a wholly modern interpretation of the classic multi-tier chandelier but with an dramatic impact. Each large chandelier features forty five individual frosted glass globes which smoothly diffuse the LED light sources for an unmistakably high-end look. Also available in a slightly smaller scale of twenty five individual frosted glass globes.

Sponsored
Columbus, OH

Structural Remodeling
Franklin County's Heavy Timber Specialists | Best of Houzz 2020!
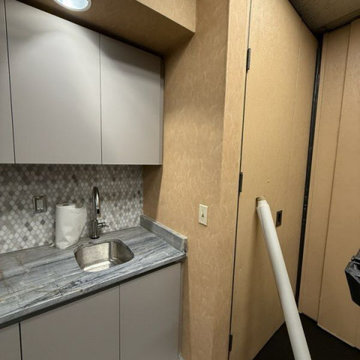
 Cozy Wallcoverings
Elevate your culinary space with custom wallpaper installation from San Mateo’s premier wallcovering experts. We specialize in creating sophisticated, high-performance kitchen designs that blend Peninsula elegance with Silicon Valley innovation.
Premium Kitchen Wallpaper Services
✔ Grease & Steam-Resistant Materials – premium washable vinyl
✔ Bay Area-Inspired Designs – tech motifs to coastal themes
✔ Easy-Clean Backsplashes – seamless wipeable surfaces
✔ Peel-and-Stick Solutions – perfect for condo living
✔ Custom Accent Walls – create a stunning focal point
Why San Mateo Homeowners Choose Us
✅ 25+ Years Serving the Peninsula
✅ Tech Home Specialists – smart home compatible
✅ Free Consultations at Local Coffee Shops
✅ 1-Day Transformations – minimal disruption
✅ White-Glove Installation – dust-free process
Popular San Mateo Kitchen Styles
• Modern geometric metallic designs
• Japanese-inspired minimalist patterns
• Nautical Burlingame Avenue themes
• Custom tech-circuit board motifs
Serving All of San Mateo – From Hillsdale to Baywood
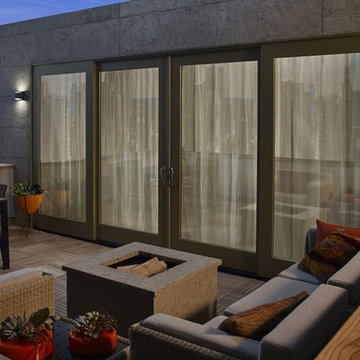 Tech Lighting
The powerful bi-directional light distribution of the Ebb wall sconce light from Tech Lighting ensures function first, and the clean asymmetric shape delivers a highly versatile, widely appealing design.
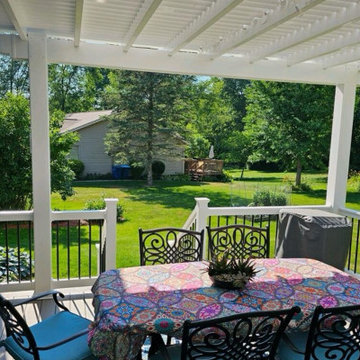
 Archadeck of Akron OH
When considering new deck building materials for their backyard outdoor living addition, the key word here was low maintenance. Having a young growing family, taking care of a new deck wasn’t exactly high on this family’s list of priorities. So during their complimentary deck design consultation, our team recommended TimberTech.
This project encompasses the spacious low maintenance deck, along with a low maintenance white vinyl shade pergola.
 Trim Tech Designs

Taking a moment to admire another incredible project we completed for the @lfshowhouse in collaboration with @laurencollanderinteriors ?
The dressing area of the East Cottage primary bedroom features high gloss custom cabinets with walnut interiors & a gorgeous metal inlay.
There are endless possibilities when it comes to custom cabinetry, & this project really allowed our team to get creative. Thank you to every vendor, designer, & artisan who helped bring this beauty to life!
Cabinet Color: Inspired by @benjaminmoore 1547 Dragon’s Breath
Designers: @linzzzrae @laurencollanderinteriors

Sponsored
Columbus, OH
Free consultation for landscape design!

Peabody Landscape Group
Columbus' Reliable Landscape Design & Contracting
 Innovative Glass Corp
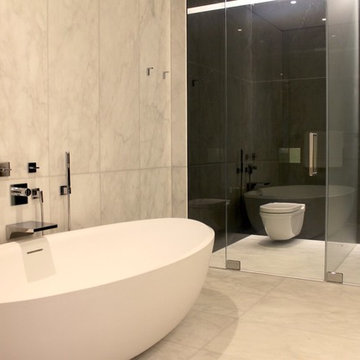
Switchable LC Privacy Glass was used in Zaha Hadid's 520w28 HighLine High Rise model Apartment as the bathroom walls surrounding the toilet and rainfall shower. When those amenities are not being used, the glass walls are transparent. When in use, the glass can be switched to "private" and the walls become instantly frosted.
According to Leanna Garfield of Tech Insider, when I recently toured the model apartments, I felt most mesmerized by the BATHROOM. The marble bathroom seems fairly normal at first. Next to the tub, there are two glass-encased rooms, one for the toilet and one for the rainfall shower. But when you flip the switch on the wall, the smart glass walls instantly frost over.
Leanna continued, During my tour, the guide mentioned she always points out the glass to potential buyers because it undoubtedly WOWs them & it makes sense. Its an amenity that more luxury developers are adding to their high-rises, especially in major cities like New York
 Parash Stone Tech Private Limited
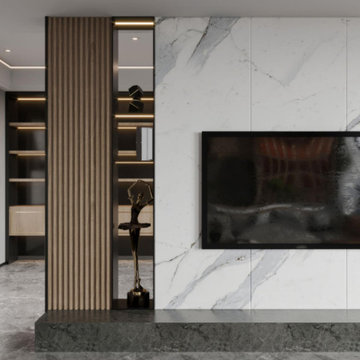
This project showcases a high-end marble interior installation designed and supplied by Parash Stones, featuring premium quality natural marble used for flooring, wall cladding, and decorative applications. The project reflects a perfect blend of luxury, elegance, and durability, making it ideal for modern residential and commercial spaces.
The marble used in this project is carefully selected for its rich texture, natural veining, and superior finish, creating a sophisticated and timeless aesthetic. The installation includes precision-cut slabs and tiles, ensuring seamless joints and a flawless surface.
Designed to meet international standards, the marble is highly durable and suitable for high-traffic areas, offering long-lasting performance with minimal maintenance. This project highlights Parash Stones’ expertise in delivering premium marble solutions for global markets, especially in the USA and Europe.
 Archadeck of Akron OH
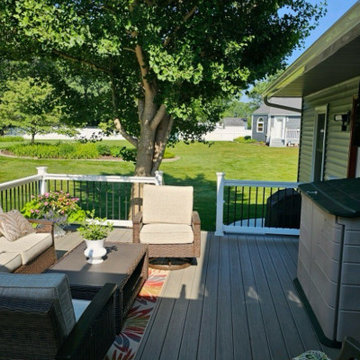
When considering new deck building materials for their backyard outdoor living addition, the key word here was low maintenance. Having a young growing family, taking care of a new deck wasn’t exactly high on this family’s list of priorities. So during their complimentary deck design consultation, our team recommended TimberTech.
This project encompasses the spacious low maintenance deck, along with a low maintenance white vinyl shade pergola.
92