
Search results for "Net allen" in Home Design Ideas
 Pro Dunk Hoops
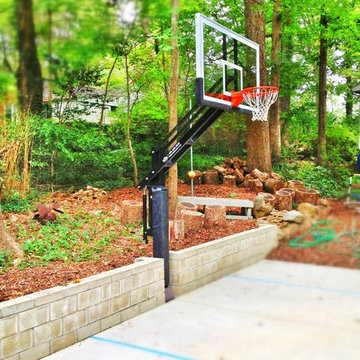
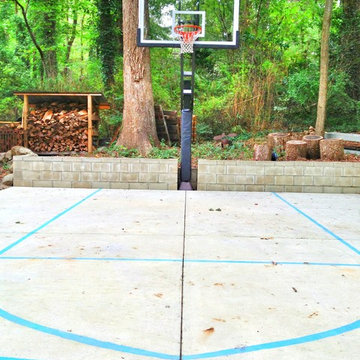
Allen bought his Pro Dunk Platinum System for his beautiful backyard of his house. The court is half-sized and made of concrete slab. It has a three-point line and key lines. The dimensions of the court are 24' x 30'. It is located in Chapel Hill, North Carolina. This is a Pro Dunk Platinum Basketball System that was purchased in May of 2011. It was installed on a 24 ft wide by a 30 ft deep playing area in Chapel Hill, NC. Browse all of Allen B's photos navigate to: http://www.produnkhoops.com/photos/albums/allen-24x30-pro-dunk-platinum-basketball-system-343/
 Drew Allen General Contractor

Recyled redwood siding with mahogany windows. Bronze screens. Copper bay window roof. South facing windows allow sunlight deep into the house during winter months. Shadow of rose trellis.
Drew Allen
 Fresh Coat Painters of Allen McKinney Frisco Plano
Darrell Hale, Fresh Coat Painters of Allen McKinney Frisco Plano
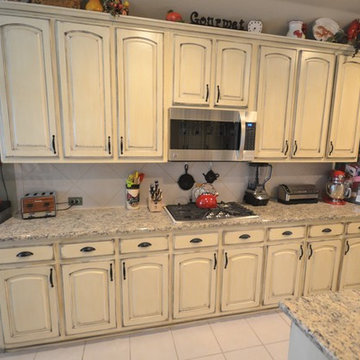
Inspiration for a southwestern kitchen remodel in Dallas
Inspiration for a southwestern kitchen remodel in Dallas
Find the right local pro for your project
 Drew Allen General Contractor

Recycled barrels held water and wine until re-sawn into ship lap siding on site with a 14" table saw.
Light acid green eaves compliment kelp green redwood shingles stained with multiple coats of oil. Bronze window screens on transom above bay window. Mahogany.
Aromatic cedar deck repels bugs from the porch.
Drew Allen
 Pro Dunk Hoops
Allen bought his Pro Dunk Platinum System for his beautiful backyard of his house. The court is half-sized and made of concrete slab. It has a three-point line and key lines. The dimensions of the court are 24' x 30'. It is located in Chapel Hill, North Carolina. This is a Pro Dunk Platinum Basketball System that was purchased in May of 2011. It was installed on a 24 ft wide by a 30 ft deep playing area in Chapel Hill, NC. Browse all of Allen B's photos navigate to: http://www.produnkhoops.com/photos/albums/allen-24x30-pro-dunk-platinum-basketball-system-343/
 Arielle C. Schechter, AIA
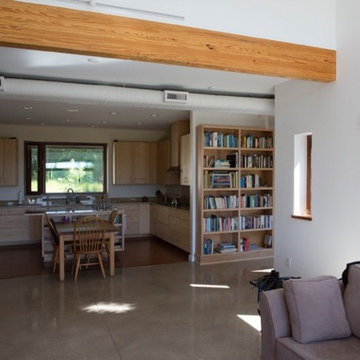
The living room is next to the kitchen/dining area, with bookcases punctuating the spaces throughout. © Allen Weiss
Mid-sized minimalist formal and open concept concrete floor living room photo in Raleigh with white walls and a media wall
Mid-sized minimalist formal and open concept concrete floor living room photo in Raleigh with white walls and a media wall
 Drew Allen General Contractor

Upper story porch with recycled redwood shingles sawn on 1915 shingle saw with 52" blade makes for interesting and authentic craftsman detail in the blade-runout texture. Shingles are individually routed, stained with multiple oil coats to achieve kelp green variegated color. Horizontal redwood trim with western red cedar tongue and groove paneling
Drew Allen

Sponsored
Sunbury, OH

J.Holderby - Renovations
Franklin County's Leading General Contractors - 2X Best of Houzz!
 Arielle C. Schechter, AIA
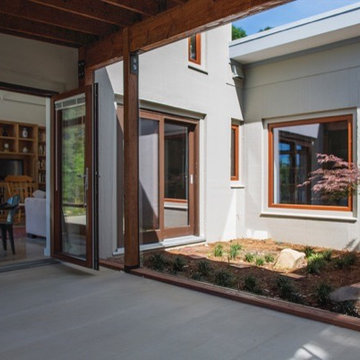
The house is designed around a small, intimate courtyard which provides daylight to many of the rooms, as well as a view to the little garden started by the Owners. © Allen Weiss
 Arielle C. Schechter, AIA

The back wall in the master bedroom was sheathed in reclaimed sinker cypress from an NC river. The wall hung book cubes and side tables were designed by Arielle Schechter, AIA. © Allen Weiss
 Drew Allen General Contractor
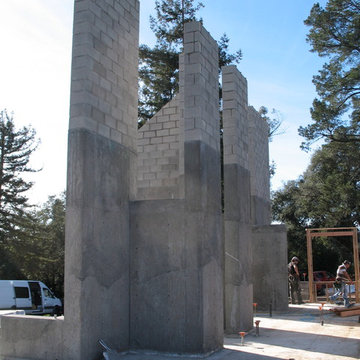
Thermal mass walls formed of cast concrete and cinderblocks form spine of thermal redwood craftsman.
Drew Allen
Inspiration for a mid-sized craftsman home design remodel in San Francisco
Inspiration for a mid-sized craftsman home design remodel in San Francisco
 Pro Dunk Hoops
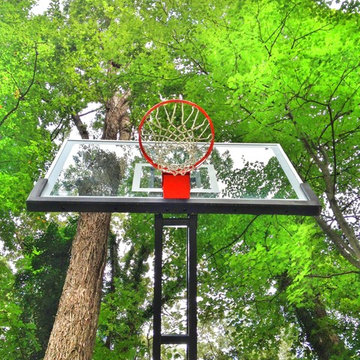
Allen bought his Pro Dunk Platinum System for his beautiful backyard of his house. The court is half-sized and made of concrete slab. It has a three-point line and key lines. The dimensions of the court are 24' x 30'. It is located in Chapel Hill, North Carolina. This is a Pro Dunk Platinum Basketball System that was purchased in May of 2011. It was installed on a 24 ft wide by a 30 ft deep playing area in Chapel Hill, NC. Browse all of Allen B's photos navigate to: http://www.produnkhoops.com/photos/albums/allen-24x30-pro-dunk-platinum-basketball-system-343/
 Drew Allen General Contractor
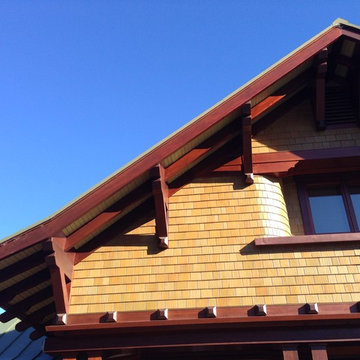
Redwood shingles stained green with multiple oil coats create kelp green shingle color. Recessed upstairs library window provides view the protective wall shape to protect library from UV. light. Copper window pan. Sheltering redwood barge rafters supported by redwood knee braces.
Drew Allen
 Drew Allen General Contractor
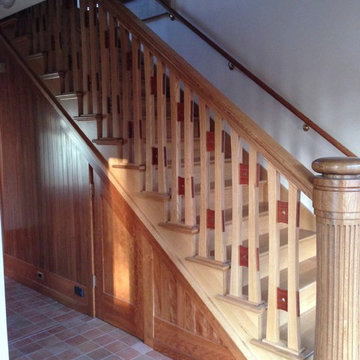
Fluted newell post made of white oak. White oak and mahogany balustrade over cherry paneling. Italian tile floor. American clay plaster walls.
Drew Allen
Sponsored
Sunbury, OH
J.Holderby - Renovations
Franklin County's Leading General Contractors - 2X Best of Houzz!
 Arielle C. Schechter, AIA
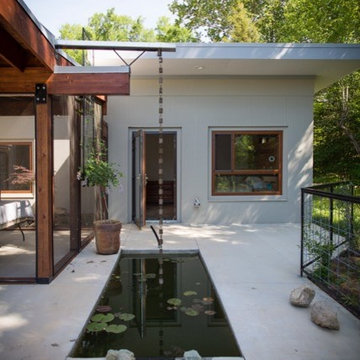
A detail of the water garden and the custom roof scupper designed by Arielle Schechter to catch rainwater and feed the pond. © Allen Weiss
Patio fountain - mid-sized modern courtyard concrete patio fountain idea in Raleigh with no cover
Patio fountain - mid-sized modern courtyard concrete patio fountain idea in Raleigh with no cover
 Drew Allen General Contractor
Shed roof dormer. Copper caps on rafters preserve the tails. Steel standing seam roof. Redwood shingles, redwood trim; copper gutters direct rain water to storage tanks for gardening.
Drew Allen
 Arielle C. Schechter, AIA
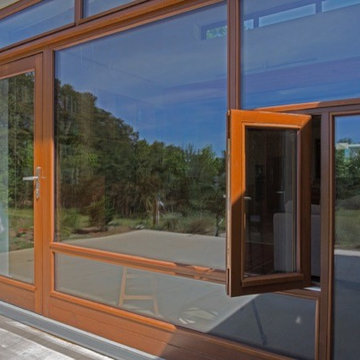
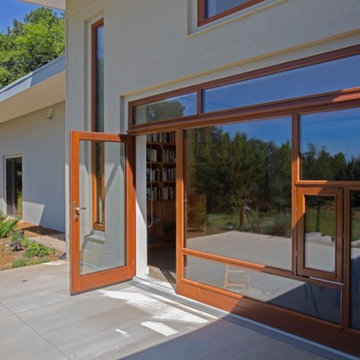
A detail of the custom window and door wall designed by Arielle Schechter, AIA showing the operable casement within the view panels. © Allen Weiss
Mid-sized modern beige one-story mixed siding exterior home idea in Raleigh
Mid-sized modern beige one-story mixed siding exterior home idea in Raleigh
 Drew Allen General Contractor
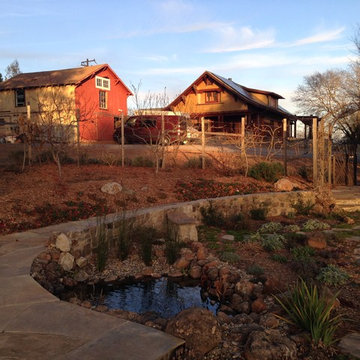
20Kw array Solar panels face south on roof of recycled redwood house with a spine of structural concrete thermal mass walls.
Drew Allen
Inspiration for a mid-sized craftsman green two-story wood gable roof remodel in San Francisco
Inspiration for a mid-sized craftsman green two-story wood gable roof remodel in San Francisco
 Arielle C. Schechter, AIA
The custom wood window and door wall on the south designed by Arielle Schechter. © Allen Weiss
Mid-sized modern beige one-story mixed siding exterior home idea in Raleigh
Mid-sized modern beige one-story mixed siding exterior home idea in Raleigh
 Drew Allen General Contractor
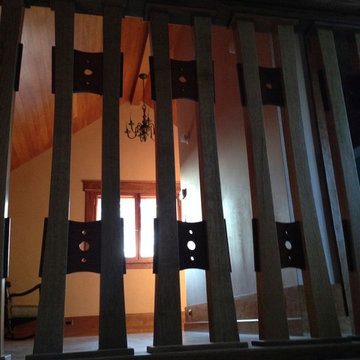
Library as yet without books. Recycled fir ceiling, white oak and mahogany balustrade. Antique solid brass candelabra was converted to chandelier. American clay walls.
Drew Allen
 Drew Allen General Contractor
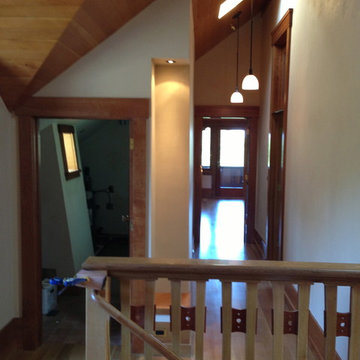
Recycled fir ceilings were the floors of the house replaced-that's turning things around! Dormers and steep pitch roof makes for many compound miters
Floors and balustrade made of white oak
Drew Allen
2