
Search results for "Net allen" in Home Design Ideas

 Phoebe Howard
Lucas Allen
Inspiration for a large transitional master carpeted bedroom remodel in Jacksonville with gray walls
Inspiration for a large transitional master carpeted bedroom remodel in Jacksonville with gray walls

 Craig Allen Designs
Transitional u-shaped gray floor kitchen photo in New York with an undermount sink, shaker cabinets, medium tone wood cabinets, gray backsplash, stainless steel appliances, an island and gray countertops

 Pegasus Builders, Inc.
Living room - transitional open concept living room idea in Miami with beige walls
Find the right local pro for your project

 Elle Baker Interiors
Ric Marder Imagery
Playroom - traditional gender-neutral medium tone wood floor playroom idea in New York with beige walls
Playroom - traditional gender-neutral medium tone wood floor playroom idea in New York with beige walls
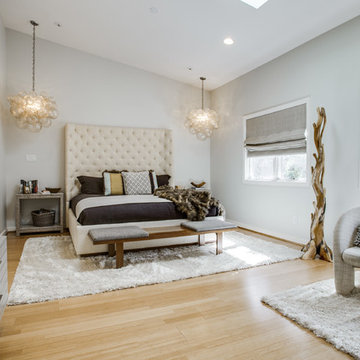
 Shoot2Sell.net
Photographed by shoot2sell.net
Inspiration for a large contemporary master bedroom remodel in Dallas with white walls and no fireplace
Inspiration for a large contemporary master bedroom remodel in Dallas with white walls and no fireplace

 Metamorphosis
Showhouse Bedroom in the Showhouse Santa Fe 2015. Photo credit Kate Russell
Bedroom - eclectic bedroom idea in Albuquerque
Bedroom - eclectic bedroom idea in Albuquerque
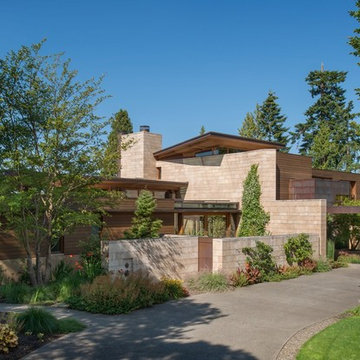
 Scott Allen Architecture
Stately yet contemporary, private but not forbidding, this waterfront house on Lake Washington brings south light into the residence's interior, while at the same time creating a strong sense of privacy with stone walls, enclosed gardens and courtyards.
Aaron Leitz Photography

Sponsored
Sunbury, OH

J.Holderby - Renovations
Franklin County's Leading General Contractors - 2X Best of Houzz!
 Metamorphosis
Showhouse Bedroom in the Showhouse Santa Fe 2015. Photo credit Kate Russell
Eclectic bedroom photo in Albuquerque
Eclectic bedroom photo in Albuquerque
 Pro Dunk Hoops
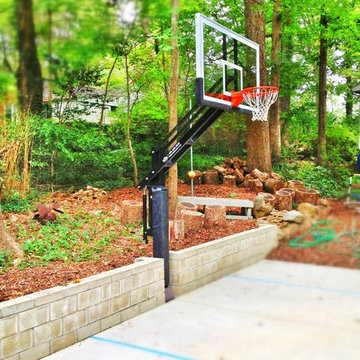
Allen bought his Pro Dunk Platinum System for his beautiful backyard of his house. The court is half-sized and made of concrete slab. It has a three-point line and key lines. The dimensions of the court are 24' x 30'. It is located in Chapel Hill, North Carolina. This is a Pro Dunk Platinum Basketball System that was purchased in May of 2011. It was installed on a 24 ft wide by a 30 ft deep playing area in Chapel Hill, NC. Browse all of Allen B's photos navigate to: http://www.produnkhoops.com/photos/albums/allen-24x30-pro-dunk-platinum-basketball-system-343/
 Metamorphosis
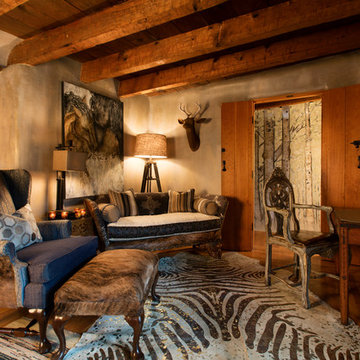
Seating Area in Showhouse Santa Fe 2015 - Guest Bedroom - photo credit Kate Russell
Example of an eclectic home office design in Albuquerque
Example of an eclectic home office design in Albuquerque
 Fresh Coat Painters of Allen McKinney Frisco Plano
Darrell Hale, Fresh Coat Painters of Allen McKinney Frisco Plano
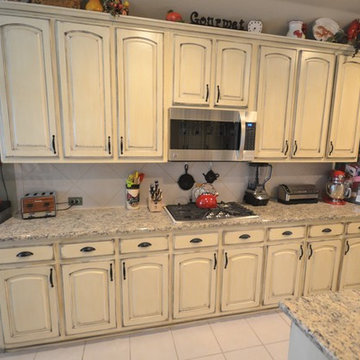
Inspiration for a southwestern kitchen remodel in Dallas
Inspiration for a southwestern kitchen remodel in Dallas

 Robert Paige Cabinetry LLC
Photography by William Quarles. Designed by Shannon Bogen. Built by Robert Paige Cabinetry. Contractor Tom Martin
Example of a mid-sized transitional kitchen design in Charleston with gray cabinets, recessed-panel cabinets and an island
Example of a mid-sized transitional kitchen design in Charleston with gray cabinets, recessed-panel cabinets and an island
 Drew Allen General Contractor

Recycled barrels held water and wine until re-sawn into ship lap siding on site with a 14" table saw.
Light acid green eaves compliment kelp green redwood shingles stained with multiple coats of oil. Bronze window screens on transom above bay window. Mahogany.
Aromatic cedar deck repels bugs from the porch.
Drew Allen
Sponsored
Sunbury, OH
J.Holderby - Renovations
Franklin County's Leading General Contractors - 2X Best of Houzz!
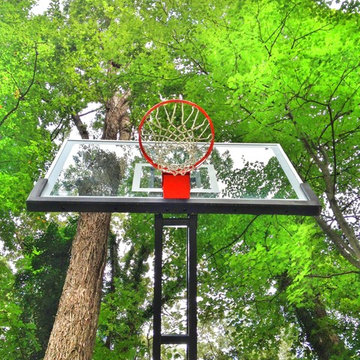 Pro Dunk Hoops
Allen bought his Pro Dunk Platinum System for his beautiful backyard of his house. The court is half-sized and made of concrete slab. It has a three-point line and key lines. The dimensions of the court are 24' x 30'. It is located in Chapel Hill, North Carolina. This is a Pro Dunk Platinum Basketball System that was purchased in May of 2011. It was installed on a 24 ft wide by a 30 ft deep playing area in Chapel Hill, NC. Browse all of Allen B's photos navigate to: http://www.produnkhoops.com/photos/albums/allen-24x30-pro-dunk-platinum-basketball-system-343/

 Homefront Farmers
If you'd like to start eating better (not just healthier, but tastier too), you will love yard-to-table gardening. Growing your own fresh food steps from the kitchen ensures you'll always have options come dinner time.
Best of all, we can provide a helping hand, making an organic garden a reality for even the busiest families.
 Drew Allen General Contractor
Shed roof dormer. Copper caps on rafters preserve the tails. Steel standing seam roof. Redwood shingles, redwood trim; copper gutters direct rain water to storage tanks for gardening.
Drew Allen

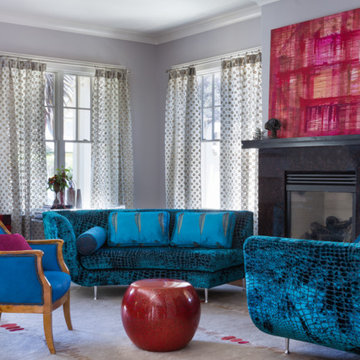
 Fannie Allen Design
Living Room, antique chair covered in blue hair hide, sofa blue in "alligator" velvet, pillows in blue silk. Red cloisonné table, red Korean chest with lacy metal work. Window sheers in paper and mesh net. Custom wool and silk rug.
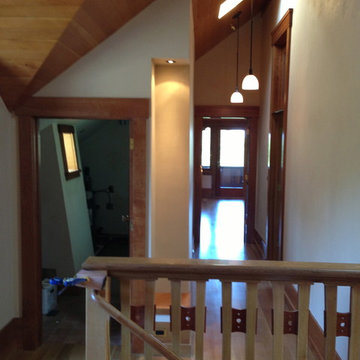 Drew Allen General Contractor
Recycled fir ceilings were the floors of the house replaced-that's turning things around! Dormers and steep pitch roof makes for many compound miters
Floors and balustrade made of white oak
Drew Allen

 Kyle Hunt & Partners, Incorporated
James Kruger, LandMark Photography,
Peter Eskuche, AIA, Eskuche Design,
Sharon Seitz, HISTORIC studio, Interior Design
Example of a large mountain style master beige tile and stone tile travertine floor and beige floor drop-in bathtub design in Minneapolis with an undermount sink, raised-panel cabinets, distressed cabinets, marble countertops and beige walls
Example of a large mountain style master beige tile and stone tile travertine floor and beige floor drop-in bathtub design in Minneapolis with an undermount sink, raised-panel cabinets, distressed cabinets, marble countertops and beige walls
1