
Search results for "Network's dashboard" in Home Design Ideas



Find the right local pro for your project



 Fisher Custom Homes
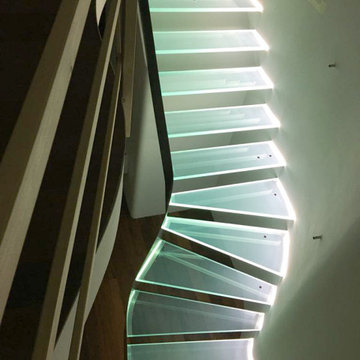
With a wavy ceiling detail in the foyer, this design flows and leads guests from the entry deeper into the home where amazement awaits them.
Southwest hallway photo in Phoenix with beige walls
Southwest hallway photo in Phoenix with beige walls




 Delicious Kitchens & Interiors, LLC
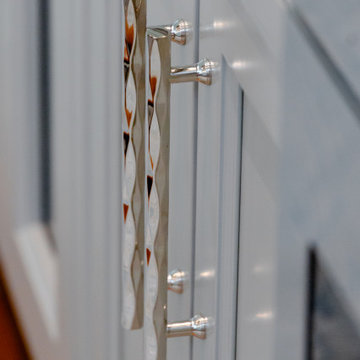
The faceted hardware dazzles as it catches the light. Heavy duty oversized pulls were selected for the appliances.
Open concept kitchen - large transitional u-shaped medium tone wood floor and brown floor open concept kitchen idea in Charleston with an undermount sink, beaded inset cabinets, turquoise cabinets, quartz countertops, white backsplash, quartz backsplash, stainless steel appliances, an island and white countertops
Open concept kitchen - large transitional u-shaped medium tone wood floor and brown floor open concept kitchen idea in Charleston with an undermount sink, beaded inset cabinets, turquoise cabinets, quartz countertops, white backsplash, quartz backsplash, stainless steel appliances, an island and white countertops









 Nick's Pro Tile & Bath Remodeling
This bathroom remodel features a bright and modern walk in shower with large format white tile and a custom herringbone accent niche. The shower floor was finished with small mosaic tile for proper drainage and slip resistance. Matching floor tile was installed throughout the bathroom for a seamless, clean look.
The design focuses on simplicity, clean lines, and a timeless finish. Every detail was completed with precision to ensure a high quality and long lasting result.


 User
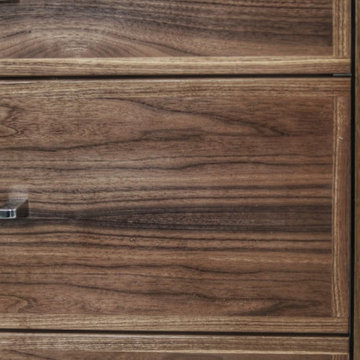
Custom built in storage for a unused open space in the clients home. 3 drawers with quality joinery to last a lifetime
walnut drawer fronts edged in solid walnut for superior durability


Sponsored
Fredericksburg, OH

High Point Cabinets
Columbus' Experienced Custom Cabinet Builder | 4x Best of Houzz Winner


 Andy Juy Designs
Large minimalist guest dark wood floor bedroom photo in Denver with no fireplace and gray walls


104