
Search results for "Network architecture" in Home Design Ideas
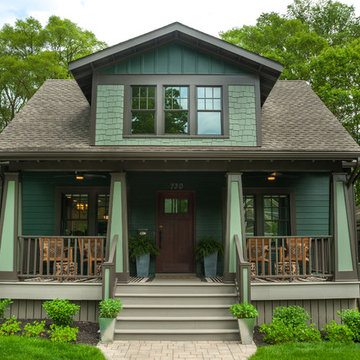
 Studio Z Architecture
A major television network purchased a 1925 Craftsman-style bungalow in Ann Arbor, Michigan, to renovate into the prize for a televised giveaway. The network sought out Studio Z to re-imagine the 900-square-foot house into a modern, livable home that could remain timeless as the homeowner’s lifestyle needs evolved. Located in the historic Water Hill neighborhood within a few blocks of downtown Ann Arbor and the University of Michigan, the home’s walkability was a huge draw. The end result, at approximately 1,500 square feet, feels more spacious than its size suggests.
Contractor: Maven Development
Photo: Emily Rose Imagery

 Marty Paoletta Photography
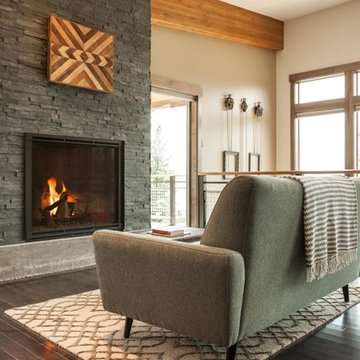
Large mountain style open concept brown floor and medium tone wood floor great room photo

Find the right local pro for your project
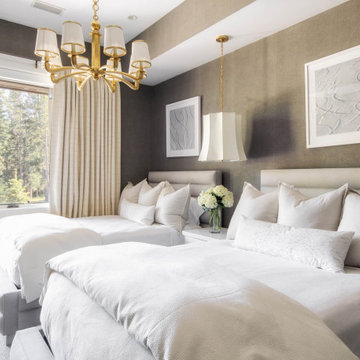 Marty Paoletta Photography
Inspiration for a rustic guest carpeted and gray floor bedroom remodel with gray walls
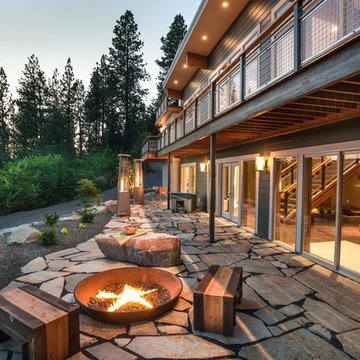
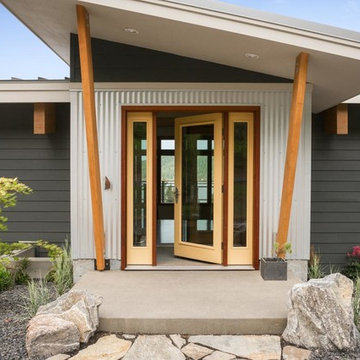
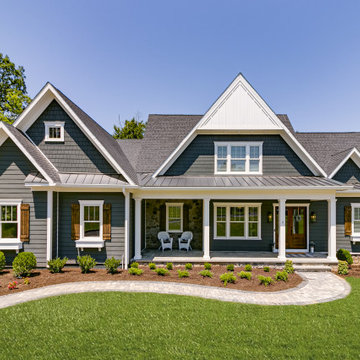
 41 West
"About this project: Nestled within 3+ acres, this Craftsman-style custom home represents the epitome of bespoke craftsmanship and thoughtful design. With 4 bedrooms and 4 bathrooms spread over 4100 square feet, this home embodies the seamless integration of nature and luxury.
41 West is a member of the Certified Luxury Builders Network.
Certified Luxury Builders is a network of leading custom home builders and luxury home and condo remodelers who create 5-Star experiences for luxury home and condo owners from New York to Los Angeles and Boston to Naples.
As a Certified Luxury Builder, 41 West is proud to feature photos of select projects from our members around the country to inspire you with design ideas. Please feel free to contact the specific Certified Luxury Builder with any questions or inquiries you may have about their projects. Please visit www.CLBNetwork.com for a directory of CLB members featured on Houzz and their contact information."
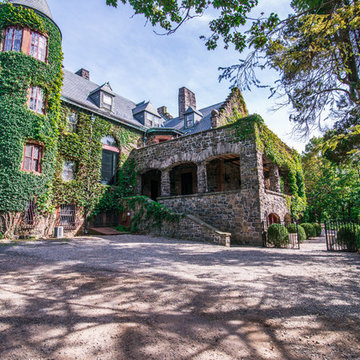
 iQuarters
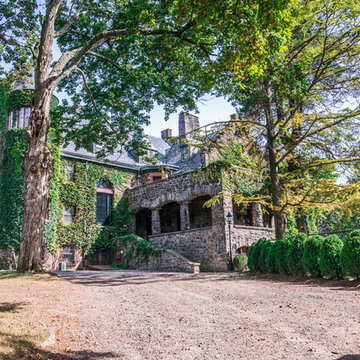
If you look closely in the picture above, you will see that we ran a series of pipes flush against the house. These were picked to ensure their color matched the exterior nicely, while both protecting and concealing the network cables that were ran.

 iQuarters
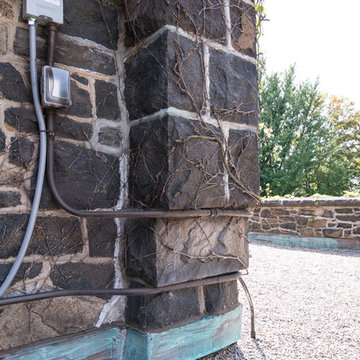
If you look closely in the picture above, you will see that we ran a series of pipes flush against the house. These were picked to ensure their color matched the exterior nicely, while both protecting and concealing the network cables that were ran.
 iQuarters
If you look closely in the picture above, you will see that we ran a series of pipes flush against the house. These were picked to ensure their color matched the exterior nicely, while both protecting and concealing the network cables that were ran.

 Howells Architecture + Design
Anna M Campbell
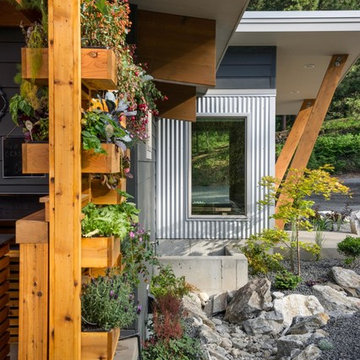
Inspiration for a small modern backyard concrete paver patio remodel in Portland with no cover
Inspiration for a small modern backyard concrete paver patio remodel in Portland with no cover
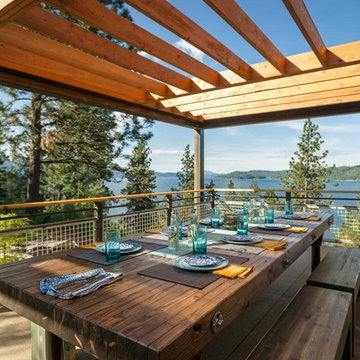
 Marty Paoletta Photography
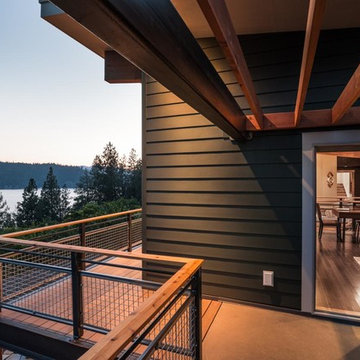

Inspiration for a rustic cable railing deck remodel with a fireplace and a roof extension
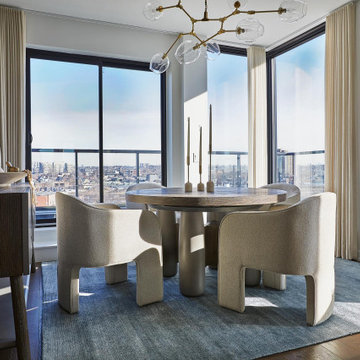
 John Trigiani Architectural Interior Photographer
Dining room - contemporary medium tone wood floor and brown floor dining room idea in Toronto with white walls
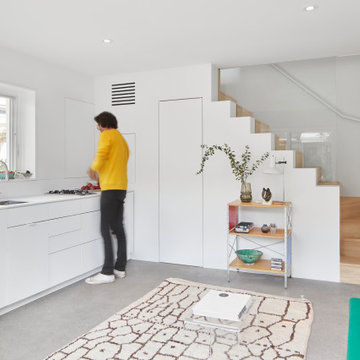
 Creative Union Network Inc.
Kitchen - small contemporary single-wall concrete floor and gray floor kitchen idea in Toronto with an undermount sink, flat-panel cabinets, white cabinets, no island and white countertops
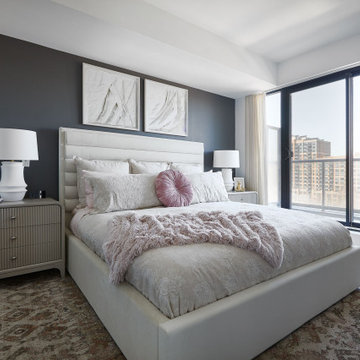 John Trigiani Architectural Interior Photographer
Bedroom - contemporary dark wood floor and brown floor bedroom idea in Toronto with gray walls
17