
Search results for "Network architecture" in Home Design Ideas

 Rolando Diaz Photography, Architecture & Interiors
Rolando Diaz Photography
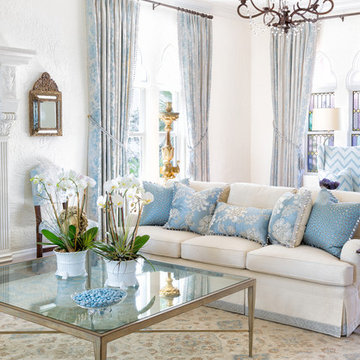
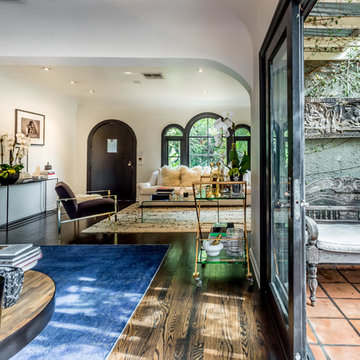
Living room - traditional living room idea in Miami
Living room - traditional living room idea in Miami
Find the right local pro for your project

 Rolando Diaz Photography, Architecture & Interiors
Rolando Diaz Photography
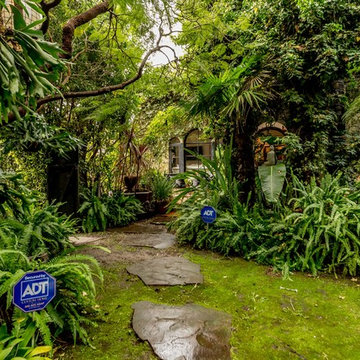
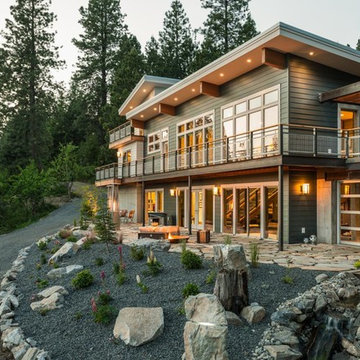
Example of a trendy home design design in Miami
Example of a trendy home design design in Miami
 Rolando Diaz Photography, Architecture & Interiors
Rolando Diaz Photography
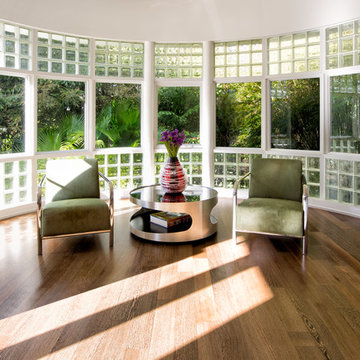
Trendy home design photo in Miami
Trendy home design photo in Miami
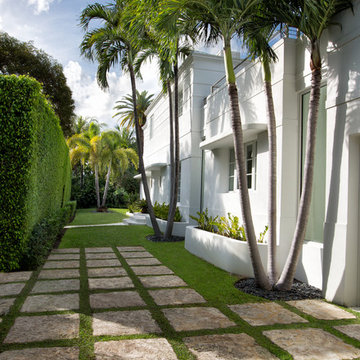 Rolando Diaz Photography, Architecture & Interiors
Rolando Diaz Photography
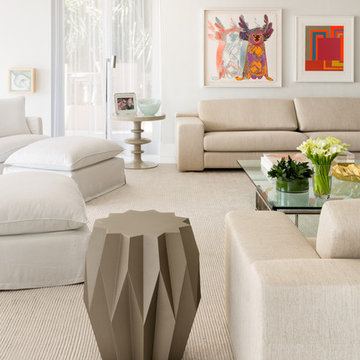
Inspiration for a contemporary home design remodel in Miami
Inspiration for a contemporary home design remodel in Miami
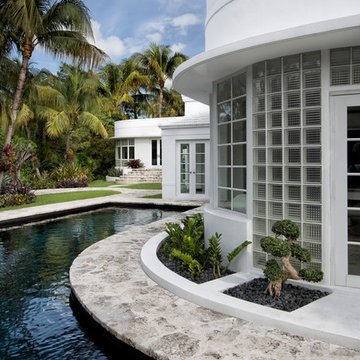 Rolando Diaz Photography, Architecture & Interiors
Rolando Diaz Photography
Inspiration for a contemporary home design remodel in Miami
Inspiration for a contemporary home design remodel in Miami
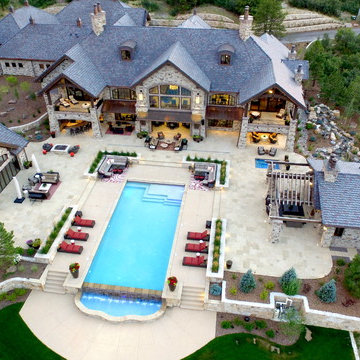
 Logic Integration
This exclusive guest home features excellent and easy to use technology throughout. The idea and purpose of this guesthouse is to host multiple charity events, sporting event parties, and family gatherings. The roughly 90-acre site has impressive views and is a one of a kind property in Colorado.
The project features incredible sounding audio and 4k video distributed throughout (inside and outside). There is centralized lighting control both indoors and outdoors, an enterprise Wi-Fi network, HD surveillance, and a state of the art Crestron control system utilizing iPads and in-wall touch panels. Some of the special features of the facility is a powerful and sophisticated QSC Line Array audio system in the Great Hall, Sony and Crestron 4k Video throughout, a large outdoor audio system featuring in ground hidden subwoofers by Sonance surrounding the pool, and smart LED lighting inside the gorgeous infinity pool.
J Gramling Photos
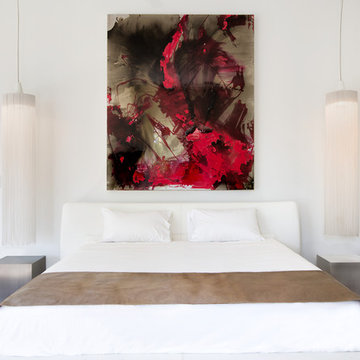 Rolando Diaz Photography, Architecture & Interiors
Rolando Diaz Photography
Trendy bedroom photo in Miami
Trendy bedroom photo in Miami
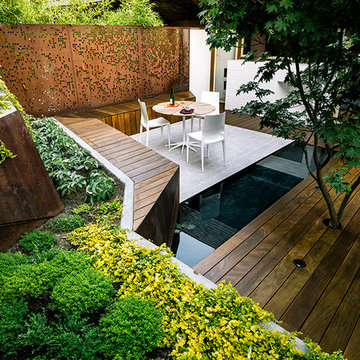
 Landscape Architects Network
Mary Barensfeld Architecture
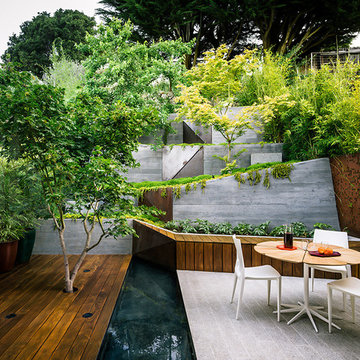
Example of a trendy patio design in Tel Aviv
Example of a trendy patio design in Tel Aviv
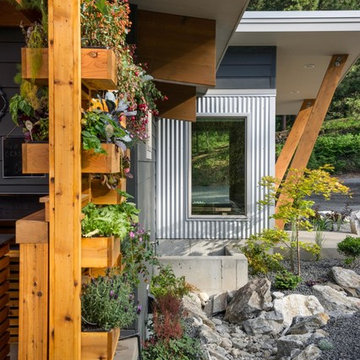
 Studio Z Architecture
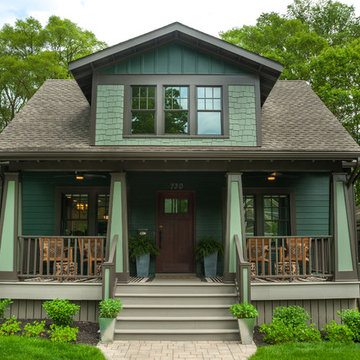
A major television network purchased a 1925 Craftsman-style bungalow in Ann Arbor, Michigan, to renovate into the prize for a televised giveaway. The network sought out Studio Z to re-imagine the 900-square-foot house into a modern, livable home that could remain timeless as the homeowner’s lifestyle needs evolved. Located in the historic Water Hill neighborhood within a few blocks of downtown Ann Arbor and the University of Michigan, the home’s walkability was a huge draw. The end result, at approximately 1,500 square feet, feels more spacious than its size suggests.
Contractor: Maven Development
Photo: Emily Rose Imagery
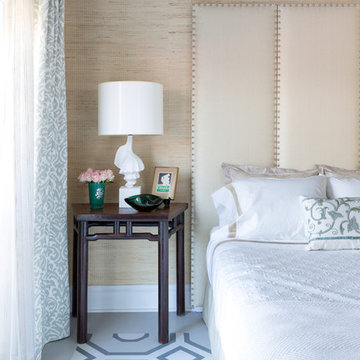 Rolando Diaz Photography, Architecture & Interiors
Rolando Diaz Photography
Bedroom - coastal master bedroom idea in Miami
Bedroom - coastal master bedroom idea in Miami
 Rolando Diaz Photography, Architecture & Interiors
Rolando Diaz Photography
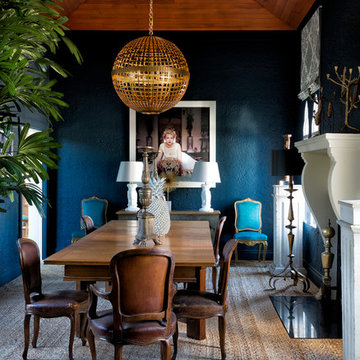
Dining room - eclectic dining room idea in Miami
Dining room - eclectic dining room idea in Miami
 Dig Your Garden Landscape Design

APLD Silver Award Winning Landscape 2021. Dymondia ground cover filled in. An expansive back yard landscape with several mature oak trees and a stunning Golden Locust tree has been transformed into a welcoming outdoor retreat. The renovations include a wraparound deck, an expansive travertine natural stone patio, stairways and pathways along with concrete retaining walls and column accents with dramatic planters. The pathways meander throughout the landscape... some with travertine stepping stones and gravel and those below the majestic oaks left natural with fallen leaves. Raised vegetable beds and fruit trees occupy some of the sunniest areas of the landscape. A variety of low-water and low-maintenance plants for both sunny and shady areas include several succulents, grasses, CA natives and other site-appropriate Mediterranean plants complimented by a variety of boulders. Dramatic white pots provide architectural accents, filled with succulents and citrus trees. Design, Photos, Drawings © Eileen Kelly, Dig Your Garden Landscape Design @digyourgardenlandscapedesign

20