
Search results for "Network connection" in Home Design Ideas

 Otey Construction, Inc.
Highly-functional upstairs bath connects with multiple bedrooms creating a networked effect.
Inspiration for a mid-sized timeless 3/4 alcove bathtub remodel with beige walls
Inspiration for a mid-sized timeless 3/4 alcove bathtub remodel with beige walls

 Valerie Grant Interiors
A home office space for the work from home man. The brown and beige palette create a masculine space. Photography by: Peter Rymwid
Example of a transitional built-in desk medium tone wood floor study room design in New York with beige walls
Example of a transitional built-in desk medium tone wood floor study room design in New York with beige walls

 iQuarters
We just finished upgrading this beautiful 15,ooo square foot castle into a smart home paradise! Here is an overview of what we did:
Savant Automation
Audio distribution to 15 zones
4K video distribution to 10 zones
Custom sized and color matched interior James Loudspeakers
Professional wired and wireless network to cover the whole property
Fiber optics connecting gate and outside buildings to the main residence
Advanced 360 degree cameras for day and night surveillance
Luxury landscape speaker system in the pool area
Find the right local pro for your project
 Creative Union Network Inc.
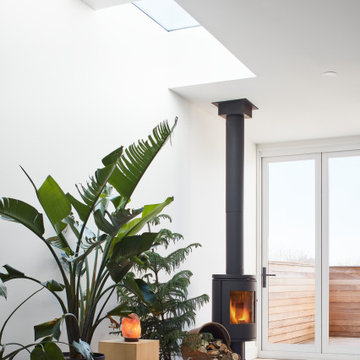
Compact and modern stove bring cozy feeling to the space. Walk-out patio connects the inside with the outside.
Living room - scandinavian light wood floor and beige floor living room idea in Toronto with a corner fireplace
Living room - scandinavian light wood floor and beige floor living room idea in Toronto with a corner fireplace
 DemNET Technologies
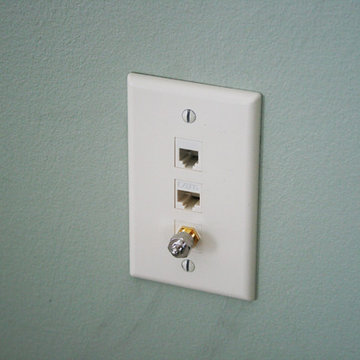
A bedroom wallplate, containing phone, network, and television connections. Jacks and wallplate in almond to match existing wallplates. Each jack throughout the home is independently wired back to the main structured wiring panel.
Project background: A whole-home re-wire. DemNET Technologies was brought in to remove and recycle old, outdated wiring, and re-wire this home with modern, high speed cable. DemNET also installed a structured wiring center and telecom rack, ran new wires to the outdoor service boxes, installed a HDTV antenna in the attic, and installed 7.1 surround sound in the family room, with a Zone 2 setup in the basement.
Photo: DemNET Technologies

 MAK Design + Build Inc.
The homeowner had custom etched and stained glass to incorporate into various parts of the home. The homeowners are cyclists, and if you look closely you can see the bicycle seat riding through a bamboo forest above the sink.
Dave Adams Photography

 Krista + Home
Based in Michigan full-time, a network television executive and his wife wanted a comfortable haven to escape the cold months in Palm Beach Gardens, Florida. Empty nesters, they wanted a spot where their adult children could all come together to gather and connect as a family.
The mediterranean-style home, located in a prestigious country club community, was in desperate need of modernizing when we saw the space. The home was dark and dated, with Tuscan style details, an awkward floor plan and mustard walls. A wonderful before and after story, the home is now a vibrant, beautiful, open and contemporary space, designed by Krista Watterworth Alterman of KRISTA + HOME. Recently featured in Modern Luxury Interiors Magazine. Photography by Jessica Glynn.
 Integrated Living AV
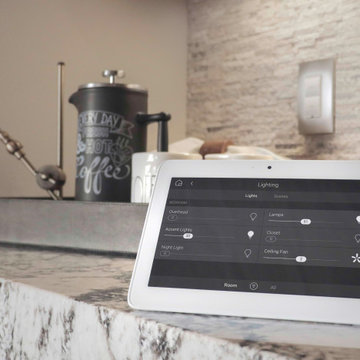
Display of the Control4 Touchscreen able to control all the smart devices connected to the Control4 App
Kitchen - small contemporary kitchen idea in Vancouver with marble countertops and white countertops
Kitchen - small contemporary kitchen idea in Vancouver with marble countertops and white countertops

 Stone Garden
Bluestone patio with fire-bowl firepit. Stone Garden's experienced staff can provide useful tips for Do-It-Yourselfers or connect you with a mason from our Contractor Referral Network to design and build your dream project.
 Dupont Pro
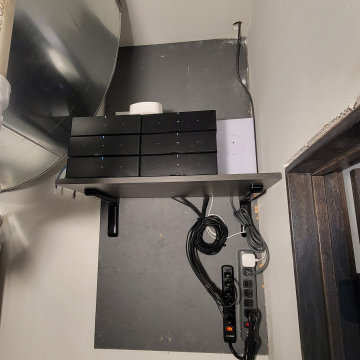
This is a view of the installation of amps and network equipment for the home. This particular doesn't have an internet provider in the are and found success with Starlink connected to Eero routers for full coverage of the home.

 Anitra Mecadon Inc
DIY NETWORK MEGA DENS
Game room - large modern enclosed laminate floor game room idea in Atlanta with gray walls and a tv stand
Game room - large modern enclosed laminate floor game room idea in Atlanta with gray walls and a tv stand
 DemNET Technologies
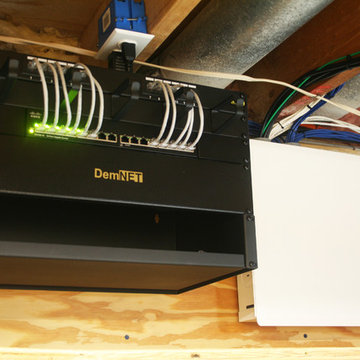
The structured wiring hub of the home, located in the basement. A telecom rack handles gigabit network patching to the home (the customer opted to make their own patch cables instead of using provided cables and the cable management module). Network witching is provided via a 16-port Cisco gigabit Ethernet switch. Telephone and Television patching are handled inside the white structured media panel at right. The cables seen exiting the panel travel to individual wall jacks throughout the home.
Project background: A whole-home re-wire. DemNET Technologies was brought in to remove and recycle old, outdated wiring, and re-wire this home with modern, high speed cable. DemNET also installed a structured wiring center and telecom rack, ran new wires to the outdoor service boxes, installed a HDTV antenna in the attic, and installed 7.1 surround sound in the family room, with a Zone 2 setup in the basement.
Photo: DemNET Technologies

 Acoustic Architects
A grand high-vaulted entryway is adorned with a chandelier casting geometric shadows and welcoming soft light, to enhance the details of interior design. A Savant smart home system commands the house with Ruckus Wireless and Sonicwall for network security and robust connectivity.

 Shannon Ggem Design
Photo by Michael Kelley https://www.houzz.com/pro/mpkelley/michael-kelley-photography

 Viral Nation
Promote your business, brand or app on social media with top influencer on Vine, Instagram, Twitter, YouTube, Facebook, Snapchat.
Viral Nation help brands connect with the most influential social media stars, Social Celebrities. We use our influencer network to develop & manage creative Influencer Marketing strategies.
Visit: http://viralnation.com
 DemNET Technologies
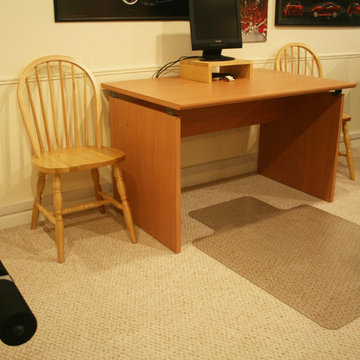
Cable raceway was mounted above basement-level baseboard when it was determined that the finished walls and ceiling were not accessible and the homeowner preferred that walls not be opened. This raceway feeds multiple lower-level wall jacks with telephone, network, and television service.
Project background: A whole-home re-wire. DemNET Technologies was brought in to remove and recycle old, outdated wiring, and re-wire this home with modern, high speed cable. DemNET also installed a structured wiring center and telecom rack, ran new wires to the outdoor service boxes, installed a HDTV antenna in the attic, and installed 7.1 surround sound in the family room, with a Zone 2 setup in the basement.
Photo: DemNET Technologies
 DemNET Technologies
Cable raceway was mounted above basement-level baseboard when it was determined that the finished walls and ceiling were not accessible and the homeowner preferred that walls not be opened. This raceway feeds the network jack seen here (among others).
Project background: A whole-home re-wire. DemNET Technologies was brought in to remove and recycle old, outdated wiring, and re-wire this home with modern, high speed cable. DemNET also installed a structured wiring center and telecom rack, ran new wires to the outdoor service boxes, installed a HDTV antenna in the attic, and installed 7.1 surround sound in the family room, with a Zone 2 setup in the basement.
Photo: DemNET Technologies
 Ideal Home Theaters of New Jersey
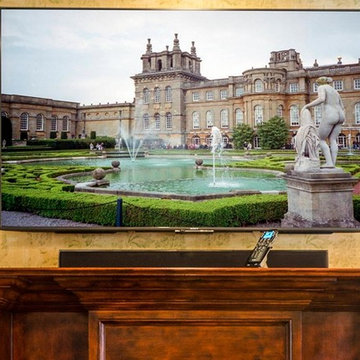
The Sony A/V receiver, MRX-2 base station, an MRX-10 advanced network controller and a Panamax MR3200 component power management system were all installed in a rack system in the attic. IDEAL Home Theaters of NJ also located the necessary equipment for perfect WiFi connectivity in the rack, including a Luxul AGS-1008M 8-port Gigabit network switch with PoE input, and created six managed access points throughout the home. We added a URC RFX-250 RF sensor and antenna module to handle remote control functions.

 Geeks of Technology
The full AV and networking rack visible inside a custom wood cabinet at this Brickell Key penthouse - Crestron processors, network switches, and distribution equipment open to view. Pink RGB cove lighting active, Crestron tablet on the coffee table, wall-mounted TV, and grand piano with Miami skyline beyond. Every system in this penthouse originates from this rack.
 Krista + Home
Based in Michigan full-time, a network television executive and his wife wanted a comfortable haven to escape the cold months in Palm Beach Gardens, Florida. Empty nesters, they wanted a spot where their adult children could all come together to gather and connect as a family.
The mediterranean-style home, located in a prestigious country club community, was in desperate need of modernizing when we saw the space. The home was dark and dated, with Tuscan style details, an awkward floor plan and mustard walls. A wonderful before and after story, the home is now a vibrant, beautiful, open and contemporary space, designed by Krista Watterworth Alterman of KRISTA + HOME. Recently featured in Modern Luxury Interiors Magazine. Photography by Jessica Glynn.
2