
Search results for "Networks" in Home Design Ideas
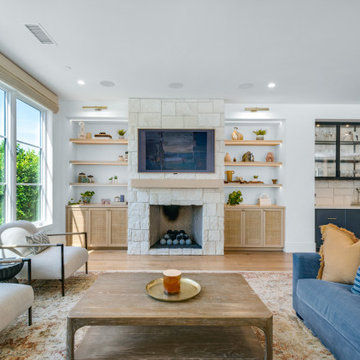
 SNAP - Select Network Architectural Photography
Inspiration for a transitional living room remodel in Orange County
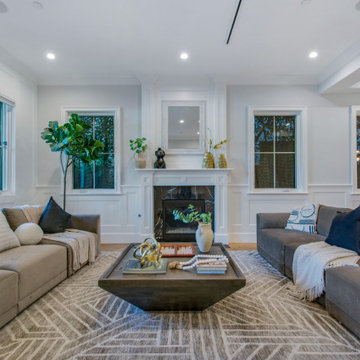
 Redhead Design

This home office was built into a nook in the kitchen and we put in custom built-ins to take advantage of the space.
Inspiration for a mid-sized timeless built-in desk light wood floor, beige floor and wallpaper home office remodel in Baltimore
Inspiration for a mid-sized timeless built-in desk light wood floor, beige floor and wallpaper home office remodel in Baltimore
Find the right local pro for your project
 SAV Digital Environments
Audrey Hall Photography

Example of a large mountain style master light wood floor and beige floor bedroom design in Other with white walls, a standard fireplace and a stone fireplace
Example of a large mountain style master light wood floor and beige floor bedroom design in Other with white walls, a standard fireplace and a stone fireplace
 SAV Digital Environments
SAV Digital Environments -
Audrey Hall Photography -
Reid Smith Architects
Large trendy cable railing deck photo in Other with a roof extension
Large trendy cable railing deck photo in Other with a roof extension

 Network Marketing Lead Generation
Struggling to be a top earner in your network marketing company? Check this link right here http://frontlinegenerals.com for more information on top income earners in network marketing. We all join network marketing with a dream in mind. This one portion alone will change your life in ways you cannot even imagine. That dream is to one day become top income earners in network marketing business.
Follow Us: http://www.allmyfaves.com/marketingformula
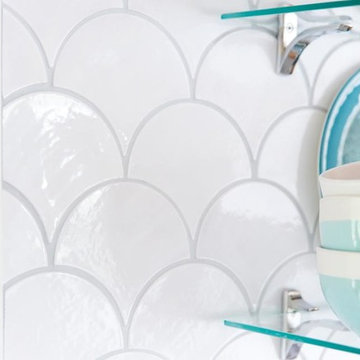
 Mercury Mosaics and Tile
This Florida Gulf home is a project by DIY Network where they asked viewers to design a home and then they built it! Talk about giving a consumer what they want!
We were fortunate enough to have been picked to tile the kitchen--and our tile is everywhere! Using tile from countertop to ceiling is a great way to make a dramatic statement. But it's not the only dramatic statement--our monochromatic Moroccan Fish Scale tile provides a perfect, neutral backdrop to the bright pops of color throughout the kitchen. That gorgeous kitchen island is recycled copper from ships!
Overall, this is one kitchen we wouldn't mind having for ourselves.
Large Moroccan Fish Scale Tile - 130 White
Photos by: Christopher Shane
 Creative Union Network Inc.
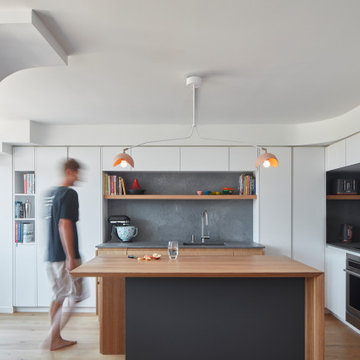
This Distillery condo is an ideal example of a “minimalist living” concept. The 600 square feet one-bedroom apartment was once a dark and unmemorable condo. It consisted of three separate rooms (living room, kitchen and bedroom) and an excessive amount of circulation area. In order to maximize living space it was essential to eliminate corridors and open up common spaces. The bedroom was pushed back which allowed the perimeter to be occupied by kitchen/dining and living spaces.
 Creative Union Network Inc.

All the spaces in this dwelling have a function where nothing goes to waste. The design addresses challenges such as tight footprint and accessibility.
 Creative Union Network Inc.
Riley Snelling Photography

Bathroom - contemporary black tile and mosaic tile mosaic tile floor and black floor bathroom idea in Toronto with flat-panel cabinets, dark wood cabinets, white walls and a console sink
Bathroom - contemporary black tile and mosaic tile mosaic tile floor and black floor bathroom idea in Toronto with flat-panel cabinets, dark wood cabinets, white walls and a console sink
 Creative Union Network Inc.
Angelina Coccimiglio Photography
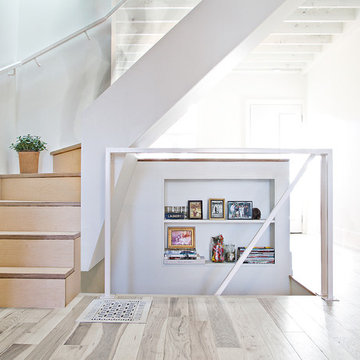
Inspiration for a small scandinavian wooden l-shaped wood railing staircase remodel in Toronto with wooden risers
Inspiration for a small scandinavian wooden l-shaped wood railing staircase remodel in Toronto with wooden risers
 Creative Union Network Inc.
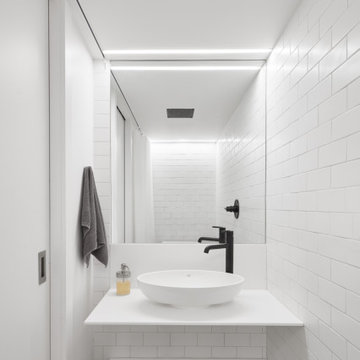
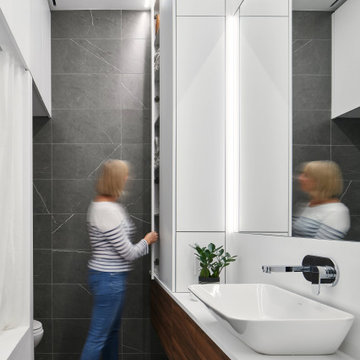
Inspiration for a contemporary gray tile gray floor bathroom remodel in Toronto with flat-panel cabinets, dark wood cabinets, a vessel sink and white countertops
 Creative Union Network Inc.
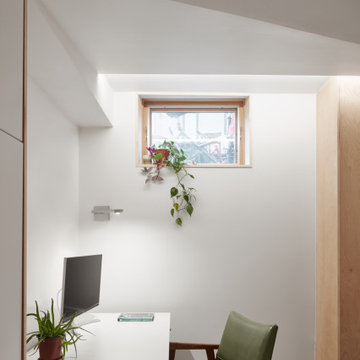
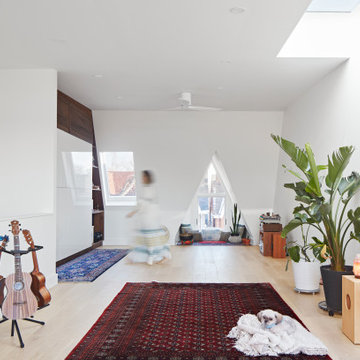
Original dormer of this Victorian house is enlarged and refinished to create a cozy sitting area. Multiple skylights bring light to the original dark space.
 Creative Union Network Inc.
Riley Snelling Photography
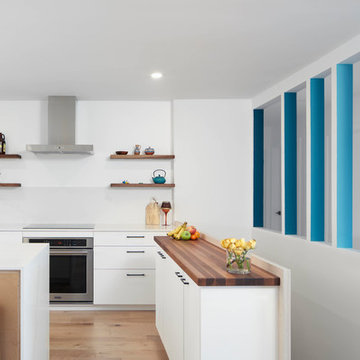
Kitchen - contemporary l-shaped light wood floor and beige floor kitchen idea in Toronto with flat-panel cabinets, white cabinets, stainless steel appliances, an island and white countertops
Kitchen - contemporary l-shaped light wood floor and beige floor kitchen idea in Toronto with flat-panel cabinets, white cabinets, stainless steel appliances, an island and white countertops
 Creative Union Network Inc.
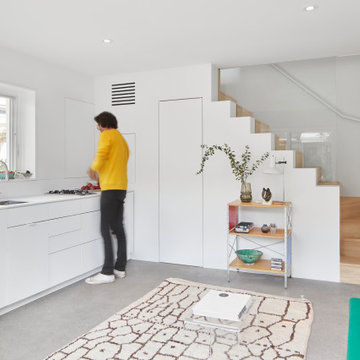
Kitchen - small contemporary single-wall concrete floor and gray floor kitchen idea in Toronto with an undermount sink, flat-panel cabinets, white cabinets, no island and white countertops
 Creative Union Network Inc.
Andrew Snow photography
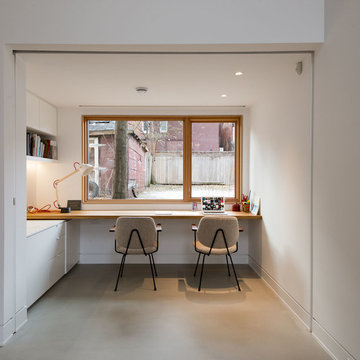
Example of a trendy built-in desk concrete floor study room design in Toronto with white walls
Example of a trendy built-in desk concrete floor study room design in Toronto with white walls
 Creative Union Network Inc.
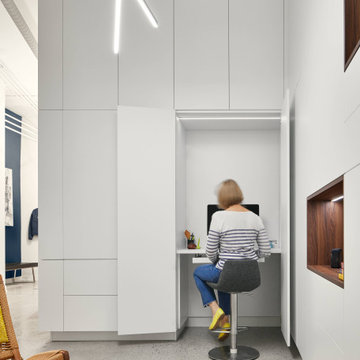
Home office - contemporary built-in desk concrete floor and gray floor home office idea in Toronto with white walls
 Creative Union Network Inc.
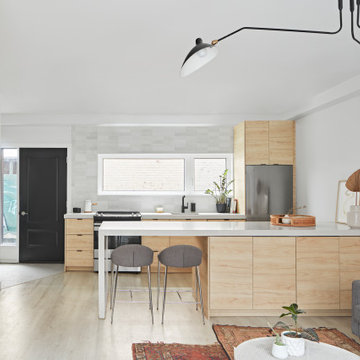
Inspiration for a scandinavian beige floor kitchen remodel in Toronto with flat-panel cabinets, light wood cabinets, quartz countertops, gray backsplash, an island and white countertops
8