
Search results for "Networks" in Home Design Ideas

 Design Network Carpets Plus Colortile
Slate Stacked Stone Behind Wood Stove
Inspiration for a mid-sized rustic open concept medium tone wood floor and beige floor family room remodel in Wichita with white walls, a wood stove, a stone fireplace and no tv
Inspiration for a mid-sized rustic open concept medium tone wood floor and beige floor family room remodel in Wichita with white walls, a wood stove, a stone fireplace and no tv
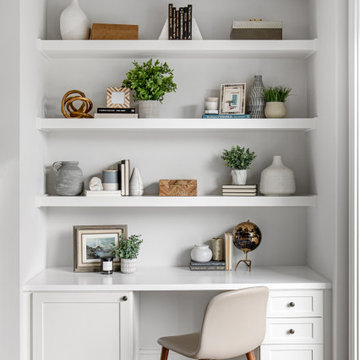
 Grounded Homes
Home office - transitional master and open concept home office idea in Orange County with a wall-mounted tv
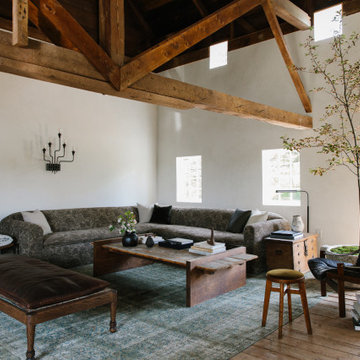
 Moore House Design
A Full scale Design, Renovation & Furnishings project for our Coasters Chance Cottage in Cutler, Maine. This story was featured on Magnolia Network & Discovery Plus On The Show “A Designers Profile” Season 2 Episode 5.
This showcase is full of the start to finish within a renovation and the design & attention to detail that Moore House Design Creates. Full of rich tones, textural plaster, and plenty of Custom Moore House Designed Furnishings.
FEATURED ON TV: MAGNOLIA NETWORK & DISCOVERY PLUS
TV SHOW: A DESIGNERS PROFILE - SEASON 2 -EPISODE 5
Find the right local pro for your project


 CRx Construction
Inspiration for a large contemporary master beige tile beige floor alcove shower remodel with flat-panel cabinets, medium tone wood cabinets, beige walls, an undermount sink, a hinged shower door and beige countertops

 Rachel Oliver Design, LLC
Newly decorated family room and remodeled kitchen added a light and bright feel that had been missing in this home in Smyrna, GA.
Large transitional open concept and formal dark wood floor living room photo in Atlanta with gray walls
Large transitional open concept and formal dark wood floor living room photo in Atlanta with gray walls

 G. Terbrock Luxury Homes
Trendy beige tile beige floor walk-in shower photo in St Louis with flat-panel cabinets, medium tone wood cabinets, beige walls, an undermount sink, quartzite countertops, a hinged shower door and beige countertops





 THINQ SMARTER
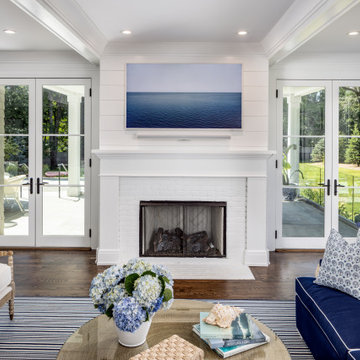
Example of a beach style dark wood floor, brown floor and exposed beam living room design in New York with white walls, a standard fireplace, a brick fireplace and a wall-mounted tv
 Kelli Kaufer Designs
kelli kaufer designs

Eat-in kitchen - small coastal u-shaped eat-in kitchen idea in Minneapolis with a farmhouse sink, open cabinets, white cabinets, wood countertops, white backsplash, stainless steel appliances and a peninsula
Eat-in kitchen - small coastal u-shaped eat-in kitchen idea in Minneapolis with a farmhouse sink, open cabinets, white cabinets, wood countertops, white backsplash, stainless steel appliances and a peninsula

 SAV Digital Environments
Whitney Kamman Photography
Example of a large minimalist light wood floor and blue floor living room design with a standard fireplace, a stone fireplace and a tv stand
Example of a large minimalist light wood floor and blue floor living room design with a standard fireplace, a stone fireplace and a tv stand

 Concrete Network
Concrete Revolution, Denver, CO
Inspiration for a mid-sized modern single-wall medium tone wood floor eat-in kitchen remodel in Denver with flat-panel cabinets, dark wood cabinets, wood countertops, stainless steel appliances, an island, a drop-in sink and metallic backsplash
Inspiration for a mid-sized modern single-wall medium tone wood floor eat-in kitchen remodel in Denver with flat-panel cabinets, dark wood cabinets, wood countertops, stainless steel appliances, an island, a drop-in sink and metallic backsplash


6