
Search results for "Neues haus" in Home Design Ideas

 Breathe Design Studio
Completed in 2015, this project incorporates a Scandinavian vibe to enhance the modern architecture and farmhouse details. The vision was to create a balanced and consistent design to reflect clean lines and subtle rustic details, which creates a calm sanctuary. The whole home is not based on a design aesthetic, but rather how someone wants to feel in a space, specifically the feeling of being cozy, calm, and clean. This home is an interpretation of modern design without focusing on one specific genre; it boasts a midcentury master bedroom, stark and minimal bathrooms, an office that doubles as a music den, and modern open concept on the first floor. It’s the winner of the 2017 design award from the Austin Chapter of the American Institute of Architects and has been on the Tribeza Home Tour; in addition to being published in numerous magazines such as on the cover of Austin Home as well as Dwell Magazine, the cover of Seasonal Living Magazine, Tribeza, Rue Daily, HGTV, Hunker Home, and other international publications.
Featured on Dwell!
https://www.dwell.com/article/sustainability-is-the-centerpiece-of-this-new-austin-development-071e1a55


 Cedar Park Overhead Doors
This 'follow-the-roof-pitch' overhead full-view garage door is accented with customized hardware to complement the room's stunning chandelier. This Austin 'man cave' required a unique installation where the door did not intrude into the living area. The door follows the roof line to create maximum space, air and light into the room, allowing the owner to entertain friends and family with ease. Note the special mounting hardware. The door was custom-built and expertly installed by Cedar Park Overhead Doors, which has been serving the greater Austin area for more than 30 years. Photo credit: Jenn Leaver
Find the right local pro for your project





 Kate Johns Designs

The house glows at the end of the day.
Photos: Scott Benedict, Practical(ly) Studios

Large country white two-story wood exterior home photo in New York
Large country white two-story wood exterior home photo in New York
 User
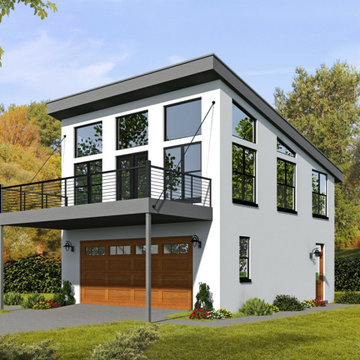
UserThis sweet garage apartment house plan features an open living space, one bedroom, and one bathroom.
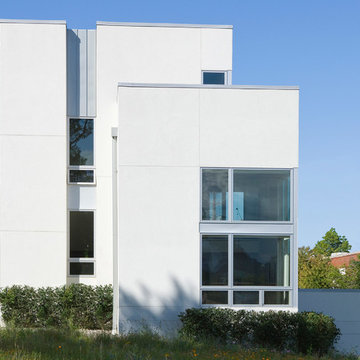
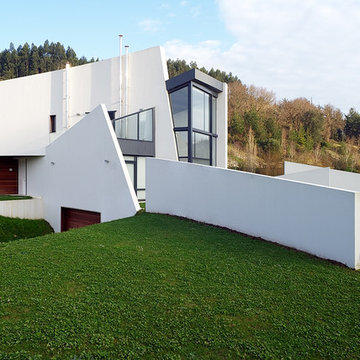
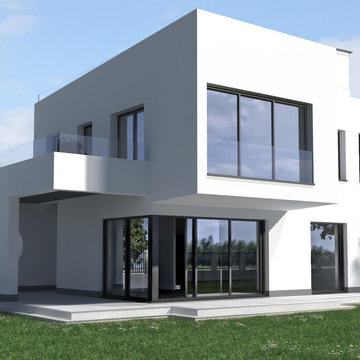
Example of a trendy white two-story concrete house exterior design with a shed roof
Example of a trendy white two-story concrete house exterior design with a shed roof
 Kate Johns Designs
The two story end of the house with steep pitched roof, shed dormers and casement windows recalls the Dutch farmhouses of the Hudson Valley.
Builder: Gary Lowe
Photos: Scott Benedict, Practical(ly) Studios
 Cutting Edge Construction Services LLC
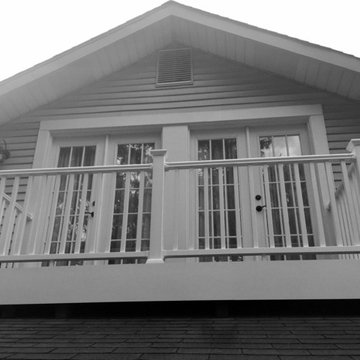
Second Story Master Suite Balcony with Double French Doors
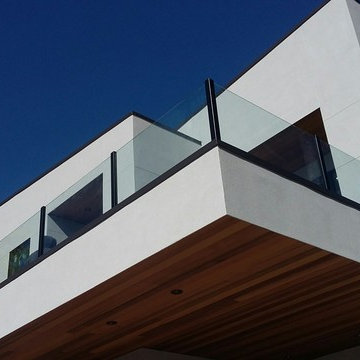
Inspiration for a balcony remodel in Philadelphia with no cover
Inspiration for a balcony remodel in Philadelphia with no cover
 Metal Innovations
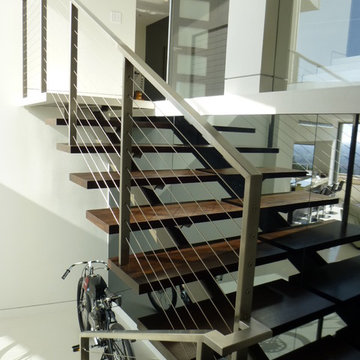
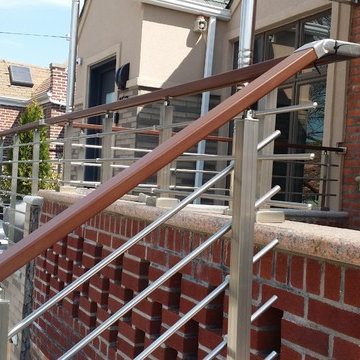
Stainless Steel Cable Rail West Hollywood
Example of a trendy wooden floating open staircase design in Los Angeles
Example of a trendy wooden floating open staircase design in Los Angeles



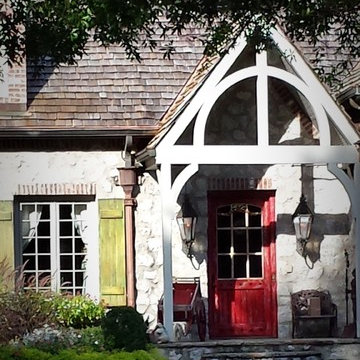
 Leo Dowell Designs
When Leo helps design a French house it looks like it came right out of a painting. In living color by Leodowellinteriors.com
Example of a classic exterior home design in Charlotte
Example of a classic exterior home design in Charlotte

 Woodwerd
Woodwerd
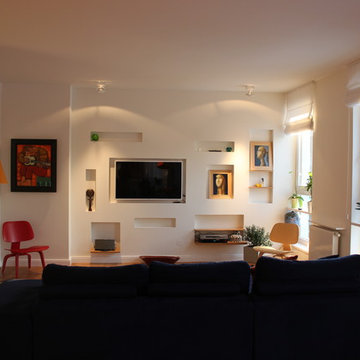
Inspiration for a large contemporary open concept family room remodel in Austin with gray walls
Inspiration for a large contemporary open concept family room remodel in Austin with gray walls







 OC Dutch Doors - By Creative Co.
Inspiration for a mid-sized transitional front door remodel in Orange County with a medium wood front door
2