
Search results for "Neutral backsplash" in Home Design Ideas

 HAJEK & Associates, Inc.
Example of a country galley light wood floor and beige floor kitchen design in Austin with an undermount sink, flat-panel cabinets, medium tone wood cabinets, white backsplash, mosaic tile backsplash and white countertops

 David Charlez Designs
This amazing kitchen mixes wood tones within the floor and cabinetry plus an enameled center island with a waterfall countertop edge. Photography by Space Crafting

 Wade Design Architects
Inspiration for a farmhouse l-shaped gray floor kitchen remodel in San Francisco with an undermount sink, flat-panel cabinets, light wood cabinets, white backsplash, subway tile backsplash, stainless steel appliances, an island and white countertops
Find the right local pro for your project

 Dillon Kyle Architects (DKA)
Casey Dunn Photography
Inspiration for a large coastal l-shaped light wood floor kitchen remodel in Houston with a farmhouse sink, open cabinets, white cabinets, wood countertops, white backsplash, stainless steel appliances, an island and wood backsplash
Inspiration for a large coastal l-shaped light wood floor kitchen remodel in Houston with a farmhouse sink, open cabinets, white cabinets, wood countertops, white backsplash, stainless steel appliances, an island and wood backsplash

 Nakhshab Development and Design
Trendy galley white floor open concept kitchen photo in San Diego with an undermount sink, flat-panel cabinets, medium tone wood cabinets, marble countertops, black backsplash, marble backsplash, stainless steel appliances, an island and black countertops
 La Placa Development

Eat-in kitchen - large transitional u-shaped light wood floor and gray floor eat-in kitchen idea in Los Angeles with a farmhouse sink, recessed-panel cabinets, white cabinets, quartzite countertops, white backsplash, ceramic backsplash, stainless steel appliances, an island and white countertops
 WPA San Francisco
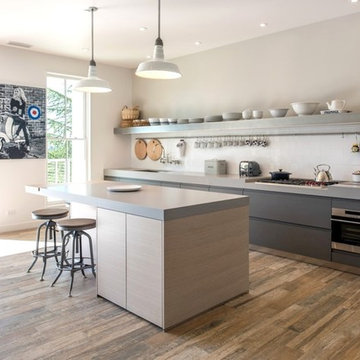
Cabinetry: Arclinea
Cabinetry style/finish: Wood veneer in Clay Oak (base units) and Nordic Oak (Island)
Photography: Adam Potts Photography
Example of a small trendy galley medium tone wood floor and brown floor eat-in kitchen design in Other with a single-bowl sink, flat-panel cabinets, light wood cabinets, quartz countertops, white backsplash, ceramic backsplash, stainless steel appliances, an island and gray countertops
Example of a small trendy galley medium tone wood floor and brown floor eat-in kitchen design in Other with a single-bowl sink, flat-panel cabinets, light wood cabinets, quartz countertops, white backsplash, ceramic backsplash, stainless steel appliances, an island and gray countertops


 90 Decibels Design
Bob Narod

Example of a classic l-shaped medium tone wood floor and brown floor open concept kitchen design in DC Metro with recessed-panel cabinets, white cabinets, brown backsplash, subway tile backsplash and an island
Example of a classic l-shaped medium tone wood floor and brown floor open concept kitchen design in DC Metro with recessed-panel cabinets, white cabinets, brown backsplash, subway tile backsplash and an island
 Alair Homes - Salt Lake
Brad Montgomery

Eat-in kitchen - transitional u-shaped light wood floor and beige floor eat-in kitchen idea in Salt Lake City with an undermount sink, recessed-panel cabinets, white cabinets, white backsplash, stone slab backsplash, paneled appliances, two islands and white countertops
Eat-in kitchen - transitional u-shaped light wood floor and beige floor eat-in kitchen idea in Salt Lake City with an undermount sink, recessed-panel cabinets, white cabinets, white backsplash, stone slab backsplash, paneled appliances, two islands and white countertops
 Frank Addiego Cabinets & Design
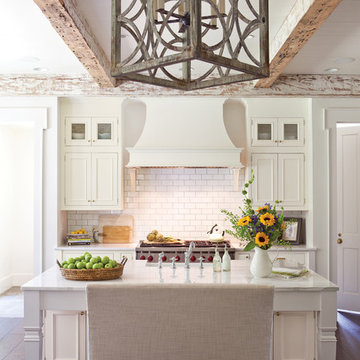
Elegant galley dark wood floor and brown floor kitchen photo in San Francisco with a farmhouse sink, recessed-panel cabinets, white cabinets, white backsplash, subway tile backsplash, an island and white countertops
 Vanillawood

The kitchen was a tight space, so we got creative, kitting it out with additional storage and pantry space that didn’t exist before. The family is Italian, so we gathered a lot of inspiration from compact European kitchens, reconfiguring interior walls, but mostly staying within the footprint of the existing floor plan.
Italians are really good at designing their kitchens “behind closed doors.” Drawing from that model, we incorporated hidden, multi-functional elements like custom pull out prep surfaces that tuck away, pop up utensil vessels, and a dish drying rack in the cabinet above the sink.
Kitchen finishes included custom cabinetry with white automotive paint finish and oak cabinets stained a matte jet black. We anchored the space with one of our favorite light fixtures, the Moooi Random light.

 JACK ROSEN CUSTOM KITCHENS
Eat-in kitchen - large traditional l-shaped dark wood floor eat-in kitchen idea in DC Metro with recessed-panel cabinets, white cabinets, subway tile backsplash, stainless steel appliances, a single-bowl sink, granite countertops, gray backsplash and two islands
 Square Footage Inc.
Valerie Wilcox

Mid-sized trendy u-shaped medium tone wood floor and brown floor open concept kitchen photo in Toronto with flat-panel cabinets, black backsplash, no island, a double-bowl sink, light wood cabinets, quartzite countertops, glass sheet backsplash and stainless steel appliances
Mid-sized trendy u-shaped medium tone wood floor and brown floor open concept kitchen photo in Toronto with flat-panel cabinets, black backsplash, no island, a double-bowl sink, light wood cabinets, quartzite countertops, glass sheet backsplash and stainless steel appliances


 Mitchell Wall Architecture and Design

Kitchen - traditional galley medium tone wood floor and brown floor kitchen idea in St Louis with an undermount sink, recessed-panel cabinets, medium tone wood cabinets, white backsplash, stone slab backsplash, stainless steel appliances, an island and white countertops
 J.L. Jordan Photography
Photos by J.L. Jordan Photography
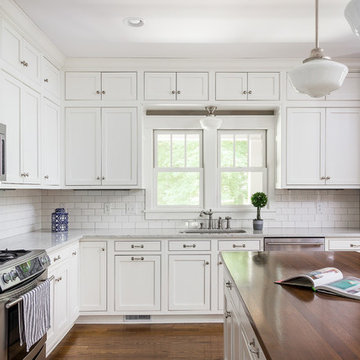
Kitchen - cottage l-shaped medium tone wood floor and brown floor kitchen idea in Louisville with an undermount sink, shaker cabinets, white cabinets, white backsplash, subway tile backsplash, stainless steel appliances, an island and white countertops
Kitchen - cottage l-shaped medium tone wood floor and brown floor kitchen idea in Louisville with an undermount sink, shaker cabinets, white cabinets, white backsplash, subway tile backsplash, stainless steel appliances, an island and white countertops
 Lucas Eilers Design Associates, LLP
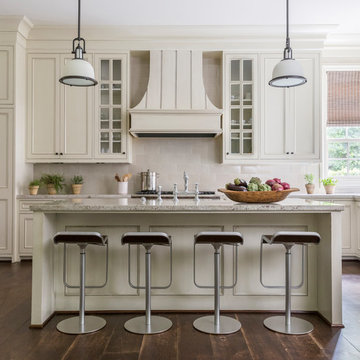
Kitchen - transitional l-shaped dark wood floor and brown floor kitchen idea in Houston with recessed-panel cabinets, beige cabinets, beige backsplash, subway tile backsplash, stainless steel appliances and an island

Inspiration for a scandinavian l-shaped gray floor eat-in kitchen remodel in Los Angeles with flat-panel cabinets, white cabinets, wood countertops, white backsplash, subway tile backsplash, a drop-in sink and no island


 20|20 Builders

Example of an arts and crafts galley medium tone wood floor and brown floor open concept kitchen design in San Francisco with an undermount sink, shaker cabinets, medium tone wood cabinets, green backsplash, stainless steel appliances, an island and gray countertops
 User
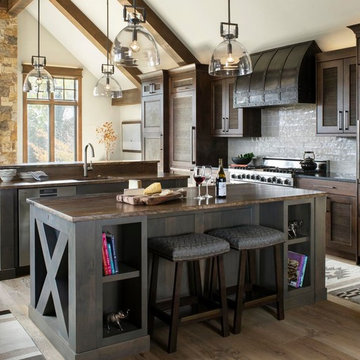
UserMountain style galley medium tone wood floor and brown floor open concept kitchen photo in Other with an undermount sink, shaker cabinets, dark wood cabinets, gray backsplash, subway tile backsplash, stainless steel appliances, two islands and brown countertops
 Southern Coastal Homes, Inc.
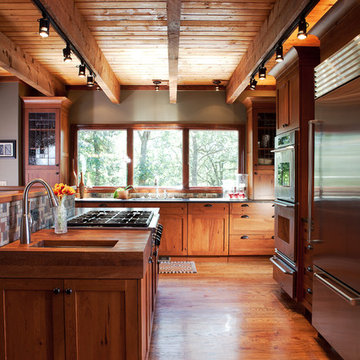
Inspiration for a rustic u-shaped medium tone wood floor and brown floor kitchen remodel in Miami with an undermount sink, shaker cabinets, medium tone wood cabinets, wood countertops, gray backsplash, mosaic tile backsplash, stainless steel appliances, an island and brown countertops
14