
Search results for "Neutral backsplash" in Home Design Ideas
 Fireclay Tile

Inspiration for a large contemporary l-shaped light wood floor and brown floor kitchen remodel in Grand Rapids with an undermount sink, flat-panel cabinets, gray cabinets, quartzite countertops, gray backsplash, brick backsplash, stainless steel appliances, an island and white countertops
 ICF Custom Homes

Kitchen - transitional l-shaped light wood floor and brown floor kitchen idea in Dallas with an undermount sink, recessed-panel cabinets, black cabinets, gray backsplash, an island and gray countertops
 Suk Design Group LLP
Photographer: Evan Joseph
Broker: Raphael Deniro, Douglas Elliman
Design: Bryan Eure

Kitchen - mid-sized contemporary l-shaped light wood floor and beige floor kitchen idea in New York with dark wood cabinets, paneled appliances, an island, flat-panel cabinets, gray backsplash, stone slab backsplash and gray countertops
Kitchen - mid-sized contemporary l-shaped light wood floor and beige floor kitchen idea in New York with dark wood cabinets, paneled appliances, an island, flat-panel cabinets, gray backsplash, stone slab backsplash and gray countertops
Find the right local pro for your project


Enclosed kitchen - huge mediterranean u-shaped medium tone wood floor and brown floor enclosed kitchen idea in Phoenix with a farmhouse sink, quartzite countertops, terra-cotta backsplash, paneled appliances, two islands, raised-panel cabinets, beige cabinets, beige backsplash and beige countertops
 AFT Construction
Roehner + Ryan
Large southwest l-shaped ceramic tile and brown floor enclosed kitchen photo in Phoenix with an undermount sink, granite countertops, brown backsplash, stainless steel appliances, an island, brown countertops, recessed-panel cabinets, subway tile backsplash and dark wood cabinets
Large southwest l-shaped ceramic tile and brown floor enclosed kitchen photo in Phoenix with an undermount sink, granite countertops, brown backsplash, stainless steel appliances, an island, brown countertops, recessed-panel cabinets, subway tile backsplash and dark wood cabinets
 K. Peterson Design
Talitha Photography

Inspiration for a mid-sized cottage l-shaped light wood floor and beige floor kitchen remodel in Seattle with an undermount sink, shaker cabinets, white cabinets, quartz countertops, white backsplash, ceramic backsplash, stainless steel appliances, an island and white countertops
Inspiration for a mid-sized cottage l-shaped light wood floor and beige floor kitchen remodel in Seattle with an undermount sink, shaker cabinets, white cabinets, quartz countertops, white backsplash, ceramic backsplash, stainless steel appliances, an island and white countertops
 New Rosslyn Construction

Example of a country l-shaped medium tone wood floor and brown floor eat-in kitchen design in Atlanta with a farmhouse sink, recessed-panel cabinets, white cabinets, white backsplash, window backsplash, stainless steel appliances, an island, white countertops and quartz countertops

Sponsored
Fredericksburg, OH

High Point Cabinets
Columbus' Experienced Custom Cabinet Builder | 4x Best of Houzz Winner
 Brandon Architects, Inc.
Ryan Garvin

Inspiration for a coastal l-shaped medium tone wood floor and brown floor open concept kitchen remodel in Orange County with recessed-panel cabinets, dark wood cabinets, marble countertops, white backsplash, subway tile backsplash, paneled appliances and two islands
Inspiration for a coastal l-shaped medium tone wood floor and brown floor open concept kitchen remodel in Orange County with recessed-panel cabinets, dark wood cabinets, marble countertops, white backsplash, subway tile backsplash, paneled appliances and two islands
 Studio McGee

Inspiration for a large contemporary l-shaped light wood floor and beige floor open concept kitchen remodel in Salt Lake City with a farmhouse sink, light wood cabinets, white backsplash, stone slab backsplash, stainless steel appliances, an island and flat-panel cabinets
 Touchstone Living

Example of a large transitional galley open concept kitchen design in Las Vegas with an undermount sink, recessed-panel cabinets, medium tone wood cabinets, granite countertops, brown backsplash, stone tile backsplash, stainless steel appliances and an island
 Ackerbloom Vela Interiors
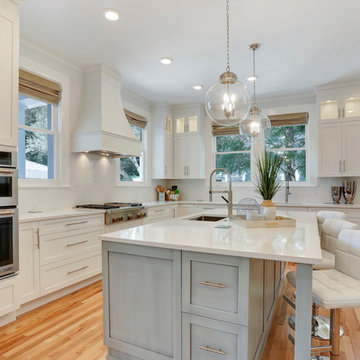
The previous kitchen space was gutted, walls were opened up and a new kitchen design was employed that included custom cabinetry with inset lighting, quartz countertops and full height backsplashes, professional grade appliances & fixtures, hardwood flooring, a separate bar built in, designer pendants over island, and custom window treatments.
 Stacy Paulson Design
Meg Mulloy

Kitchen - transitional galley light wood floor and beige floor kitchen idea in Austin with a farmhouse sink, shaker cabinets, blue cabinets, white backsplash, subway tile backsplash, paneled appliances, a peninsula and white countertops
Kitchen - transitional galley light wood floor and beige floor kitchen idea in Austin with a farmhouse sink, shaker cabinets, blue cabinets, white backsplash, subway tile backsplash, paneled appliances, a peninsula and white countertops
 Jenny Martin Design
Joshua Lawrence

Inspiration for a large coastal l-shaped light wood floor and beige floor eat-in kitchen remodel in Vancouver with a farmhouse sink, shaker cabinets, white cabinets, granite countertops, white backsplash, ceramic backsplash, colored appliances, an island and white countertops
Inspiration for a large coastal l-shaped light wood floor and beige floor eat-in kitchen remodel in Vancouver with a farmhouse sink, shaker cabinets, white cabinets, granite countertops, white backsplash, ceramic backsplash, colored appliances, an island and white countertops


 Cynthia Lynn Photography

Kitchen - country galley medium tone wood floor and brown floor kitchen idea in Chicago with an undermount sink, flat-panel cabinets, medium tone wood cabinets, white backsplash, stone slab backsplash, paneled appliances, an island and white countertops

 Norcross and Scott
Mid-sized minimalist galley light wood floor and beige floor eat-in kitchen photo in Chicago with an undermount sink, flat-panel cabinets, white cabinets, metal backsplash, stainless steel appliances, an island, white countertops and quartz countertops
 Story Scottsdale

Example of a tuscan u-shaped beige floor eat-in kitchen design in Phoenix with an undermount sink, recessed-panel cabinets, gray cabinets, gray backsplash, stainless steel appliances and two islands
 Schwingle Builders

Open concept kitchen - large coastal l-shaped medium tone wood floor and brown floor open concept kitchen idea in Other with shaker cabinets, white cabinets, beige backsplash, stainless steel appliances, an island, solid surface countertops, stone tile backsplash and a farmhouse sink

Sponsored
Sunbury, OH

J.Holderby - Renovations
Franklin County's Leading General Contractors - 2X Best of Houzz!
 Sherman Architects
Maxime Poiblanc

Eat-in kitchen - contemporary l-shaped light wood floor and brown floor eat-in kitchen idea in New York with an undermount sink, brown cabinets, quartz countertops, gray backsplash, ceramic backsplash, stainless steel appliances, an island, shaker cabinets and white countertops
Eat-in kitchen - contemporary l-shaped light wood floor and brown floor eat-in kitchen idea in New York with an undermount sink, brown cabinets, quartz countertops, gray backsplash, ceramic backsplash, stainless steel appliances, an island, shaker cabinets and white countertops
 Studio Three Beau

Mountain style l-shaped medium tone wood floor and brown floor kitchen photo in Other with flat-panel cabinets, medium tone wood cabinets, beige backsplash, stone tile backsplash, stainless steel appliances, an island and gray countertops
 DesignDot

Kitchen - coastal dark wood floor kitchen idea in New York with a farmhouse sink, beige cabinets, white backsplash, subway tile backsplash, an island and beaded inset cabinets
11