
Search results for "Neutral backsplash" in Home Design Ideas

Kitchen - small contemporary l-shaped marble floor and white floor kitchen idea in San Francisco with an undermount sink, flat-panel cabinets, medium tone wood cabinets, quartz countertops, black appliances, an island, white countertops and window backsplash

 Nar Design Group
A combination of quarter sawn white oak material with kerf cuts creates harmony between the cabinets and the warm, modern architecture of the home. We mirrored the waterfall of the island to the base cabinets on the range wall. This project was unique because the client wanted the same kitchen layout as their previous home but updated with modern lines to fit the architecture. Floating shelves were swapped out for an open tile wall, and we added a double access countertwall cabinet to the right of the range for additional storage. This cabinet has hidden front access storage using an intentionally placed kerf cut and modern handleless design. The kerf cut material at the knee space of the island is extended to the sides, emphasizing a sense of depth. The palette is neutral with warm woods, dark stain, light surfaces, and the pearlescent tone of the backsplash; giving the client’s art collection a beautiful neutral backdrop to be celebrated.
For the laundry we chose a micro shaker style cabinet door for a clean, transitional design. A folding surface over the washer and dryer as well as an intentional space for a dog bed create a space as functional as it is lovely. The color of the wall picks up on the tones of the beautiful marble tile floor and an art wall finishes out the space.
In the master bath warm taupe tones of the wall tile play off the warm tones of the textured laminate cabinets. A tiled base supports the vanity creating a floating feel while also providing accessibility as well as ease of cleaning.
An entry coat closet designed to feel like a furniture piece in the entry flows harmoniously with the warm taupe finishes of the brick on the exterior of the home. We also brought the kerf cut of the kitchen in and used a modern handleless design.
The mudroom provides storage for coats with clothing rods as well as open cubbies for a quick and easy space to drop shoes. Warm taupe was brought in from the entry and paired with the micro shaker of the laundry.
In the guest bath we combined the kerf cut of the kitchen and entry in a stained maple to play off the tones of the shower tile and dynamic Patagonia granite countertops.

 Bakes & Kropp Fine Cabinetry
Mid-sized urban u-shaped light wood floor open concept kitchen photo in New York with white cabinets, quartz countertops, white backsplash, subway tile backsplash, stainless steel appliances, a peninsula and flat-panel cabinets
Find the right local pro for your project
 TKP Architects
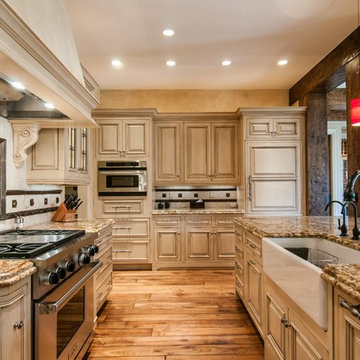
Large tuscan l-shaped medium tone wood floor open concept kitchen photo in Denver with a farmhouse sink, raised-panel cabinets, beige cabinets, multicolored backsplash, stainless steel appliances, an island, granite countertops, stone tile backsplash and brown countertops
 Need For Build- Remodeling Experts

Transitional l-shaped medium tone wood floor and gray floor kitchen photo in San Diego with an undermount sink, shaker cabinets, white cabinets, gray backsplash, stainless steel appliances, an island and white countertops

 User
Usercontext
The site is an existing Cape on Oyster Pond Road in Falmouth. The existing 1930's Cape had been renovated but the attached barn in the back had not.
response
The new addition is a typical barn form containing an open living/dining area, new kitchen and master suite above. The new barn mimics the existing one and with the new detached garage creates a courtyard space in the back.
energy
HERs index: TBD --- MA New Homes with Energy Star: Tier 2
builder
The Valle Group, Falmouth MA
Photography by Dan Cutrona

 CarsonSpeer Builders
This mid-century modern was a full restoration back to this home's former glory. The vertical grain fir ceilings were reclaimed, refinished, and reinstalled. The floors were a special epoxy blend to imitate terrazzo floors that were so popular during this period. The quartz countertops waterfall on both ends and the handmade tile accents the backsplash. Reclaimed light fixtures, hardware, and appliances put the finishing touches on this remodel.
Photo credit - Inspiro 8 Studios


 Design Studio West

We removed the wall between the family room and kitchen. We left the post in place and surrounded it with panels to match the cabinets.
Example of a large classic l-shaped porcelain tile and brown floor eat-in kitchen design in San Diego with a farmhouse sink, raised-panel cabinets, dark wood cabinets, granite countertops, beige backsplash, paneled appliances, an island, subway tile backsplash and beige countertops
Example of a large classic l-shaped porcelain tile and brown floor eat-in kitchen design in San Diego with a farmhouse sink, raised-panel cabinets, dark wood cabinets, granite countertops, beige backsplash, paneled appliances, an island, subway tile backsplash and beige countertops
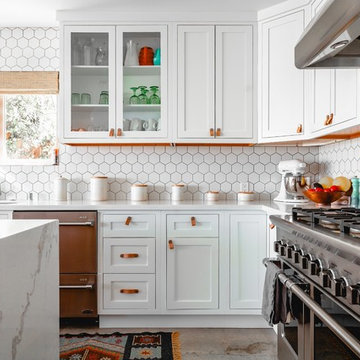
Example of a transitional l-shaped gray floor kitchen design in San Diego with an undermount sink, shaker cabinets, white cabinets, white backsplash, stainless steel appliances, an island and white countertops
 AIBD - American Institute of Building Design

This large estate house was carefully crafted to compliment the rolling hillsides of the Midwest. Horizontal board & batten facades are sheltered by long runs of hipped roofs and are divided down the middle by the homes singular gabled wall. At the foyer, this gable takes the form of a classic three-part archway. Subtle earth-toned wall colors, white trim, and natural wood floors serve as a perfect canvas to showcase patterned upholstery, black hardware, and colorful paintings.
A Grand ARDA for Custom Home Design goes to
Visbeen Architects, Inc.
Designers: Visbeen Architects, Inc. with Laura Davidson
From: East Grand Rapids, Michigan

 Next Stage Design + Build
Pool parties and sports-watching are cherished activities for the family of this 1961 ranch home in San Jose’s Willow Glen neighborhood. As the design process evolved, the idea of the Ultimate Cocktail Bar emerged and developed into an integral component of the new bright kitchen.
 Vani Sayeed Studios
Interior Design by Vani Sayeed Studios
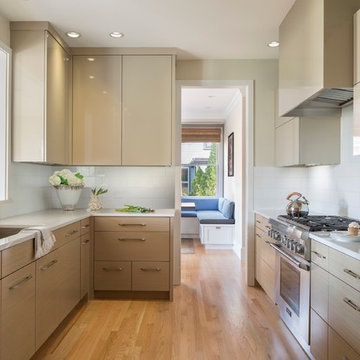
Example of a trendy galley light wood floor enclosed kitchen design in Boston with an undermount sink, flat-panel cabinets, quartz countertops, white backsplash, glass tile backsplash, no island, light wood cabinets and paneled appliances
Example of a trendy galley light wood floor enclosed kitchen design in Boston with an undermount sink, flat-panel cabinets, quartz countertops, white backsplash, glass tile backsplash, no island, light wood cabinets and paneled appliances
 Panache Inspiration Center

Inspiration for a rustic l-shaped beige floor kitchen remodel in Minneapolis with shaker cabinets, dark wood cabinets, beige backsplash, matchstick tile backsplash, black appliances, an island and black countertops

Sponsored
Plain City, OH

Kuhns Contracting, Inc.
Central Ohio's Trusted Home Remodeler Specializing in Kitchens & Baths

 ED Enterprises, Inc.
Our returning customer looked to E. D. Enterprises, Inc. to again work in their home. This time, the owner's dream was to add an island and open the kitchen.
So, we started by removing the wall between the kitchen and dining room. A support header was installed.
Plumbing for the sink, was removed from the pre-existing wall and relocated into the eye-catching island.
Electric and curio lighting was added to enhance the glass door cabinets. Under cabinet lights direct your eye to the unique tile design above the range, and to the brick pattern tile back splash above the counter top. Two new pendant lights were installed to illuminate the island.
Cabinet crown molding was added around the perimeter at the ceiling.
A new hardwood Oak floor was installed and finished.
The project was a joy to build; and the owners were thrilled.
General Contractor / Remodel: ED Enterprises, Inc.
Michael Alan Kaskel Photography
 DeShazo Interiors

The kitchen had dark stained cabinets, and black granite cabinets. We painted the cabinets a beautiful gray color, and the island base a darker gray, but in the same tone. The new counters are quartz, and the back splash is a beautiful dark taupe handmade subway tile. The uniqueness of the handmade tiles makes it really sparkle.

 Lorin Hill, Architect
Main house modern kitchen with island, glass tile backsplash and wood cabinets and accents
Open concept kitchen - mid-sized modern single-wall brown floor and light wood floor open concept kitchen idea in San Francisco with flat-panel cabinets, medium tone wood cabinets, blue backsplash, an island, white countertops, a farmhouse sink, paneled appliances, solid surface countertops and subway tile backsplash
Open concept kitchen - mid-sized modern single-wall brown floor and light wood floor open concept kitchen idea in San Francisco with flat-panel cabinets, medium tone wood cabinets, blue backsplash, an island, white countertops, a farmhouse sink, paneled appliances, solid surface countertops and subway tile backsplash

 Sneller Custom Homes and Remodeling, LLC
Kolanowski Studio
Farmhouse u-shaped light wood floor and beige floor eat-in kitchen photo in Houston with shaker cabinets, white cabinets, white backsplash, a peninsula and black countertops
Farmhouse u-shaped light wood floor and beige floor eat-in kitchen photo in Houston with shaker cabinets, white cabinets, white backsplash, a peninsula and black countertops


 Studio Snaidero DC Metro

IDEA by Pininfarina in Coffee Elm Wood Veneer with Glass wall cabinets in a Pewter Frame with Bronze Mesh underlay photographed by Gordon Beall Photography.
 NEEDBASED inc.
Amadeus Leitner

Inspiration for a southwestern l-shaped kitchen remodel in Albuquerque with an undermount sink, flat-panel cabinets, light wood cabinets, gray backsplash, stone tile backsplash, stainless steel appliances and an island
Inspiration for a southwestern l-shaped kitchen remodel in Albuquerque with an undermount sink, flat-panel cabinets, light wood cabinets, gray backsplash, stone tile backsplash, stainless steel appliances and an island
 Hibou Design & Co.
Guillermo Castro
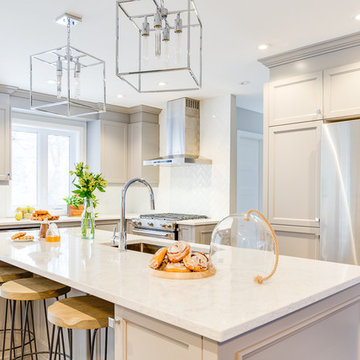
Kitchen - large transitional l-shaped light wood floor kitchen idea in Montreal with an undermount sink, shaker cabinets, gray cabinets, quartz countertops, white backsplash, subway tile backsplash, stainless steel appliances and an island
Kitchen - large transitional l-shaped light wood floor kitchen idea in Montreal with an undermount sink, shaker cabinets, gray cabinets, quartz countertops, white backsplash, subway tile backsplash, stainless steel appliances and an island
28