
Search results for "Neutral backsplash" in Home Design Ideas

 JLF & Associates, Inc.
Example of a mountain style u-shaped light wood floor and beige floor kitchen design in Other with a farmhouse sink, flat-panel cabinets, beige cabinets, white backsplash, stainless steel appliances, an island and gray countertops

 Isler Homes
Enclosed kitchen - large transitional u-shaped terra-cotta tile enclosed kitchen idea in Dallas with an undermount sink, shaker cabinets, white cabinets, quartzite countertops, white backsplash, ceramic backsplash, paneled appliances and an island

 Redstart Construction, Inc.
Picture Perfect House
Inspiration for a mid-sized transitional single-wall dark wood floor and brown floor wet bar remodel in Chicago with an undermount sink, black cabinets, black backsplash, black countertops, shaker cabinets and soapstone countertops
Inspiration for a mid-sized transitional single-wall dark wood floor and brown floor wet bar remodel in Chicago with an undermount sink, black cabinets, black backsplash, black countertops, shaker cabinets and soapstone countertops
Find the right local pro for your project

 User
UserBarry Calhoun Photography
Mid-sized transitional l-shaped light wood floor eat-in kitchen photo in Vancouver with an undermount sink, shaker cabinets, gray cabinets, white backsplash, subway tile backsplash, stainless steel appliances, a peninsula and quartzite countertops
Mid-sized transitional l-shaped light wood floor eat-in kitchen photo in Vancouver with an undermount sink, shaker cabinets, gray cabinets, white backsplash, subway tile backsplash, stainless steel appliances, a peninsula and quartzite countertops

 Appalachian Antique Hardwoods - Texas Division
Reclaimed wood provided by Appalachian Antique Hardwoods. Architect Platt Architecture, PA, Builder Morgan-Keefe, Photographer J. Weiland
Example of a mountain style medium tone wood floor kitchen design in Dallas with an undermount sink, beaded inset cabinets, beige cabinets, black backsplash, stainless steel appliances and an island
Example of a mountain style medium tone wood floor kitchen design in Dallas with an undermount sink, beaded inset cabinets, beige cabinets, black backsplash, stainless steel appliances and an island

 Peridot Interiors Inc.
Harry Taylor - Photographer
Inspiration for a timeless u-shaped open concept kitchen remodel in Other with raised-panel cabinets, beige cabinets, beige backsplash and stainless steel appliances
Inspiration for a timeless u-shaped open concept kitchen remodel in Other with raised-panel cabinets, beige cabinets, beige backsplash and stainless steel appliances

 O'Brien Harris LLC
Example of a classic galley brown floor and dark wood floor kitchen pantry design in Chicago with recessed-panel cabinets, white cabinets, marble countertops, white backsplash, marble backsplash, an island, white countertops and a farmhouse sink

Sponsored
Columbus, OH

Hope Restoration & General Contracting
Columbus Design-Build, Kitchen & Bath Remodeling, Historic Renovations

 Concept to Design Inc.
Architectural Consulting, Exterior Finishes, Interior Finishes, Showsuite
Town Home Development, Surrey BC
Park Ridge Homes, Raef Grohne Photographer
Example of a small country galley laminate floor and brown floor open concept kitchen design in Vancouver with an undermount sink, shaker cabinets, white cabinets, quartzite countertops, white backsplash, porcelain backsplash, stainless steel appliances, an island and white countertops
Example of a small country galley laminate floor and brown floor open concept kitchen design in Vancouver with an undermount sink, shaker cabinets, white cabinets, quartzite countertops, white backsplash, porcelain backsplash, stainless steel appliances, an island and white countertops

 Jennifer Gilmer Kitchen & Bath
Nantucket, Massachusetts - Transitional - Sophisticated Kitchen.
Designed by #JenniferGilmer
Photography by Bob Narod
http://www.gilmerkitchens.com/

 SALA Architects
The homeowners sought to create a modest, modern, lakeside cottage, nestled into a narrow lot in Tonka Bay. The site inspired a modified shotgun-style floor plan, with rooms laid out in succession from front to back. Simple and authentic materials provide a soft and inviting palette for this modern home. Wood finishes in both warm and soft grey tones complement a combination of clean white walls, blue glass tiles, steel frames, and concrete surfaces. Sustainable strategies were incorporated to provide healthy living and a net-positive-energy-use home. Onsite geothermal, solar panels, battery storage, insulation systems, and triple-pane windows combine to provide independence from frequent power outages and supply excess power to the electrical grid.
Photos by Corey Gaffer
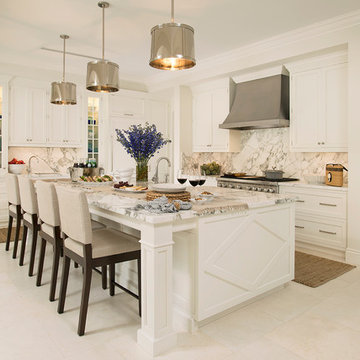
 The Kitchenworks
East Las Olas, Nantucket Inspired Home, Classy and Timeless White Kitchen with Diamond Pattern End Panels on the Island. Sub-Zero / Wolf Appliances and Cabinetry by The Kitchenworks.
Photo credits: Matthew Horton

 Charleston Home + Design Mag
Transitional galley medium tone wood floor and brown floor kitchen photo in Charleston with an undermount sink, flat-panel cabinets, medium tone wood cabinets, gray backsplash, subway tile backsplash, paneled appliances, an island and white countertops
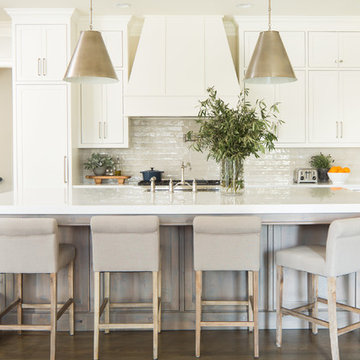
 CR Home
Design: Tara Fust
Photo: David Cannon
Fabrication: CR Home
Inspiration for a country galley dark wood floor and brown floor kitchen remodel in Atlanta with a farmhouse sink, quartz countertops, ceramic backsplash, stainless steel appliances, an island, white countertops, shaker cabinets, white cabinets and beige backsplash
Inspiration for a country galley dark wood floor and brown floor kitchen remodel in Atlanta with a farmhouse sink, quartz countertops, ceramic backsplash, stainless steel appliances, an island, white countertops, shaker cabinets, white cabinets and beige backsplash



 Magleby Construction
Ann Parris
Inspiration for a country l-shaped medium tone wood floor and brown floor eat-in kitchen remodel in Salt Lake City with white backsplash, stainless steel appliances, an island, white countertops, a farmhouse sink, recessed-panel cabinets and medium tone wood cabinets
Inspiration for a country l-shaped medium tone wood floor and brown floor eat-in kitchen remodel in Salt Lake City with white backsplash, stainless steel appliances, an island, white countertops, a farmhouse sink, recessed-panel cabinets and medium tone wood cabinets
 Mimi & Hill interiors

Inspiration for a transitional light wood floor and brown floor eat-in kitchen remodel in New York with shaker cabinets, white cabinets, gray backsplash, stainless steel appliances, an island, marble backsplash, an undermount sink and white countertops
 Fireclay Tile

A backsplash of 3x3 Sheeted MosaicTile in creamy Milky Way blends perfectly with the blonde wood of this brightly lit Los Angeles kitchen.
Example of a small trendy u-shaped kitchen pantry design in Los Angeles with a farmhouse sink, beige backsplash, ceramic backsplash, stainless steel appliances and an island
Example of a small trendy u-shaped kitchen pantry design in Los Angeles with a farmhouse sink, beige backsplash, ceramic backsplash, stainless steel appliances and an island
 Annette Lewis at Neil Kelly Company
Photography by Patrick Brickman
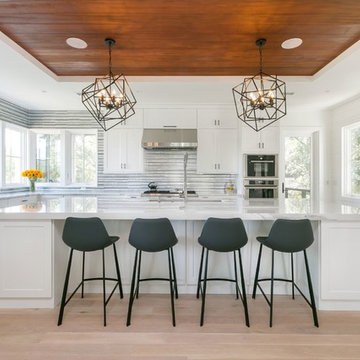
Modern Beach House Shaker White Kitchen Cabinets w/ Cambria Britannica Quartz Countertops and Black Hardware
Kitchen - large transitional l-shaped light wood floor and beige floor kitchen idea in Portland with shaker cabinets, white cabinets, quartz countertops, gray backsplash, mosaic tile backsplash, stainless steel appliances, an island, white countertops and an undermount sink
Kitchen - large transitional l-shaped light wood floor and beige floor kitchen idea in Portland with shaker cabinets, white cabinets, quartz countertops, gray backsplash, mosaic tile backsplash, stainless steel appliances, an island, white countertops and an undermount sink

Sponsored
Fredericksburg, OH

High Point Cabinets
Columbus' Experienced Custom Cabinet Builder | 4x Best of Houzz Winner
 CopeGrand Homes

Kitchen - large transitional l-shaped black floor kitchen idea in Charleston with shaker cabinets, light wood cabinets, white backsplash, subway tile backsplash, an island and white countertops
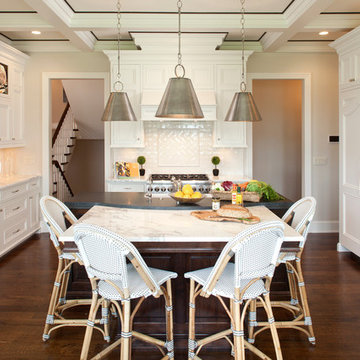
 Vivid Interior Design - Danielle Loven
Two toned absolute black granite with contrasting Carrera white marble island counter tops and cafe bistro bar stools.
Interior Design: Vivid Interior
Builder: Hendel Homes
Photography: LandMark Photography
 Eden Builders
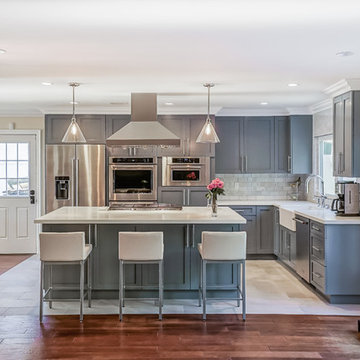
Complete custom kitchen remodeling project in Pasadena
Large transitional l-shaped porcelain tile and white floor open concept kitchen photo in Los Angeles with a farmhouse sink, shaker cabinets, gray cabinets, quartz countertops, gray backsplash, marble backsplash, stainless steel appliances and an island
Large transitional l-shaped porcelain tile and white floor open concept kitchen photo in Los Angeles with a farmhouse sink, shaker cabinets, gray cabinets, quartz countertops, gray backsplash, marble backsplash, stainless steel appliances and an island
29