
Search results for "Neutral ln" in Home Design Ideas
 YAB Construction Dallas
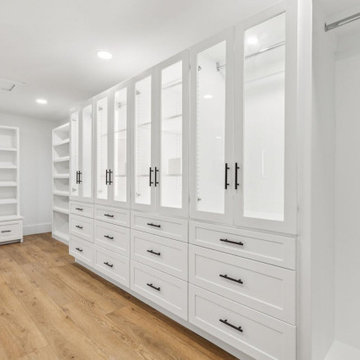
Large minimalist gender-neutral light wood floor and brown floor walk-in closet photo in Dallas with shaker cabinets and white cabinets
 Landmark Fine Homes

Inspiration for a bedroom rustic gender-neutral carpeted, gray floor and wallpaper kids' bedroom remodel in Oklahoma City with white walls
 Cayce Mill Design Center

Large transitional open concept medium tone wood floor living room photo in Nashville with white walls, a standard fireplace, a tile fireplace and a tv stand
Find the right local pro for your project
 The Cabinet Gallery
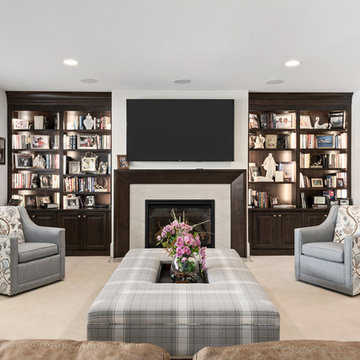
Living room - transitional formal and enclosed carpeted and beige floor living room idea in Salt Lake City with white walls, a standard fireplace and a wall-mounted tv
 Madeval

Example of a small trendy white tile and ceramic tile powder room design in Houston with flat-panel cabinets, medium tone wood cabinets, a two-piece toilet, gray walls, a vessel sink and concrete countertops

 Model Remodel
Mid century modern corner kitchen with wood cabinets, dark countertops, white textured backsplash tile, and open shelving
© Cindy Apple Photography
Example of a mid-sized 1960s l-shaped medium tone wood floor enclosed kitchen design in Seattle with flat-panel cabinets, medium tone wood cabinets, an island, an undermount sink, soapstone countertops, white backsplash, ceramic backsplash, stainless steel appliances and black countertops
Example of a mid-sized 1960s l-shaped medium tone wood floor enclosed kitchen design in Seattle with flat-panel cabinets, medium tone wood cabinets, an island, an undermount sink, soapstone countertops, white backsplash, ceramic backsplash, stainless steel appliances and black countertops
 Swanson Homes

Tucked into the wooded conservation land of Deer Hill Preserve, this stunning residence provides scenic, spacious, and secluded living. The modern exterior of this home is met with similar organic materials and textures throughout the interior–like white oak and natural limestone, as well as soft, neutral colors like white, beige, gray, and black that blend together to create a warm and cozy atmosphere.

Sponsored
Sunbury, OH

J.Holderby - Renovations
Franklin County's Leading General Contractors - 2X Best of Houzz!
 M. Designs Architects
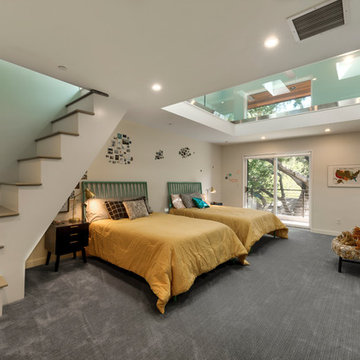
Contemporary at its best, open space, millennial style bedroom with a glass ceiling and open staircase and natural light flows all around the first and second floors
 Barnes Vanze Architects, Inc.
Anice Hoachlander, Judy Davis; HDPhoto

Sunroom - contemporary sunroom idea in DC Metro
Sunroom - contemporary sunroom idea in DC Metro
 Six Degrees Construction
Mike Dean

Bedroom - rustic light wood floor bedroom idea with beige walls and no fireplace
Bedroom - rustic light wood floor bedroom idea with beige walls and no fireplace
 Jodi Gillespie Interior Design
Photographer: Spacecrafting

Inspiration for an industrial open concept concrete floor and gray floor living room remodel in Minneapolis with white walls, a ribbon fireplace and a wall-mounted tv
Inspiration for an industrial open concept concrete floor and gray floor living room remodel in Minneapolis with white walls, a ribbon fireplace and a wall-mounted tv
 Vincent Longo Custom Builders

Inspiration for a large craftsman beige two-story wood house exterior remodel in Atlanta with a hip roof and a shingle roof
 Bruce Colucci

Inspiration for a mid-sized timeless galley medium tone wood floor eat-in kitchen remodel in Orange County with a farmhouse sink, recessed-panel cabinets, white cabinets, marble countertops, stone slab backsplash, stainless steel appliances and no island

Sponsored
Westerville, OH

Inspired Closets Columbus
Innovative & Creative Custom Closet Designer Servicing Franklin County

 Hogan Design & Construction (HDC)
Hogan Design & Construction (HDC) completed this family room remodeling project installing a custom fireplace with mantle, stone, custom bookshelves/casing, and Pella windows.

 Dave Fox Design Build Remodelers
Large bathroom and separate laundry room. Shower features large format tiles with multiple shower sprayers, heated floors, and custom tall cabinetry for a closet solution. The bathroom also features a textured wallpaper wall beyond the double vanity sinks. The laundry room is a fun escape with custom cabinetry with pullout folding shelves, a fun wallpaper, and tile flooring

 Elizabeth Swartz Interiors
Photography by Eric Roth
Bathroom - traditional master medium tone wood floor bathroom idea in Boston with blue walls, an undermount sink, blue cabinets and recessed-panel cabinets
Bathroom - traditional master medium tone wood floor bathroom idea in Boston with blue walls, an undermount sink, blue cabinets and recessed-panel cabinets
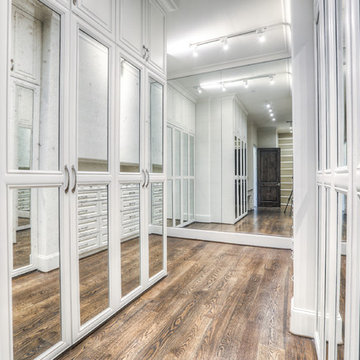
 Metropolitan Custom Homes
emomedia.net
Inspiration for a large timeless gender-neutral dark wood floor and brown floor walk-in closet remodel in Houston with raised-panel cabinets and white cabinets
Inspiration for a large timeless gender-neutral dark wood floor and brown floor walk-in closet remodel in Houston with raised-panel cabinets and white cabinets


 User
UserThis is an organic Lime Wash done with a true lime wash product as opposed to a brick mortar or concrete that is often seen on new houses. This product can be applied as a solid coating making the surface completely white, or can be applied and "washed off" in many artistic ways, as seen here. If you hate your brick or just want something unique this is a great option!
Photo credit: Jeff Murrey
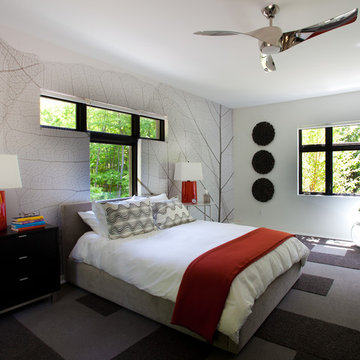
 Patty Kennedy Interiors, LLC
Rich Timberlake Photography
Example of a trendy carpeted bedroom design in New York with multicolored walls
Example of a trendy carpeted bedroom design in New York with multicolored walls

 ODS Architecture
A 6,000 square foot 2-story new home complex in Milpitas was designed to facilitate the owners’ large business parties and gatherings, to have rooms for the kids to come back to upstairs, and a ground floor master suite with a huge walk-in closet. Several separate structures make up the dwelling: The main house, 3-car garage with carport for overflow parking, and a separate entertainment and recreation building separated by a courtyard from the main house.
The business activities include gatherings in the hundreds of people, so parking was maximized and guests can flow in through a separate gate to party in the courtyard and recreation building. Inside this structure is a wet bar, billiard room, workout gym and home theater. The main house ground floor has formal and informal living rooms, open kitchen and master suite with views and expansive windows in every direction. The house is sited on the crestline of a hill with views of the San Francisco Bay and private golf course below. The indoor-outdoor aspect of the house is further accentuated with outside living and dining areas.
High ceilings and expansive glass walls dissolve the sense of enclosure taking advantage of the site’s openness and privacy. The owner’s suite is downstairs in anticipation of aging-in-place, and upstairs there are three bedrooms and four bathrooms plus a sitting area lounge and casual TV loft area.
The house sits on one acre at the top of a low hill range overlooking Milpitas. The city was very cognizant of the importance of keeping a low profile at this crestline and required extensive story poles and photo evidence of the proper height and siting so as not to be seen from certain selected vantage points.
GENERAL CONTRACTOR: JCD Builders Inc.
LANDSCAPE DESIGN: Morf Chang Landscape Architecture / ODS Architecture
PHOTOGRAPHS: Paul Dyer Photography
2