
Search results for "Neutral" in Home Design Ideas

 Pineapple House Interior Design
The shower is universally designed and has no curb or step at its entry. The drawer pulls are also designed for easy use.
A Bonisolli Photography
Mid-sized transitional white tile walk-in shower photo in Miami with an undermount sink, flat-panel cabinets, white cabinets and marble countertops
Mid-sized transitional white tile walk-in shower photo in Miami with an undermount sink, flat-panel cabinets, white cabinets and marble countertops

 Ornare
Example of a trendy built-in desk concrete floor and gray floor home office design in New York with gray walls

 Coyle Modular Homes
Inspiration for a small transitional gender-neutral beige floor and carpeted walk-in closet remodel in New York with open cabinets and white cabinets
Find the right local pro for your project

 Prime Renovations, Inc.
Nursery - mid-sized contemporary gender-neutral medium tone wood floor and gray floor nursery idea in New York with multicolored walls

 BERG DESIGN ARCHITECTURE
Large trendy open concept concrete floor and gray floor living room photo in New York with white walls, a standard fireplace, a music area, a metal fireplace and no tv
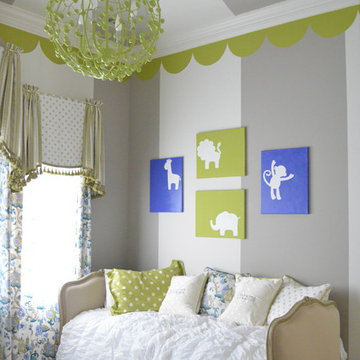
 Villa West Designs
Designed by: Dwell Chic Interiors
Photographed by: Chelsey Ashford Photography
Transitional gender-neutral carpeted and gray floor nursery photo in Charleston with multicolored walls
Transitional gender-neutral carpeted and gray floor nursery photo in Charleston with multicolored walls

 Morr Interiors
Shelly Harrison Photography
Inspiration for a mid-sized transitional formal and open concept light wood floor living room remodel in Boston with gray walls, a standard fireplace, a plaster fireplace and no tv
Inspiration for a mid-sized transitional formal and open concept light wood floor living room remodel in Boston with gray walls, a standard fireplace, a plaster fireplace and no tv



 Elms Interior Design
Photography by Michael J. Lee
Inspiration for a victorian powder room remodel in Boston with a vessel sink, furniture-like cabinets, gray cabinets and multicolored walls
Inspiration for a victorian powder room remodel in Boston with a vessel sink, furniture-like cabinets, gray cabinets and multicolored walls

 Poet Interiors
Photo by Casey Dunn
Kitchen - contemporary l-shaped kitchen idea in Houston with flat-panel cabinets, light wood cabinets, gray backsplash, paneled appliances and an island
Kitchen - contemporary l-shaped kitchen idea in Houston with flat-panel cabinets, light wood cabinets, gray backsplash, paneled appliances and an island

 Kim Scodro Interiors
Photographer: Mike Schwartz
Transitional gender-neutral carpeted and gray floor nursery photo in Chicago with orange walls
Transitional gender-neutral carpeted and gray floor nursery photo in Chicago with orange walls

 Urbanology Designs
jturnbowphotography.com
Inspiration for a transitional living room remodel in Dallas
Inspiration for a transitional living room remodel in Dallas

 DEANE Inc | Distinctive Design & Cabinetry
DEANE Inc's beautiful custom master bathroom, complete with custom cabinetry and custom flooring. Double vanity with lots of space on the counter as well as in drawers. Large mirror and both hanging and recessed lighting, creating more space throughout.

 SHM Architects
Architectural by David Stocker, AIA; Design Team: Enrique Montenegro, AIA, Kevin Pauzer{Photo by Nathan Schroder Photography}
Living room - contemporary concrete floor and brown floor living room idea in Dallas
Living room - contemporary concrete floor and brown floor living room idea in Dallas

Sponsored
Columbus, OH

Snider & Metcalf Interior Design, LTD
Leading Interior Designers in Columbus, Ohio & Ponte Vedra, Florida

 Arclinea NY
Lema sliding glass wardrobe systems. They can be designed to your specifications. Shown here in glass.
Example of a mid-sized minimalist gender-neutral dark wood floor and brown floor reach-in closet design in New York with glass-front cabinets and white cabinets
Example of a mid-sized minimalist gender-neutral dark wood floor and brown floor reach-in closet design in New York with glass-front cabinets and white cabinets

 KES Studio
The residence received a full gut renovation to create a modern coastal retreat vacation home. This was achieved by using a neutral color pallet of sands and blues with organic accents juxtaposed with custom furniture’s clean lines and soft textures.

 Breeze Giannasio Interiors
Stacy Zarin - Goldberg
Example of a transitional gender-neutral orange floor nursery design in DC Metro with gray walls
Example of a transitional gender-neutral orange floor nursery design in DC Metro with gray walls

 Sage Conti Design
Playroom - transitional gender-neutral carpeted and beige floor playroom idea in Boston with white walls

Sponsored
Columbus, OH
Snider & Metcalf Interior Design, LTD
Leading Interior Designers in Columbus, Ohio & Ponte Vedra, Florida

 Bell Custom Homes
Inspiration for a timeless medium tone wood floor open concept kitchen remodel in Orange County with an undermount sink, recessed-panel cabinets, white cabinets, stainless steel appliances and an island
 Guimar Urbina Interiors, Corp.
Argo Studio, Inc.
Emilio Collavino
Inspiration for a large timeless gender-neutral medium tone wood floor and brown floor walk-in closet remodel in Miami with white cabinets
Inspiration for a large timeless gender-neutral medium tone wood floor and brown floor walk-in closet remodel in Miami with white cabinets

 RN Interior Design
Kitchen - transitional u-shaped kitchen idea in Dallas with a single-bowl sink, shaker cabinets, white cabinets, white backsplash and stainless steel appliances
61