
Search results for "Never before seen" in Home Design Ideas
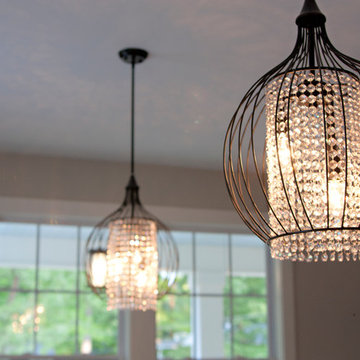
 Jeff Spear Homes
I love the clean open spaces of this kitchen. My favorite part is the separate refrigerator and freezer.
Inspiration for a mid-sized craftsman single-wall dark wood floor kitchen remodel with a double-bowl sink, shaker cabinets, white cabinets, solid surface countertops, gray backsplash, stainless steel appliances and an island
Inspiration for a mid-sized craftsman single-wall dark wood floor kitchen remodel with a double-bowl sink, shaker cabinets, white cabinets, solid surface countertops, gray backsplash, stainless steel appliances and an island

 Bonnie Paige Interiors
Lorin Klaris Photography
Kitchen/dining room combo - farmhouse dark wood floor kitchen/dining room combo idea in New York with white walls
Kitchen/dining room combo - farmhouse dark wood floor kitchen/dining room combo idea in New York with white walls
 Texas Windows

With its rounded shape, this awning perfectly suits any architectural context. Fitted to shade big surfaces, it can be equipped with LED lighting systems: all of this makes Feng the latest design object in the sun awning world. Something never seen before.
Find the right local pro for your project


 Drewett Works
This photo: Interior designer Claire Ownby, who crafted furniture for the great room's living area, took her cues for the palette from the architecture. The sofa's Roma fabric mimics the Cantera Negra stone columns, chairs sport a Pindler granite hue, and the Innovations Rodeo faux leather on the coffee table resembles the floor tiles. Nearby, Shakuff's Tube chandelier hangs over a dining table surrounded by chairs in a charcoal Pindler fabric.
Positioned near the base of iconic Camelback Mountain, “Outside In” is a modernist home celebrating the love of outdoor living Arizonans crave. The design inspiration was honoring early territorial architecture while applying modernist design principles.
Dressed with undulating negra cantera stone, the massing elements of “Outside In” bring an artistic stature to the project’s design hierarchy. This home boasts a first (never seen before feature) — a re-entrant pocketing door which unveils virtually the entire home’s living space to the exterior pool and view terrace.
A timeless chocolate and white palette makes this home both elegant and refined. Oriented south, the spectacular interior natural light illuminates what promises to become another timeless piece of architecture for the Paradise Valley landscape.
Project Details | Outside In
Architect: CP Drewett, AIA, NCARB, Drewett Works
Builder: Bedbrock Developers
Interior Designer: Ownby Design
Photographer: Werner Segarra
Publications:
Luxe Interiors & Design, Jan/Feb 2018, "Outside In: Optimized for Entertaining, a Paradise Valley Home Connects with its Desert Surrounds"
Awards:
Gold Nugget Awards - 2018
Award of Merit – Best Indoor/Outdoor Lifestyle for a Home – Custom
The Nationals - 2017
Silver Award -- Best Architectural Design of a One of a Kind Home - Custom or Spec
http://www.drewettworks.com/outside-in/

 Kitchen Distributors
This shot clearly shows the vaulted ceilings and massive windows that dominate this kitchen space. These architectural accents mixed with the finishes and appliances culminate in a magnificent kitchen that is warm and inviting for all who experience it. The Zebrino marble island and backsplash are clearly shown and the LED under-lighting helps to accentuate the beautiful veining throughout the backsplash. This kitchen has since won two awards through NKBA and ASID competitions, and is the crowning jewel of our clients home.
 Texas Windows
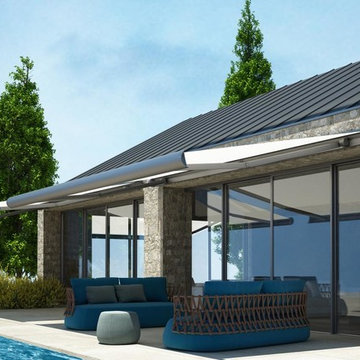
With its rounded shape, this awning perfectly suits any architectural context. Fitted to shade big surfaces, it can be equipped with LED lighting systems: all of this makes Feng the latest design object in the sun awning world. Something never seen before.


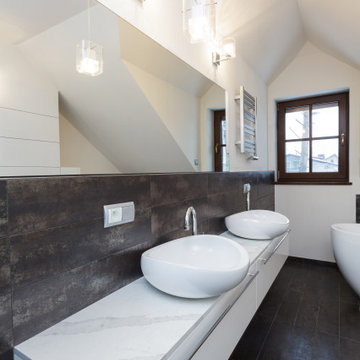
 aureastone
Floating #vanity #design in #aureastoneabril. #Statuario #marblelook never seen before, with true deep light and dark grey veins with an incredible shade change inside, giving a distinctly contemporary style. What a chic #masterbathroom!
Abril is only available in #Australia and #NewZealand, exclusive distribution by Zenstone and Zenstone New Zealand
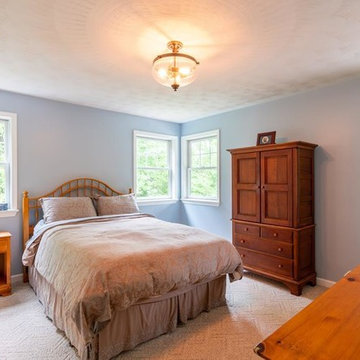
 Judy Coutts, AIA Architect
The patio door was removed and replaced by the two windows to the right; the third window at the corner was added to balance the windows on the head wall. The client loves that she is now able to see a part of her property that she had never seen before.


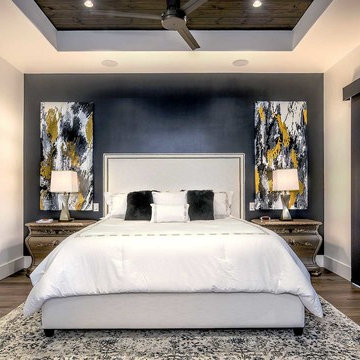


 Susan Brook Interiors
Huge re-model including taking ceiling from a flat ceiling to a complete transformation. Bamboo custom cabinetry was given a grey stain, mixed with walnut strip on the bar and the island given a different stain. Huge amounts of storage from deep pan corner drawers, roll out trash, coffee station, built in refrigerator, wine and alcohol storage, appliance garage, pantry and appliance storage, the amounts go on and on. Floating shelves with a back that just grabs the eye takes this kitchen to another level. The clients are thrilled with this huge difference from their original space.

 Masterpiece Building of Austin, LLC
Roxanne Gutierrez
Transitional kids' bathroom photo in Austin with a trough sink
Transitional kids' bathroom photo in Austin with a trough sink


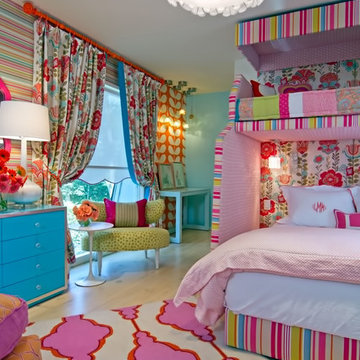
 Janet Gust Design Group
Kids' bedroom - bedroom contemporary girl kids' bedroom idea in Houston with multicolored walls
 Weinstein's Bath and Kitchen Showroom
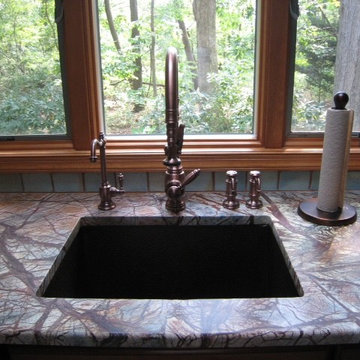
Kitchen - mid-sized contemporary kitchen idea in Philadelphia with an undermount sink and marble countertops

 RJ Austin Interior Design
This pull out table provides a quick breakfast area when there is no room for a standard table.
JBL Photography
Example of a small eclectic u-shaped bamboo floor enclosed kitchen design in San Francisco with a farmhouse sink, shaker cabinets, beige cabinets, glass tile backsplash, stainless steel appliances and no island
Example of a small eclectic u-shaped bamboo floor enclosed kitchen design in San Francisco with a farmhouse sink, shaker cabinets, beige cabinets, glass tile backsplash, stainless steel appliances and no island
 Andrea Lecusay Interiors, Inc.
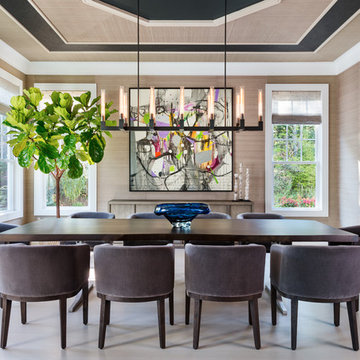
Beach style light wood floor dining room photo in Hawaii with beige walls and no fireplace




 S-Squared // Architecture + Interiors + Landscape
Example of a trendy living room design in San Francisco with white walls
2