
Search results for "Never ending dolly" in Home Design Ideas

 Nest Designs
For the living room, we chose to keep it open and airy. The large fan adds visual interest while all of the furnishings remained neutral. The wall color is Functional Gray from Sherwin Williams. The fireplace was covered in American Clay in order to give it the look of concrete. We had custom benches made out of reclaimed barn wood that flank either side of the fireplace. The TV is on a mount that can be pulled out from the wall and swivels, when the TV is not being watched, it can easily be pushed back away.

 Habitat Architecture
Master bedroom with tray ceiling and fireplace.
Bedroom - transitional bedroom idea in Minneapolis with gray walls
Bedroom - transitional bedroom idea in Minneapolis with gray walls
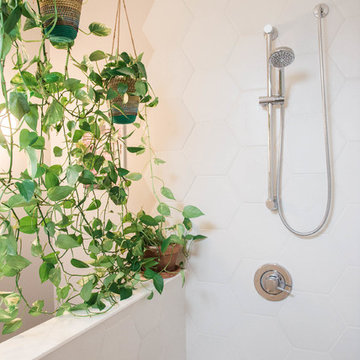
 West End Interiors
Master Shower with Plant wall.
Example of a mid-sized eclectic master white tile and cement tile doorless shower design in New York
Example of a mid-sized eclectic master white tile and cement tile doorless shower design in New York
Find the right local pro for your project


 MICHAEL WHALEY INTERIORS, INC
A nickel plated and glass globe lantern hangs from a vaulted ceiling. Rock crystal sconces sparkle above the sinks. Mercury glass accessories in a glass shelved niche above the luxurious bath tub. Photo by Phillip Ennis
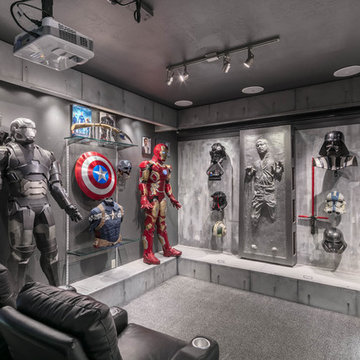
 Benjamin Hill Photography
Photo: Benjamin Hill © 2017 Houzz
Inspiration for a timeless home theater remodel in Houston
Inspiration for a timeless home theater remodel in Houston
 Aubrey Veva Design
Laura Sumrack
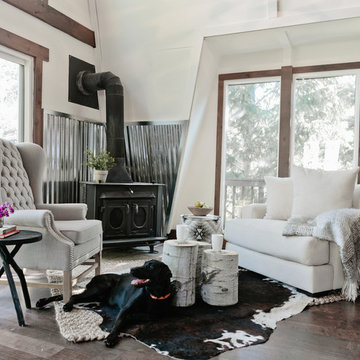
Mountain style formal dark wood floor living room photo in Salt Lake City with white walls and a wood stove
Mountain style formal dark wood floor living room photo in Salt Lake City with white walls and a wood stove


 O'Neal's Odds and Ends, LLC
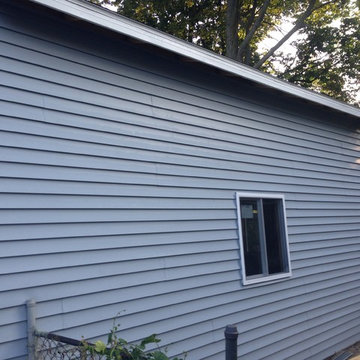
I will admit the pictures arn't the best. We never did get a final finished pictures but here is a garage Brad built last fall.
Carport - mid-sized detached one-car carport idea
Carport - mid-sized detached one-car carport idea
 V.I.Photography & Design
Vincent Ivicevic
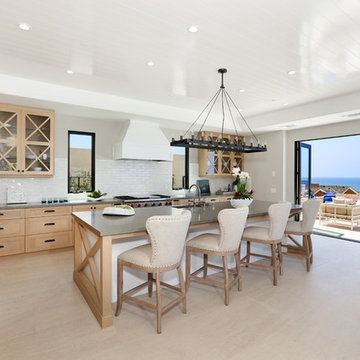
Inspiration for a mid-sized coastal l-shaped kitchen remodel in Orange County with light wood cabinets, paneled appliances, an island, a farmhouse sink, shaker cabinets, white backsplash and subway tile backsplash
Inspiration for a mid-sized coastal l-shaped kitchen remodel in Orange County with light wood cabinets, paneled appliances, an island, a farmhouse sink, shaker cabinets, white backsplash and subway tile backsplash
 Bay Area Custom Homes, Inc.
Michele Lee Willson Photography
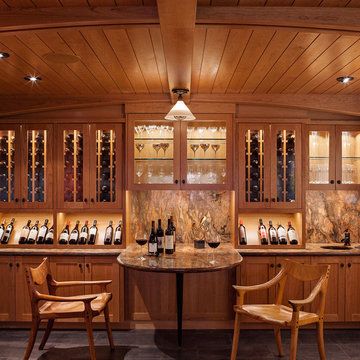
Example of a classic wine cellar design in San Francisco with storage racks
Example of a classic wine cellar design in San Francisco with storage racks

 PB Kitchen Design
The key to this project was to create a kitchen fitting of a residence with strong Industrial aesthetics. The PB Kitchen Design team managed to preserve the warmth and organic feel of the home’s architecture. The sturdy materials used to enrich the integrity of the design, never take away from the fact that this space is meant for hospitality. Functionally, the kitchen works equally well for quick family meals or large gatherings. But take a closer look at the use of texture and height. The vaulted ceiling and exposed trusses bring an additional element of awe to this already stunning kitchen.
Project specs: Cabinets by Quality Custom Cabinetry. 48" Wolf range. Sub Zero integrated refrigerator in stainless steel.
Project Accolades: First Place honors in the National Kitchen and Bath Association’s 2014 Design Competition

 Adapt Interior Design
Mid-sized contemporary kitchen remodel, u-shaped with island featuring white shaker cabinets, black granite and quartz countertops, marble mosaic backsplash with black hardware, induction cooktop and paneled hood.
Cabinet Finishes: Sherwin Williams "Pure white"
Wall Color: Sherwin Williams "Pure white"
Perimeter Countertop: Pental Quartz "Absolute Black Granite Honed"
Island Countertop: Pental Quartz "Arezzo"
Backsplash: Bedrosians "White Cararra Marble Random Linear Mosaic"

 Marina Rubina, Architect
photo by Todd Mason, Halkin Photography
Inspiration for a mid-sized contemporary l-shaped light wood floor and brown floor kitchen remodel in Philadelphia with medium tone wood cabinets, gray backsplash, stone tile backsplash, stainless steel appliances, an island and flat-panel cabinets
Inspiration for a mid-sized contemporary l-shaped light wood floor and brown floor kitchen remodel in Philadelphia with medium tone wood cabinets, gray backsplash, stone tile backsplash, stainless steel appliances, an island and flat-panel cabinets

Sponsored
Columbus, OH
Free consultation for landscape design!

Peabody Landscape Group
Columbus' Reliable Landscape Design & Contracting
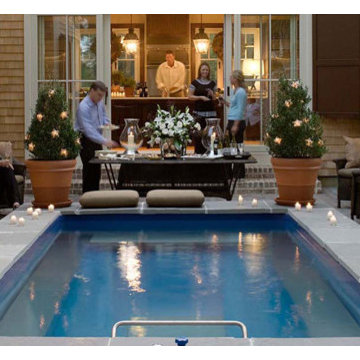
 Accent Outdoors
Endless Pools
Patio - large traditional backyard brick patio idea in Houston with no cover
Patio - large traditional backyard brick patio idea in Houston with no cover
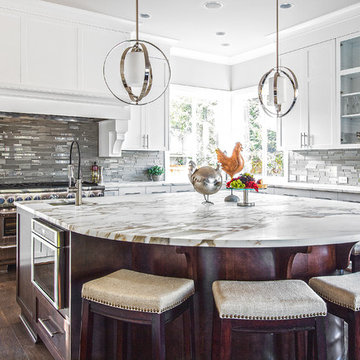
 John Buchan Homes
Example of a large transitional u-shaped medium tone wood floor and brown floor kitchen design in Seattle with an undermount sink, shaker cabinets, white cabinets, marble countertops, gray backsplash, glass tile backsplash, paneled appliances, an island and white countertops
 Carpenter & MacNeille
Michael J. Lee Photography

Elegant medium tone wood floor kitchen photo in Boston with a farmhouse sink, shaker cabinets, stainless steel appliances, an island, quartzite countertops, black backsplash and stone slab backsplash
Elegant medium tone wood floor kitchen photo in Boston with a farmhouse sink, shaker cabinets, stainless steel appliances, an island, quartzite countertops, black backsplash and stone slab backsplash

 Haefele Design
Mark Lohman
Example of a classic light wood floor kitchen design in Los Angeles with a farmhouse sink, shaker cabinets, white cabinets, white backsplash, subway tile backsplash, stainless steel appliances and an island
Example of a classic light wood floor kitchen design in Los Angeles with a farmhouse sink, shaker cabinets, white cabinets, white backsplash, subway tile backsplash, stainless steel appliances and an island

Sponsored
Columbus, OH

Wannemacher Interiors
Customized Award-Winning Interior Design Solutions in Franklin Cnty OH
 Diamond D Custom Homes, LLC
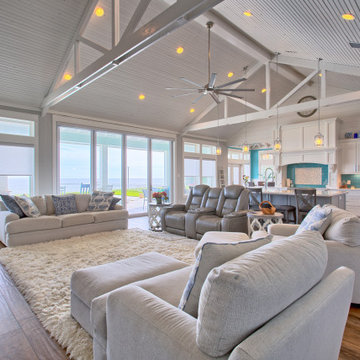
Never ending waterviews. Totally gutted home remodel with additional space added. Attention to details include custom trim, shiplap, beadboard ceilings and mosaic tile feature on backsplash.

 Studio Durham Architects
View of main hallway and living room, with art wall.
Christian Sauer Images
Hallway - mid-sized industrial light wood floor hallway idea in St Louis with white walls
Hallway - mid-sized industrial light wood floor hallway idea in St Louis with white walls
 Master Pools of Austin
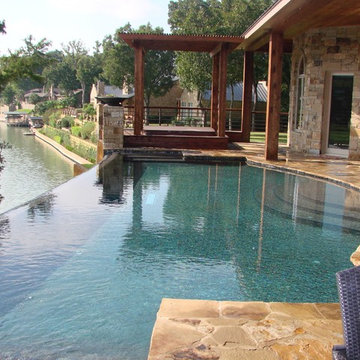
A pool with a view that never ends built 30 feet above the Guadalupe River.
Pool - mid-sized traditional backyard pool idea in Austin
Pool - mid-sized traditional backyard pool idea in Austin
28